
611 S 12th St, Rocky Ford, CO 81067
Local realty services provided by:Better Homes and Gardens Real Estate Kenney & Company
Listed by: tina godfrey
Office: remax properties (2)
MLS#:241934
Source:CO_PAR
Price summary
- Price:$164,500
- Price per sq. ft.:$77.19
About this home
They just don't build them with details like this anymore. Hardwood floors, curved archways and a welcoming foyer immediately set this 3-bedroom, 1 1/2-bath home apart. With 1,448 square feet of above-grade living space, there's room to spread out with separate living and dining areas, plus a kitchen with included appliances and adjoining breakfast nook. Fresh paint inside and out and double-pane vinyl windows complement a well-maintained, comfortable interior. The primary bedroom offers a private half bath, while the full bath features both a separate tub and shower. Outside, mature shade trees, a vinyl privacy fence and corner lot add to the appeal, along with a detached one-car garage, storage shed and additional alley parking. An unfinished basement provides useful storage and mechanical access. There's a lot here to appreciate, and even more once you're inside.
Contact an agent
Home facts
- Year built:1938
- Listing ID #:241934
- Added:1 day(s) ago
- Updated:August 26, 2026 at 09:48 PM
Rooms and interior
- Bedrooms:3
- Total bathrooms:2
- Full bathrooms:2
- Flooring:Hardwood Floors
- Dining Description:On Main Level
- Kitchen Description:On Main Level
- Bedroom Description:Master Bedroom On Main Level
- Basement Description:Partial Basement, Unfinished
- Living area:2,131 sq. ft.
Structure and exterior
- Year built:1938
- Building area:2,131 sq. ft.
- Lot area:0.16 Acres
- Exterior Features:Lawn-Front, Lawn-Rear, Paved Street, Shed, Stoop-Front, Trees-Front, Trees-Rear
- Foundation Description:Partial Basement, Unfinished
Finances and disclosures
- Price:$164,500
- Price per sq. ft.:$77.19
- Tax amount:$410
Features and amenities
- Amenities:New Paint
Parking
- Parking description:1 Car Garage Detached, Paved Street
- Garage spaces:1
New listings near 611 S 12th St
- New
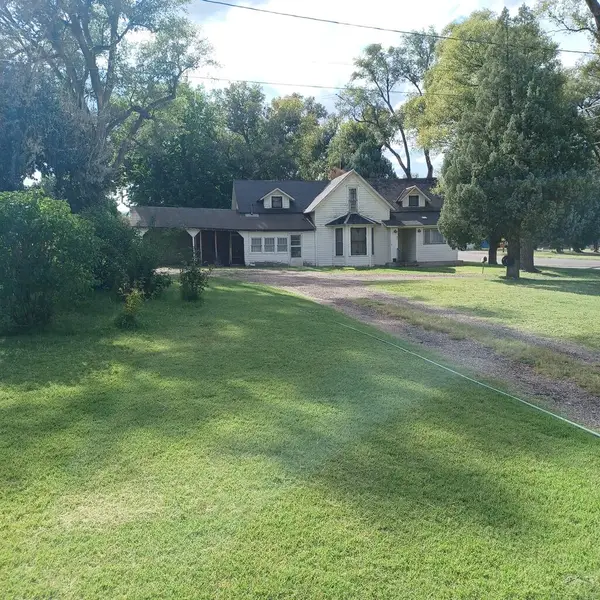 $117,000Active3 beds 1 baths2,127 sq. ft.
900 Washington Ave., Rocky Ford, CO 81067
MLS# 241945Listed by: CROSSWHITE REALTY - New
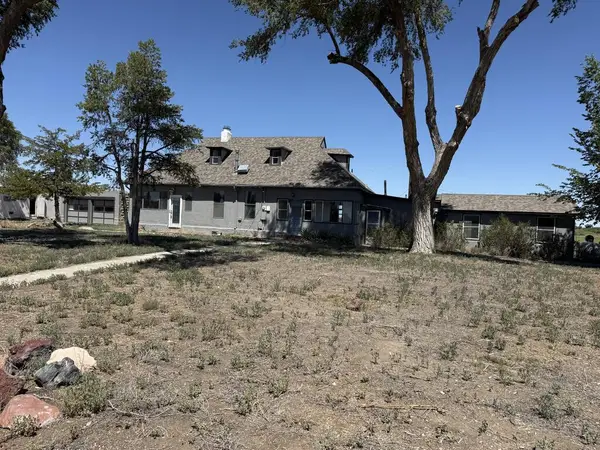 $249,000Active3 beds 1 baths1,833 sq. ft.
29264 Road 20.75, Rocky Ford, CO 81067
MLS# 241939Listed by: THE HANCOCK GROUP - New
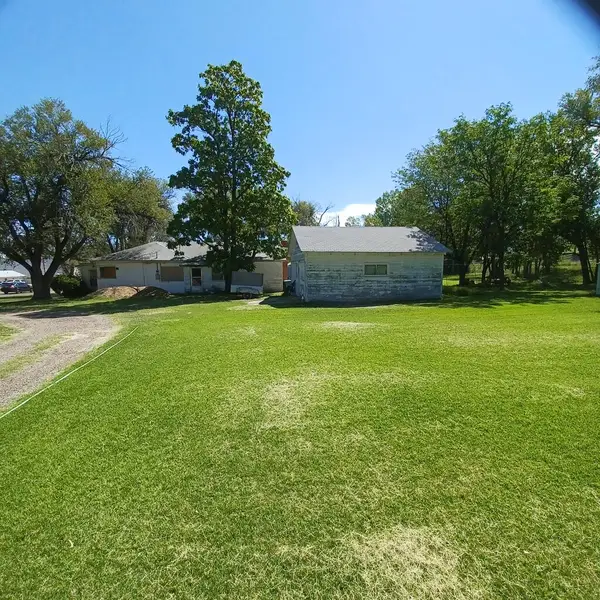 $45,000Active3 beds 2 baths1,062 sq. ft.
904 Washington Ave., Rocky Ford, CO 81067
MLS# 241928Listed by: CROSSWHITE REALTY - New
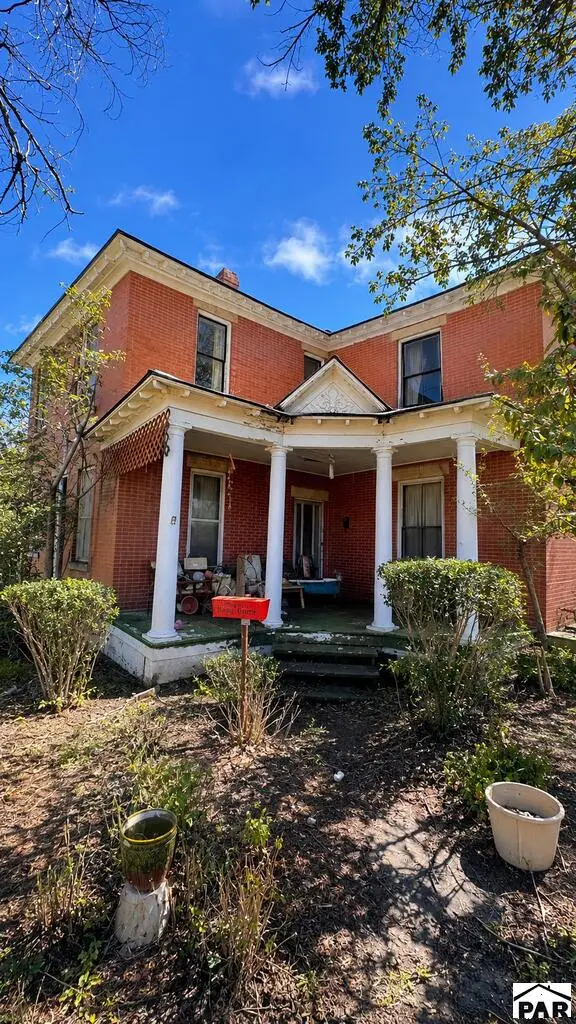 $99,900Active6 beds 3 baths3,276 sq. ft.
600 S 11th St #Wills, Rocky Ford, CO 81067
MLS# 241874Listed by: HOMESMART PREFERRED REALTY - New
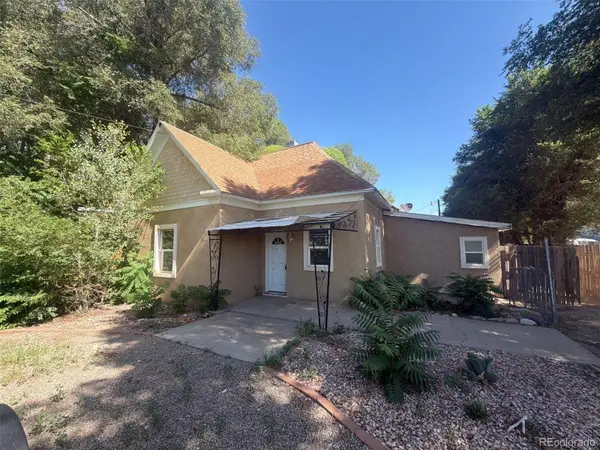 $60,000Active3 beds 1 baths1,668 sq. ft.
20091 County Road Ee.25, Rocky Ford, CO 81067
MLS# 7418841Listed by: TRILLIONAIRE REALTY
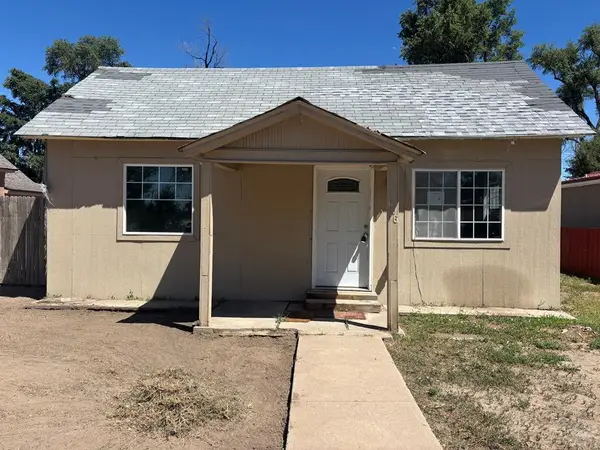 $35,000Active2 beds 1 baths608 sq. ft.
506 12th St, Rocky Ford, CO 81067
MLS# 241084Listed by: CORDOVA INVESTMENTS $441,000Active4 beds 3 baths2,120 sq. ft.
28871 County Rd 21, Rocky Ford, CO 81067
MLS# 241635Listed by: GREAT PLAINS LAND COMPANY, LLC $89,700Active2 beds 1 baths998 sq. ft.
1203 Maple Ave, Rocky Ford, CO 81067
MLS# 241556Listed by: REMAX PROPERTIES (2)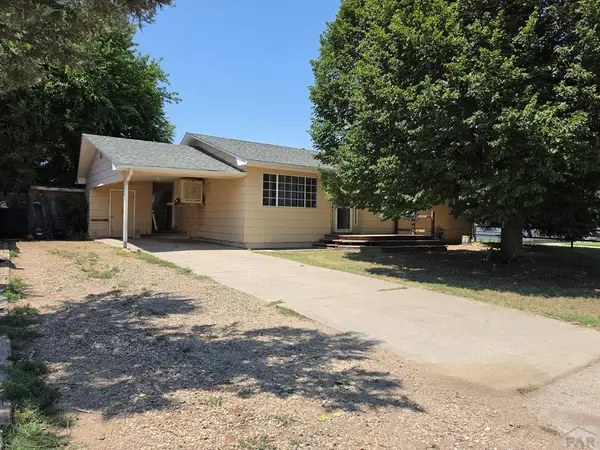 $240,000Active4 beds 3 baths2,016 sq. ft.
1103 S 19th St, Rocky Ford, CO 81067
MLS# 241526Listed by: HOMESMART PREFERRED REALTY


Protect your home and budget from life's surprises with an Assurant Home Warranty, backed by a partner that supports you through every step of homeownership. Explore Plans.
© 2026 Better Homes and Gardens Real Estate LLC. An Anywhere Real Estate company. All rights reserved. Better Homes and Gardens® Real Estate is a registered trademark owned by Meredith Operations Corporation, licensed to Better Homes and Gardens Real Estate LLC and used with permission. Better Homes and Gardens Real Estate LLC fully supports the principles of the Fair Housing Act and the Equal Opportunity Act. Listing information is deemed reliable but is not guaranteed accurate.
Each office is independently owned and operated.
Any services or products provided by third parties are not provided by, affiliated with or related to Better Homes and Gardens Real Estate LLC, or its affiliated companies.