
900 Washington Ave., Rocky Ford, CO 81067
Local realty services provided by:Better Homes and Gardens Real Estate Kenney & Company
Listed by: lance crosswhite
Office: crosswhite realty
MLS#:241945
Source:CO_PAR
Price summary
- Price:$117,000
- Price per sq. ft.:$55.01
About this home
Opportunity to own a half acre residential lot in town! Single Family 1.5 floor 3 bedroom 1 bath spacious residence sitting on a well maintained half acre lot that backs up to the RFCC Golf Course. Walking distance to the RF K-12 school & Babcock park. Great location! Plenty of room to expand. The home's major systems are in place making it habitable, however it is in need of extensive updates and TLC. Estate owned and is being sold strictly "AS IS". Includes 2 shares of Catlin Canal. ALL OFFERS WELCOMED!
Contact an agent
Home facts
- Year built:1906
- Listing ID #:241945
- Added:1 day(s) ago
- Updated:August 27, 2026 at 02:43 AM
Rooms and interior
- Bedrooms:3
- Total bathrooms:1
- Full bathrooms:1
- Flooring:Hardwood Floors
- Dining Description:On Main Level
- Kitchen Description:On Main Level
- Bedroom Description:Master Bedroom On Upper Level
- Basement Description:Crawl Space
- Living area:2,127 sq. ft.
Structure and exterior
- Year built:1906
- Building area:2,127 sq. ft.
- Lot area:0.47 Acres
- Exterior Features:Lawn-Front, Lawn-Rear, Paved Street, Porch-Enclosed-Front, Porch-Enclosed-Rear, Trees-Front, Trees-Rear
- Foundation Description:Crawl Space, No Basement
- Levels:1.5 Story
Finances and disclosures
- Price:$117,000
- Price per sq. ft.:$55.01
- Tax amount:$309
Parking
- Parking description:1 Car Garage Attached, Paved Street
- Garage spaces:1
New listings near 900 Washington Ave.
- New
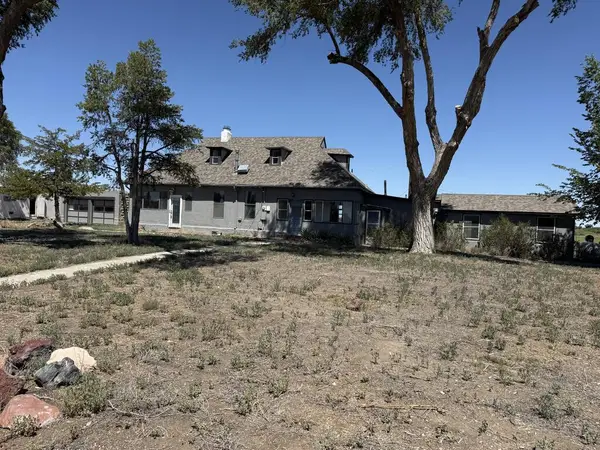 $249,000Active3 beds 1 baths1,833 sq. ft.
29264 Road 20.75, Rocky Ford, CO 81067
MLS# 241939Listed by: THE HANCOCK GROUP - New
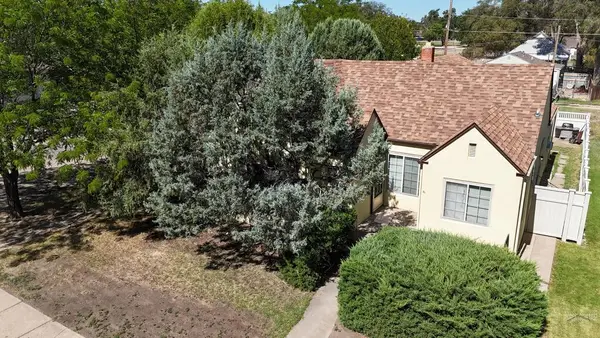 $164,500Active3 beds 2 baths2,131 sq. ft.
611 S 12th St, Rocky Ford, CO 81067
MLS# 241934Listed by: REMAX PROPERTIES (2) - New
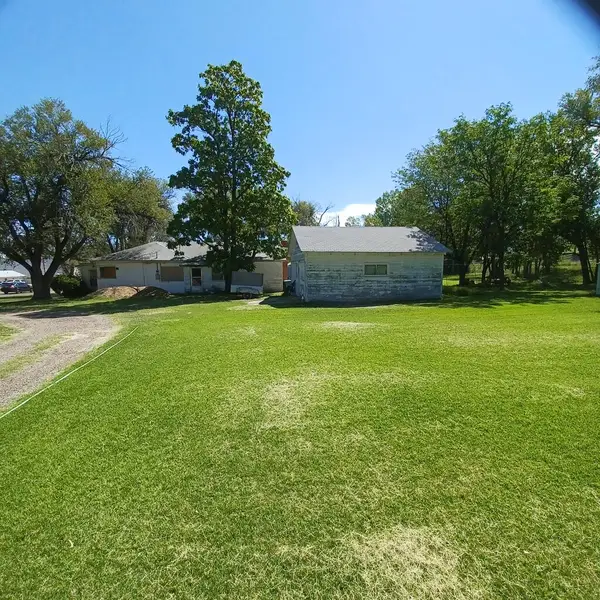 $45,000Active3 beds 2 baths1,062 sq. ft.
904 Washington Ave., Rocky Ford, CO 81067
MLS# 241928Listed by: CROSSWHITE REALTY - New
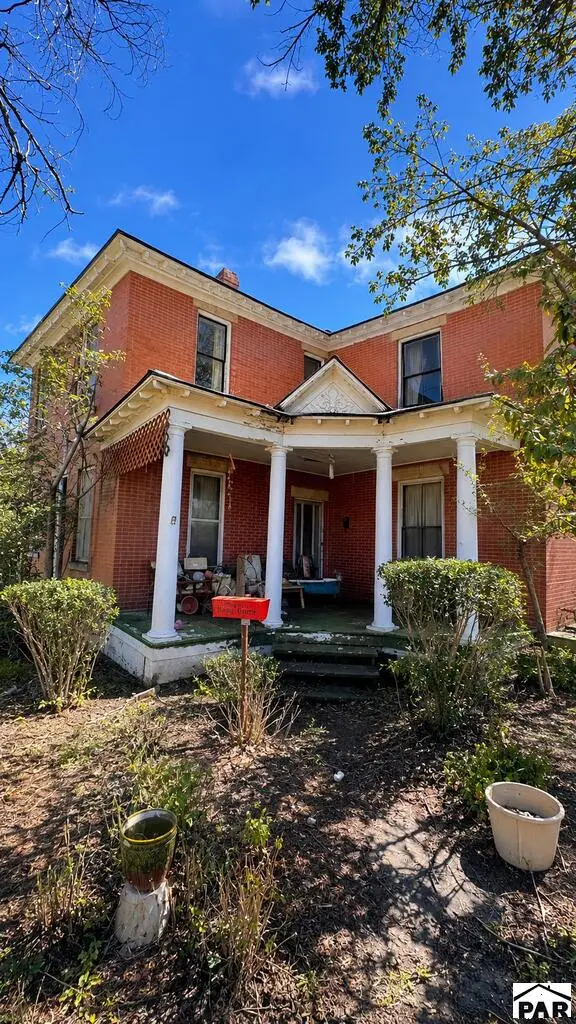 $99,900Active6 beds 3 baths3,276 sq. ft.
600 S 11th St #Wills, Rocky Ford, CO 81067
MLS# 241874Listed by: HOMESMART PREFERRED REALTY - New
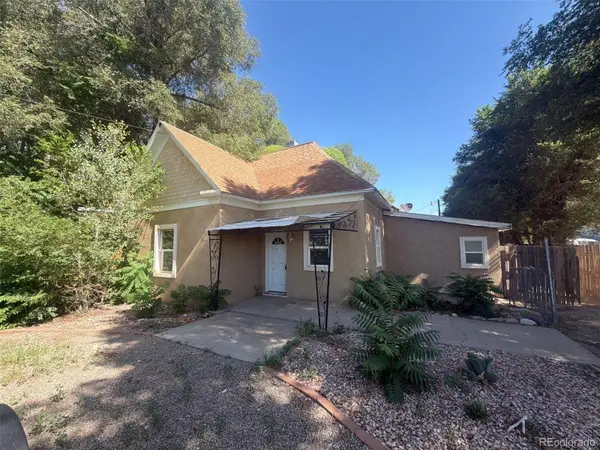 $60,000Active3 beds 1 baths1,668 sq. ft.
20091 County Road Ee.25, Rocky Ford, CO 81067
MLS# 7418841Listed by: TRILLIONAIRE REALTY
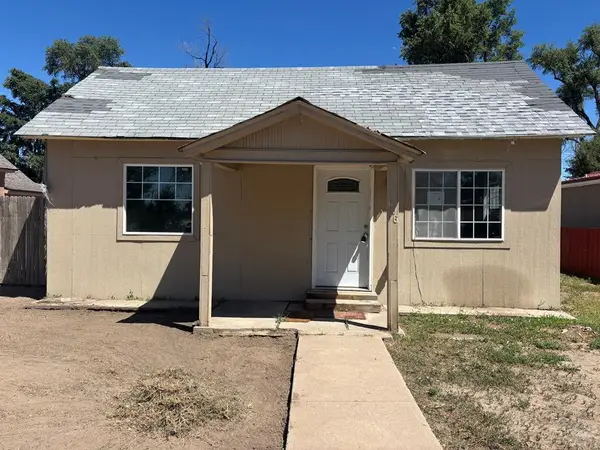 $35,000Active2 beds 1 baths608 sq. ft.
506 12th St, Rocky Ford, CO 81067
MLS# 241084Listed by: CORDOVA INVESTMENTS $441,000Active4 beds 3 baths2,120 sq. ft.
28871 County Rd 21, Rocky Ford, CO 81067
MLS# 241635Listed by: GREAT PLAINS LAND COMPANY, LLC $89,700Active2 beds 1 baths998 sq. ft.
1203 Maple Ave, Rocky Ford, CO 81067
MLS# 241556Listed by: REMAX PROPERTIES (2)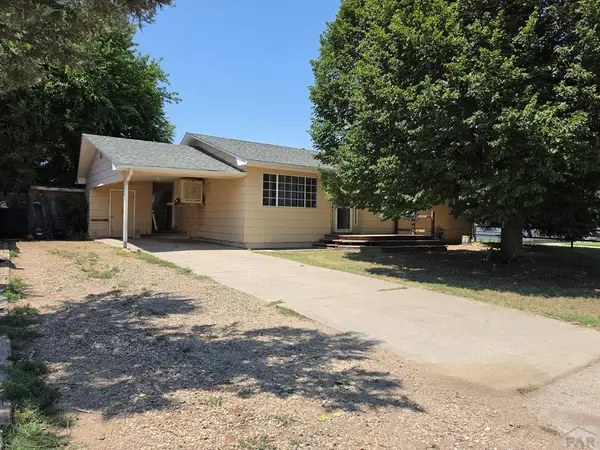 $240,000Active4 beds 3 baths2,016 sq. ft.
1103 S 19th St, Rocky Ford, CO 81067
MLS# 241526Listed by: HOMESMART PREFERRED REALTY


Protect your home and budget from life's surprises with an Assurant Home Warranty, backed by a partner that supports you through every step of homeownership. Explore Plans.
© 2026 Better Homes and Gardens Real Estate LLC. An Anywhere Real Estate company. All rights reserved. Better Homes and Gardens® Real Estate is a registered trademark owned by Meredith Operations Corporation, licensed to Better Homes and Gardens Real Estate LLC and used with permission. Better Homes and Gardens Real Estate LLC fully supports the principles of the Fair Housing Act and the Equal Opportunity Act. Listing information is deemed reliable but is not guaranteed accurate.
Each office is independently owned and operated.
Any services or products provided by third parties are not provided by, affiliated with or related to Better Homes and Gardens Real Estate LLC, or its affiliated companies.