
8270 County Road 160 #A&B, Salida, CO 81201
Local realty services provided by:Better Homes and Gardens Real Estate Kenney & Company
Listed by: walt harder, jon adams
Office: harder real estate and development, llc.
MLS#:4536003
Source:ML
Price summary
- Price:$5,500,000
- Price per sq. ft.:$686.64
- Monthly HOA dues:$150
About this home
Timber Creek Ranch is a truly unique, turnkey luxury Colorado ranch and sportsman's paradise spanning 170+ contiguous acres in the Upper Arkansas Valley, located just 2 miles from downtown Salida, Colorado in Chaffee County. Completely private with no bordering public roads, the manicured grounds feature two remote/coded security gates and is bordered on 3 sides by private open space and the Mount Ouray State Wildlife Area. The property includes a recently renovated 9,662 SF custom home comfortably supporting 20 guests, alongside a detached 1-bedroom guest house with shop space, a 1,600 SF barn, and livestock loafing sheds. Timber Creek Ranch is an active short-term rental generating over $200,000/year with all furnishings included. The main home's ground floor features a primary suite, large open kitchen, three fireplaces, and multiple view-oriented living spaces, while the upper level provides three large bedrooms and a massive bunkroom, and the lower-level acts as a recreation hub with a game room, living room, large bonus room, and efficiency kitchen. All levels are accessible via a central elevator for convenience. Senior water rights, a 100-acre center pivot hayfield, three private stocked trout ponds, and a year-round spring/creek flowing past the home. Walking distance to Arkansas River access and the Salida Trail System linking the property to downtown Salida and hundreds of miles of non-motorized trails. The ranch offers unobstructed mountain range views and exceptional wildlife habitat. Enrolled in the Colorado Landowner Preference Program (LPP), it historically receives 3 elk and 3 deer tags annually with high success rates for mature elk and deer on the ranch and adjoining open space. Privacy, views, luxury, wildlife, hunting, fishing, water rights and hay production, all within five minutes of downtown, Salida, one of western Colorado’s most treasured mountain towns....
Contact an agent
Home facts
- Year built:1996
- Subdivision & Development:Timber Creek Ranch Estates
- Listing ID #:4536003
Rooms and interior
- Bedrooms:5
- Total bathrooms:4
- Full bathrooms:3
- Half bathrooms:1
- Flooring:Laminate, Tile
- Bathrooms Description:Five Piece Bath, Jet Action Tub
- Kitchen Description:Bar Fridge, Convection Oven, Cooktop, Dishwasher, Disposal, Double Oven, Eat-in Kitchen, Freezer, Kitchen Island, Microwave, Range Hood, Refrigerator, Self Cleaning Oven, Water Softener
- Basement Description:Finished, Full
- Living area:8,010 sq. ft.
Heating and cooling
- Cooling:Evaporative Cooling
- Heating:Hot Water, Natural Gas, Radiant Floor
Structure and exterior
- Roof:Composition
- Year built:1996
- Building area:8,010 sq. ft.
- Lot Features:Borders Public Land, Ditch, Foothills, Irrigated, Landscaped, Many Trees, Meadow, Mountainous, Near Ski Area, Secluded, Spring, Sprinklers In Front, Sprinklers In Rear, Suitable For Grazing
- Architectural Style:Mountain Contemporary
- Construction Materials:Wood Siding
- Exterior Features:Balcony, Covered, Deck, Front Porch, Garden, Gas Valve, Lighting, Patio, Private Yard, Rooftop, Smart Irrigation, Spa/Hot Tub, Water Feature, Wrap Around
- Foundation Description:Concrete Perimeter
- Levels:3 or More Stories
Schools
- High school:Salida
- Middle school:Salida
- Elementary school:Longfellow
Utilities
- Sewer:Septic Tank
Finances and disclosures
- Price:$5,500,000
- Price per sq. ft.:$686.64
- Tax amount:$7,809
Features and amenities
- Laundry features:Dryer, In Unit, Washer
- Amenities:Bar Fridge, Bay Window(s), Double Pane Windows, Elevator, Gas Water Heater, Skylight(s), Water Softener, Window Coverings, Window Treatments
Parking
- Parking description:Driveway-Gravel, Oversized
- Garage spaces:4
 Based on information submitted to the MLS GRID as of November 11, 2026 05:54 PM. All data is obtained from various sources and may not have been verified by broker or MLS GRID. Supplied Open House information is subject to change without notice. All information should be independently reviewed and verified for accuracy. Properties may or may not be listed by the office/agent presenting the information.
New listings near 8270 County Road 160 #A&B
- Coming Soon
 $1,400,000Coming Soon4 beds 3 baths3,496 sq. ft.
6485 Divide, Salida, CO 81201
MLS# 4652734Listed by: PINON REAL ESTATE GROUP LLC - New
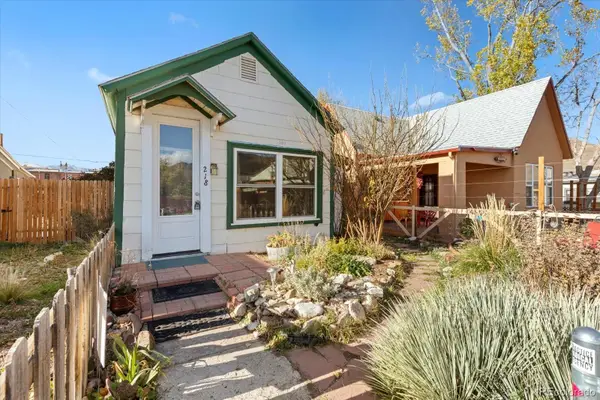 $542,000Active2 beds 1 baths1,164 sq. ft.
218 D, Salida, CO 81201
MLS# 1901559Listed by: COLORADO MOUNTAIN REALTY - New
 $3,188,800Active0 Acres
County Road 146, Salida, CO 81201
MLS# 2701434Listed by: PINON REAL ESTATE GROUP LLC - New
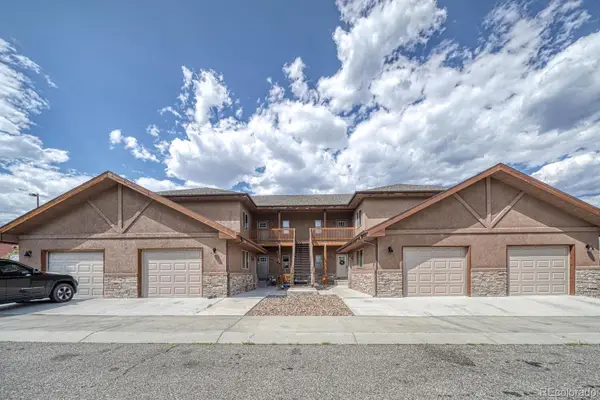 $475,000Active3 beds 2 baths1,364 sq. ft.
102 M And M #8C, Salida, CO 81201
MLS# 5894594Listed by: HOMESMART PREFERRED REALTY 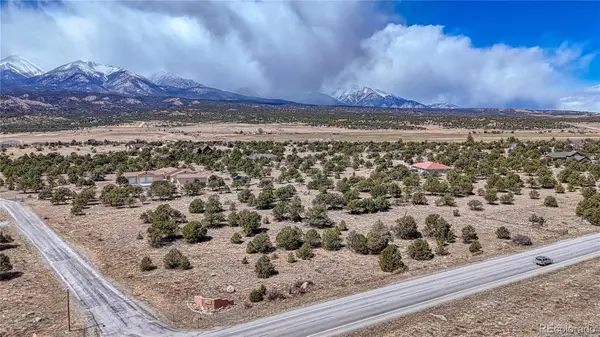 $219,000Active0 Acres
12499 Las Colinas, Salida, CO 81201
MLS# 5050520Listed by: LEGACY PROPERTIES OF COLORADO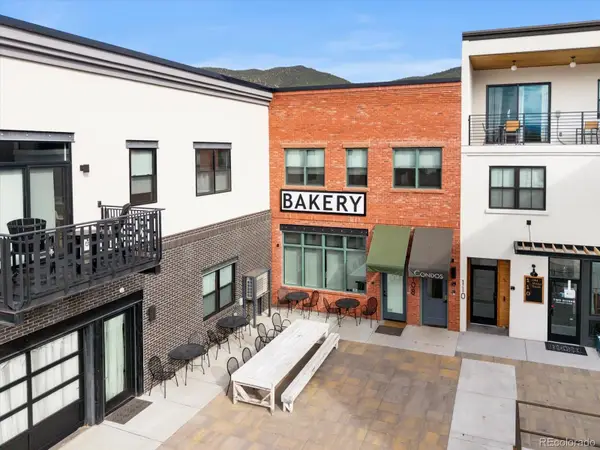 $498,000Active1 beds 2 baths970 sq. ft.
108 Old Stage #C, Salida, CO 81201
MLS# 1593093Listed by: COLORADO MOUNTAIN REALTY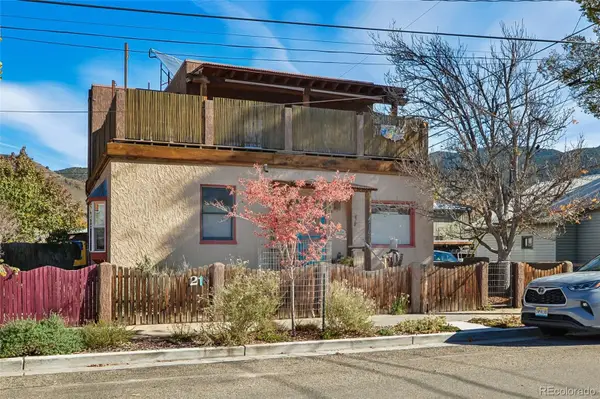 $869,000Active3 beds 3 baths2,468 sq. ft.
218 E 3rd, Salida, CO 81201
MLS# 3433781Listed by: REAL BROKER, LLC- Open Sat, 1 to 3pm
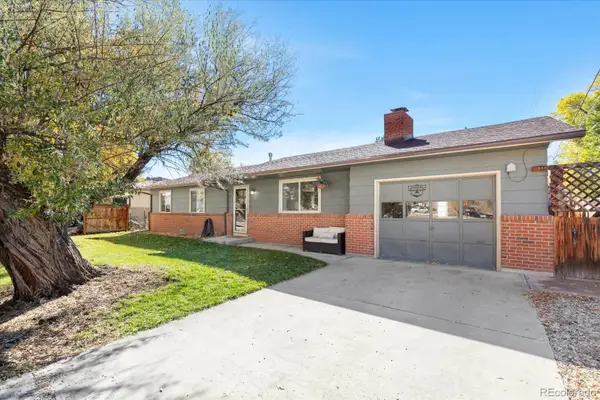 $919,000Active5 beds 3 baths1,948 sq. ft.
325 E 11th, Salida, CO 81201
MLS# 8736407Listed by: PINON REAL ESTATE GROUP LLC 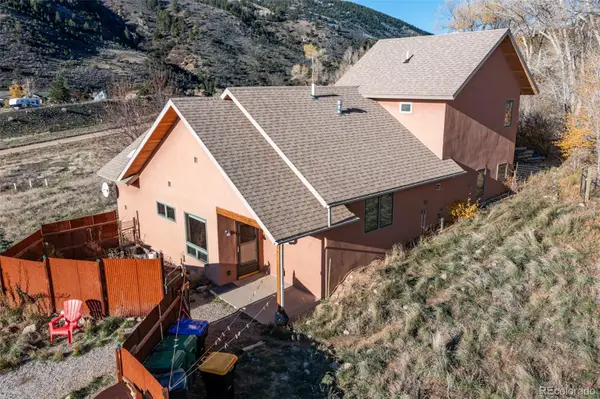 $745,000Active3 beds 3 baths1,807 sq. ft.
16548 Rocky Mountain, Salida, CO 81201
MLS# 3080124Listed by: PINON REAL ESTATE GROUP LLC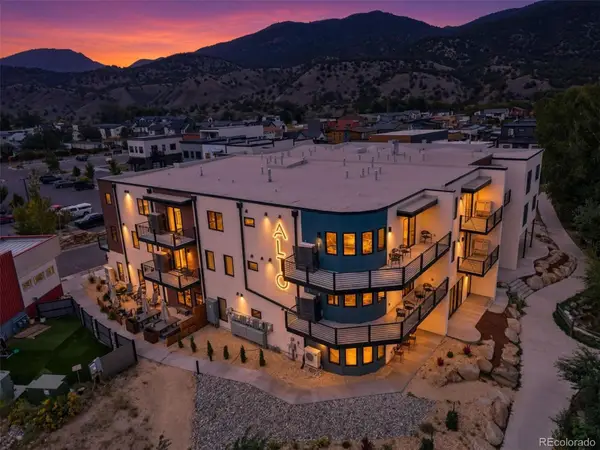 $730,000Active2 beds 2 baths1,026 sq. ft.
136 Old Stage #1B, Salida, CO 80513
MLS# 5028820Listed by: LIV SOTHEBYS INTERNATIONAL REALTY- BRECKENRIDGE


Protect your home and budget from life's surprises with an Assurant Home Warranty, backed by a partner that supports you through every step of homeownership. Explore Plans.
© 2026 Better Homes and Gardens Real Estate LLC. An Anywhere Real Estate company. All rights reserved. Better Homes and Gardens® Real Estate is a registered trademark owned by Meredith Operations Corporation, licensed to Better Homes and Gardens Real Estate LLC and used with permission. Better Homes and Gardens Real Estate LLC fully supports the principles of the Fair Housing Act and the Equal Opportunity Act. Listing information is deemed reliable but is not guaranteed accurate.
Each office is independently owned and operated.
Any services or products provided by third parties are not provided by, affiliated with or related to Better Homes and Gardens Real Estate LLC, or its affiliated companies.