
2408 Keep Drive, Sedalia, CO 80135
Local realty services provided by:Better Homes and Gardens Real Estate Kenney & Company
2408 Keep Drive,Sedalia, CO 80135
$4,495,000
- 6 Beds
- 8 Baths
- 7,367 sq. ft.
- Single family
- Active
Listed by: celeste ballerino
Office: compass - denver
MLS#:4752947
Source:ML
Price summary
- Price:$4,495,000
- Price per sq. ft.:$610.15
- Monthly HOA dues:$235.33
About this home
A rare expression of architecture, landscape, and modern mountain luxury, this impeccably newly crafted estate is set on 5.41 private acres within The Keep, an exclusive gated enclave carved from historic Cherokee Ranch surrounded by more than 1,100 acres of pristine meadows and a 745-acre nature preserve. With panoramic Front Range views, proximity to Castle Pines Golf Club, and quick access to Denver, the setting offers an extraordinary balance of privacy, natural beauty, and accessibility. From the moment you arrive, the architecture establishes a distinct sense of place. Carefully composed to feel grounded within its landscape, the residence pairs enduring materials, expansive glass, sustainable exterior finishes, and exceptional craftsmanship with an unmistakable confidence. Inside, the main level unfolds around a dramatic great room and intimate lounge connected by a two-sided masonry fireplace. At the heart of the home, a meticulously appointed Miele kitchen features refrigerator and freezer columns, steam and convection ovens, 48-inch cooktop with griddle, wine conditioning column, warming drawer complemented by a fully equipped back kitchen! Interior finishes are superb featuring Bellagio and Taj Mahal quartzite, Black Diamond quartzite accents, full-height stone backsplashes, soapstone, and Porcelanosa tilework create a sophisticated, textural material palette throughout the home. Extensive features include: a main-level primary suite with heated floors, three powder baths—including one designed for future pool access—an oversized gym, main-level laundry, whole-house fire suppression and water filtration, extensive media wiring, outdoor TV + multi-zone Dolby surround. Outside, an oversized covered deck, built-in outdoor kitchen, and custom raw-metal fire pit create an exceptional setting for entertaining. An oversized four-car garage with a dog wash station and distinctive chevron wood garage doors compliment a residence where no detail was left to chance....
Contact an agent
Home facts
- Year built:2027
- Subdivision & Development:The Keep
- Listing ID #:4752947
Rooms and interior
- Bedrooms:6
- Total bathrooms:8
- Full bathrooms:2
- Half bathrooms:2
- Flooring:Carpet, Tile, Wood
- Bathrooms Description:Five Piece Bath
- Kitchen Description:Bar Fridge, Convection Oven, Cooktop, Dishwasher, Disposal, Double Oven, Kitchen Island, Microwave, Oven, Pantry, Range, Range Hood, Refrigerator, Self Cleaning Oven, Warming Drawer, Water Purifier, Water Softener, Wine Cooler
- Basement:Yes
- Basement Description:Finished, Full
- Living area:7,367 sq. ft.
Heating and cooling
- Cooling:Central Air
- Heating:Forced Air, Natural Gas
- Central air:Yes
Structure and exterior
- Roof:Composition, Metal
- Year built:2027
- Building area:7,367 sq. ft.
- Lot area:5.41 Acres
- Lot Features:Foothills, Irrigated, Landscaped, Many Trees, Open Space, Secluded, Sprinklers In Front, Sprinklers In Rear
- Architectural Style:Mountain Contemporary
- Construction Materials:Concrete, Frame, Metal Siding, Stone
- Exterior Features:Barbecue, Covered, Deck, Fire Pit, Front Porch, Gas Grill, Lighting, Patio, Private Yard, Smart Irrigation
- Foundation Description:Slab
- Levels:2 Story
Schools
- High school:Castle View
- Middle school:Castle Rock
- Elementary school:Saddle Ranch
Utilities
- Water:Public
- Sewer:Septic Tank
Finances and disclosures
- Price:$4,495,000
- Price per sq. ft.:$610.15
- Tax amount:$22,100 (2025)
Features and amenities
- Laundry features:Dryer, Washer
- Amenities:Bar Fridge, Carbon Monoxide Detector(s), Double Pane Windows, Security System, Smart Security System, Smoke Detector(s), Tankless Water Heater, Water Purifier, Water Softener, Wine Cooler
Parking
- Total parking spaces:4
- Parking description:220 Volts
- Garage:Yes
- Garage spaces:4
 Based on information submitted to the MLS GRID as of September 16, 2026 02:39 PM. All data is obtained from various sources and may not have been verified by broker or MLS GRID. Supplied Open House information is subject to change without notice. All information should be independently reviewed and verified for accuracy. Properties may or may not be listed by the office/agent presenting the information.
New listings near 2408 Keep Drive
- Coming SoonOpen Sat, 11am to 3pm
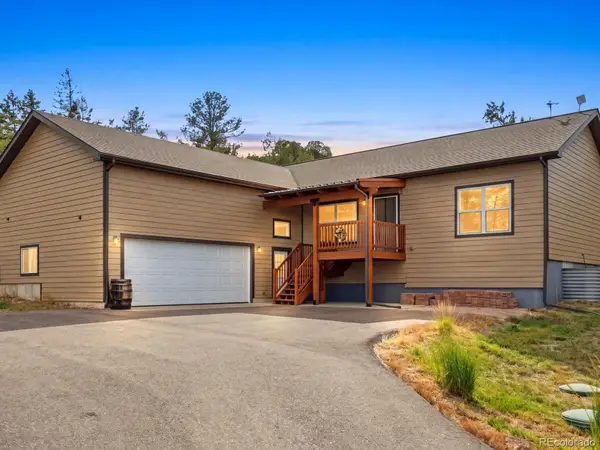 $850,000Coming Soon3 beds 2 baths3,136 sq. ft.
705 Coronado Drive, Sedalia, CO 80135
MLS# 8347045Listed by: KELLER WILLIAMS FOOTHILLS REALTY - New
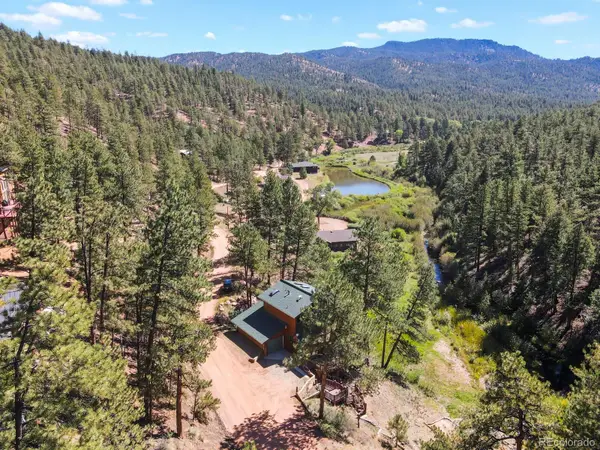 $850,000Active3 beds 3 baths2,242 sq. ft.
15228 Rainbow Drive, Sedalia, CO 80135
MLS# 7178858Listed by: HOMESMART - New
 $3,600,000Active5 beds 9 baths12,133 sq. ft.
5740 Lambert Ranch Trail, Sedalia, CO 80135
MLS# 3398584Listed by: REALTY ONE GROUP PREMIER - New
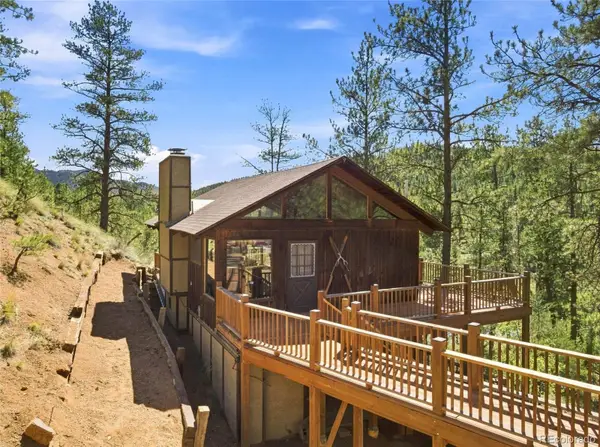 $325,000Active3 beds 2 baths1,408 sq. ft.
15053 Rainbow Drive, Sedalia, CO 80135
MLS# 9936381Listed by: VINTAGE HOMES OF DENVER, INC. - New
 $995,000Active5 Acres
3881 Turret Lane, Sedalia, CO 80135
MLS# 7293345Listed by: LIV SOTHEBY'S INTERNATIONAL REALTY 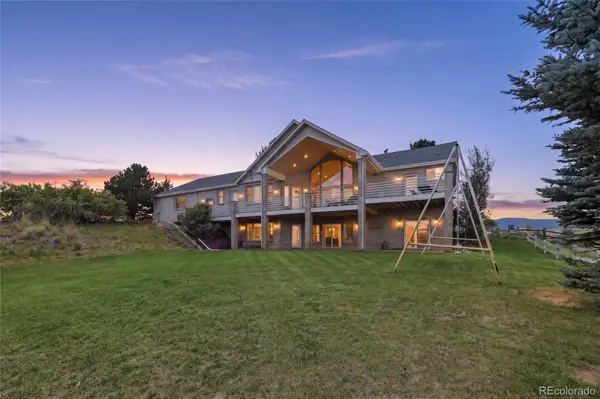 $2,500,000Active6 beds 4 baths5,303 sq. ft.
5506 Mustang Circle, Sedalia, CO 80135
MLS# 4644061Listed by: EXP REALTY, LLC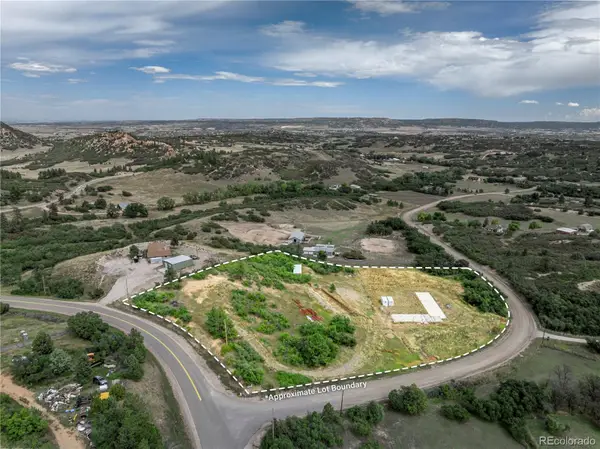 $599,000Active5.6 Acres
7037 Meadowbrook Lane, Sedalia, CO 80135
MLS# 8062001Listed by: INFINITY GROUP REALTY DENVER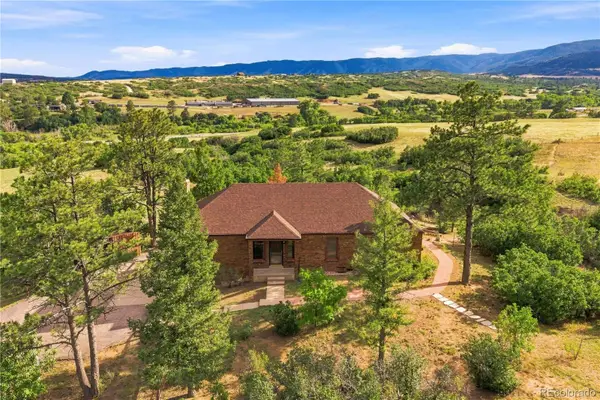 $925,000Active3 beds 2 baths3,024 sq. ft.
886 Coronado Drive, Sedalia, CO 80135
MLS# 8101348Listed by: REDFIN CORPORATION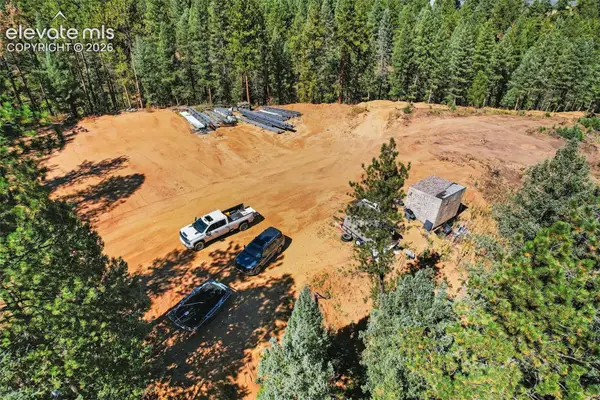 $350,000Active8.36 Acres
898 S County Highway 67, Sedalia, CO 80135
MLS# 7120573Listed by: CENTURY21 ELEVATED REAL ESTATE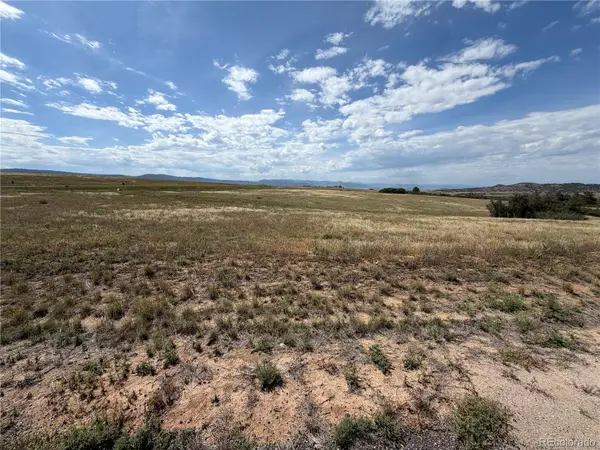 $925,000Active5.3 Acres
2288 Keep Drive, Sedalia, CO 80135
MLS# 9323900Listed by: ROCKY MOUNTAIN REAL ESTATE INC


Protect your home and budget from life's surprises with an Assurant Home Warranty, backed by a partner that supports you through every step of homeownership. Explore Plans.
© 2026 Better Homes and Gardens Real Estate LLC. An Anywhere Real Estate company. All rights reserved. Better Homes and Gardens® Real Estate is a registered trademark owned by Meredith Operations Corporation, licensed to Better Homes and Gardens Real Estate LLC and used with permission. Better Homes and Gardens Real Estate LLC fully supports the principles of the Fair Housing Act and the Equal Opportunity Act. Listing information is deemed reliable but is not guaranteed accurate.
Each office is independently owned and operated.
Any services or products provided by third parties are not provided by, affiliated with or related to Better Homes and Gardens Real Estate LLC, or its affiliated companies.