
3025 Oakland Drive, Sedalia, CO 80135
Local realty services provided by:Better Homes and Gardens Real Estate Kenney & Company
Listed by: liz willoughby
Office: re/max alliance
MLS#:3446900
Source:ML
Price summary
- Price:$800,000
- Price per sq. ft.:$208.33
About this home
Showings Are By Appointment Only and ONLY if Accompanied by a Realtor!! Awesome 10 Acre Property with Incredible Mountain Views! Gorgeous Lot with Scrub Oak & Pine Trees! The 2-Story Home, Built in 1981, is Strictly Being Sold As-Is! Lots of Potential! The Seller Will Not Be Doing Anything. The Buyers and Buyers Agent Are to Verify All The Information Relating to this Property. The Buyers Are Responsible For All Inspections, Tests and Any Permits! We Do Have Some Info in the Supplements, Check There! Feel Free to Call Listor with Any Questions.
Huge Deck To Enjoy The Spectacular Mountain Views & Wildlife! Beautiful Meadow in Back, Perfect for Horses! No Covenants, No HOA! Hot Water/Propane Heat Boiler, Water Softener, Radon Mitigation System is Installed.
Located Right Off Of Hwy 105 & Wolfensberger, Easy Access to Everything! Private Road, the Neighbors Pitch in & Help with Maintenance. Great Opportunity!
Contact an agent
Home facts
- Year built:1981
- Subdivision & Development:Sedalia
- Listing ID #:3446900
Rooms and interior
- Bedrooms:4
- Total bathrooms:3
- Full bathrooms:1
- Flooring:Wood
- Kitchen Description:Dishwasher, Disposal, Eat-in Kitchen, Kitchen Island, Range
- Basement:Yes
- Basement Description:Finished, Partial, Walk-Out Access
- Living area:3,840 sq. ft.
Heating and cooling
- Heating:Baseboard, Hot Water, Propane
Structure and exterior
- Roof:Composition
- Year built:1981
- Building area:3,840 sq. ft.
- Lot area:10.01 Acres
- Construction Materials:Frame, Vinyl Siding
- Exterior Features:Deck, Gas Grill
- Levels:2 Story
Schools
- High school:Castle View
- Middle school:Castle Rock
- Elementary school:Sedalia
Utilities
- Water:Well
- Sewer:Septic Tank
Finances and disclosures
- Price:$800,000
- Price per sq. ft.:$208.33
- Tax amount:$6,348 (2025)
Parking
- Total parking spaces:2
- Parking description:Oversized
- Garage:Yes
- Garage spaces:2
 Based on information submitted to the MLS GRID as of September 16, 2026 08:03 AM. All data is obtained from various sources and may not have been verified by broker or MLS GRID. Supplied Open House information is subject to change without notice. All information should be independently reviewed and verified for accuracy. Properties may or may not be listed by the office/agent presenting the information.
New listings near 3025 Oakland Drive
- Coming SoonOpen Sat, 11am to 3pm
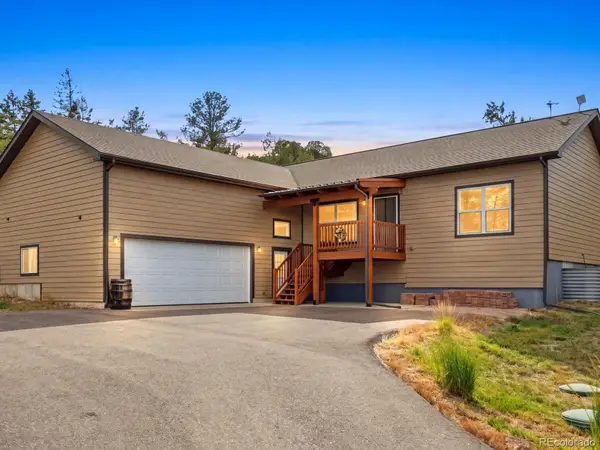 $850,000Coming Soon3 beds 2 baths3,136 sq. ft.
705 Coronado Drive, Sedalia, CO 80135
MLS# 8347045Listed by: KELLER WILLIAMS FOOTHILLS REALTY - New
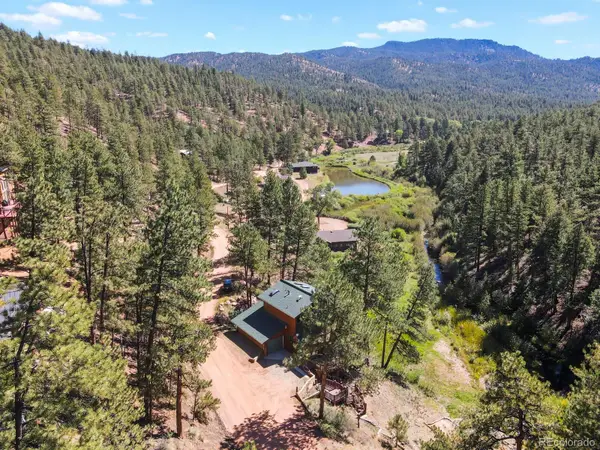 $850,000Active3 beds 3 baths2,242 sq. ft.
15228 Rainbow Drive, Sedalia, CO 80135
MLS# 7178858Listed by: HOMESMART - New
 $3,600,000Active5 beds 9 baths12,133 sq. ft.
5740 Lambert Ranch Trail, Sedalia, CO 80135
MLS# 3398584Listed by: REALTY ONE GROUP PREMIER - New
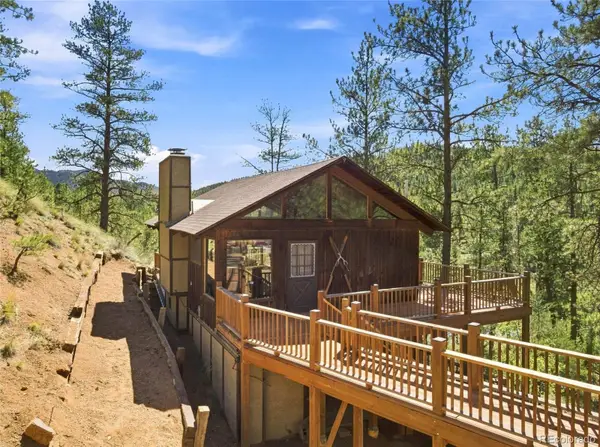 $325,000Active3 beds 2 baths1,408 sq. ft.
15053 Rainbow Drive, Sedalia, CO 80135
MLS# 9936381Listed by: VINTAGE HOMES OF DENVER, INC. - New
 $995,000Active5 Acres
3881 Turret Lane, Sedalia, CO 80135
MLS# 7293345Listed by: LIV SOTHEBY'S INTERNATIONAL REALTY 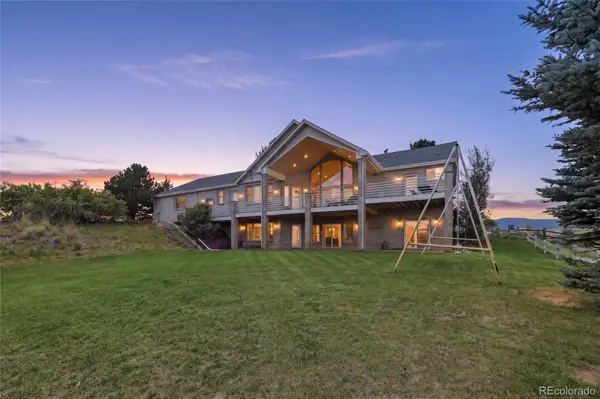 $2,500,000Active6 beds 4 baths5,303 sq. ft.
5506 Mustang Circle, Sedalia, CO 80135
MLS# 4644061Listed by: EXP REALTY, LLC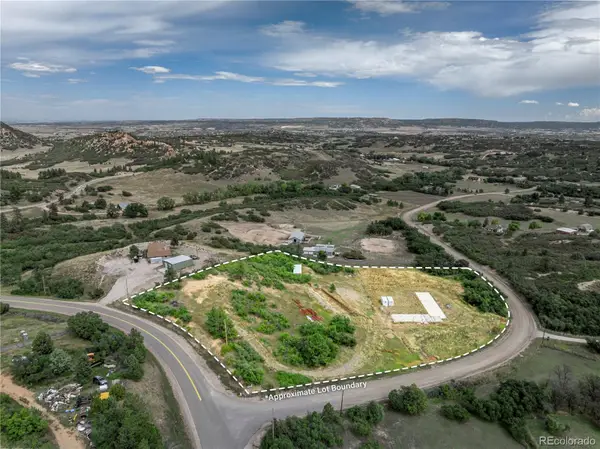 $599,000Active5.6 Acres
7037 Meadowbrook Lane, Sedalia, CO 80135
MLS# 8062001Listed by: INFINITY GROUP REALTY DENVER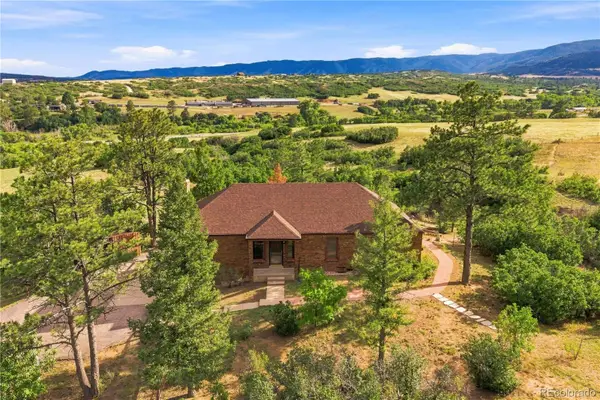 $925,000Active3 beds 2 baths3,024 sq. ft.
886 Coronado Drive, Sedalia, CO 80135
MLS# 8101348Listed by: REDFIN CORPORATION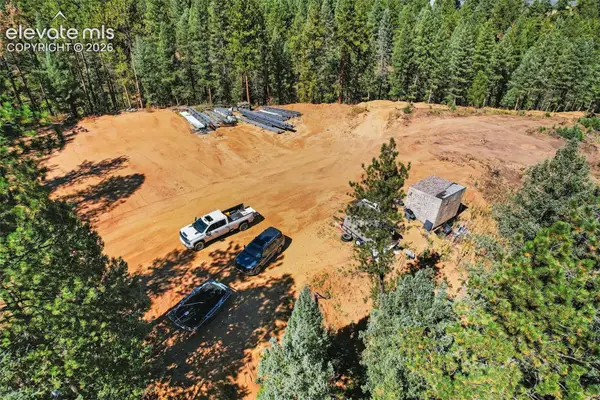 $350,000Active8.36 Acres
898 S County Highway 67, Sedalia, CO 80135
MLS# 7120573Listed by: CENTURY21 ELEVATED REAL ESTATE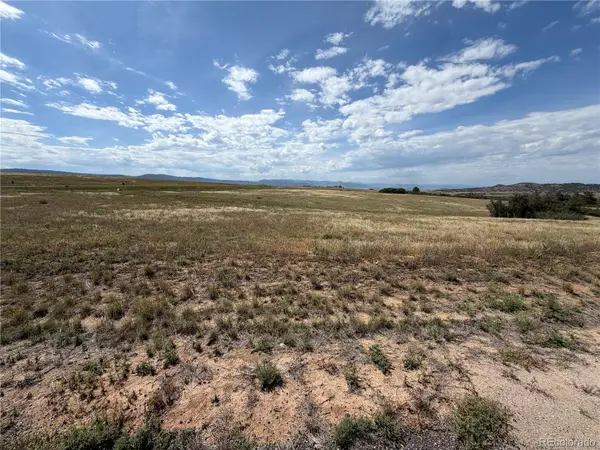 $925,000Active5.3 Acres
2288 Keep Drive, Sedalia, CO 80135
MLS# 9323900Listed by: ROCKY MOUNTAIN REAL ESTATE INC


Protect your home and budget from life's surprises with an Assurant Home Warranty, backed by a partner that supports you through every step of homeownership. Explore Plans.
© 2026 Better Homes and Gardens Real Estate LLC. An Anywhere Real Estate company. All rights reserved. Better Homes and Gardens® Real Estate is a registered trademark owned by Meredith Operations Corporation, licensed to Better Homes and Gardens Real Estate LLC and used with permission. Better Homes and Gardens Real Estate LLC fully supports the principles of the Fair Housing Act and the Equal Opportunity Act. Listing information is deemed reliable but is not guaranteed accurate.
Each office is independently owned and operated.
Any services or products provided by third parties are not provided by, affiliated with or related to Better Homes and Gardens Real Estate LLC, or its affiliated companies.