
3926 N State Highway 67, Sedalia, CO 80135
Local realty services provided by:Better Homes and Gardens Real Estate Kenney & Company
Listed by: amy lee hoffmann
Office: re/max synergy
MLS#:4460245
Source:ML
Price summary
- Price:$999,999
- Price per sq. ft.:$371.89
About this home
Built in 1899, this exceptional historic 4 bedroom, 3 bath home on 6.77 acres in the quaint small town of Sedalia, CO is perfect for those looking for a home with true personality, equestrian amenities & outdoor adventure. Notice the cozy entry sitting room and formal living room w/natural hardwood floors and a gas fireplace for chilly evenings. Built for function & style, the remodeled gourmet kitchen features 55” high custom cabinetry, quartz countertops w/decorative backsplash, an undermount sink, gas stove, high ceilings and a formal dining room with bright skylights overhead. Main-floor primary suite serves as a peaceful retreat with a spacious walk-in cl & an en-suite bathroom with radiant heat. Upstairs, two charming, vintage-inspired bedrooms accommodate family or guests. The large main-floor laundry room has cabinets, counter space, W & D and a utility sink. Check out the whole-house water filtration system! A highlight of this estate is the massive 1,300-sq-ft detached 3-car garage, ideal for collectors, builders, or hobbyists. This finished outbuilding features a large private office, cozy pellet stove, fabulous skylight and an additional finished room that could be utilized as a 5th bedroom, secondary office, or storage area. This gorgeous home is situated on a publicly maintained, paved road with no HOA restrictions! Adjacent property next door to the south is currently offered at $3+M....homes keep their value in this little town! Designed for horse enthusiasts, the acreage provides 3-stalls, hay storage, tack room, a dry creek & an expansive back pasture. Best of all, only minutes to outlet mall with over 100 designer stores plus dining, golfing and tons of city amenities! Outdoor lovers can enjoy easy access to Pike Natl Forest, Rampart Range OHV trails & gold-medal fly fishing on the South Platte River. It has it all! You're going to love this very charming home in the most cherished little town....
Contact an agent
Home facts
- Year built:1899
- Subdivision & Development:Sedalia
- Listing ID #:4460245
Rooms and interior
- Bedrooms:4
- Total bathrooms:2
- Full bathrooms:2
- Flooring:Wood
- Bathrooms Description:Jack & Jill Bathroom
- Kitchen Description:Dishwasher, Disposal, Eat-in Kitchen, Oven, Pantry, Refrigerator
- Basement:Yes
- Basement Description:Cellar
- Living area:2,689 sq. ft.
Heating and cooling
- Heating:Propane, Wood Stove
Structure and exterior
- Roof:Composition
- Year built:1899
- Building area:2,689 sq. ft.
- Lot area:6.75 Acres
- Lot Features:Level, Many Trees, Meadow, Secluded, Suitable For Grazing
- Construction Materials:Vinyl Siding
- Exterior Features:Fire Pit, Garden, Patio, Private Yard
- Levels:2 Story
Schools
- High school:Castle View
- Middle school:Castle Rock
- Elementary school:Sedalia
Utilities
- Water:Private, Well
- Sewer:Septic Tank
Finances and disclosures
- Price:$999,999
- Price per sq. ft.:$371.89
- Tax amount:$4,847 (2025)
Features and amenities
- Amenities:Carbon Monoxide Detector(s), Skylight(s)
Parking
- Total parking spaces:3
- Parking description:Concrete Driveway, Lighted, Oversized
- Garage:Yes
- Garage spaces:3
 Based on information submitted to the MLS GRID as of September 16, 2026 02:39 PM. All data is obtained from various sources and may not have been verified by broker or MLS GRID. Supplied Open House information is subject to change without notice. All information should be independently reviewed and verified for accuracy. Properties may or may not be listed by the office/agent presenting the information.
New listings near 3926 N State Highway 67
- Coming SoonOpen Sat, 11am to 3pm
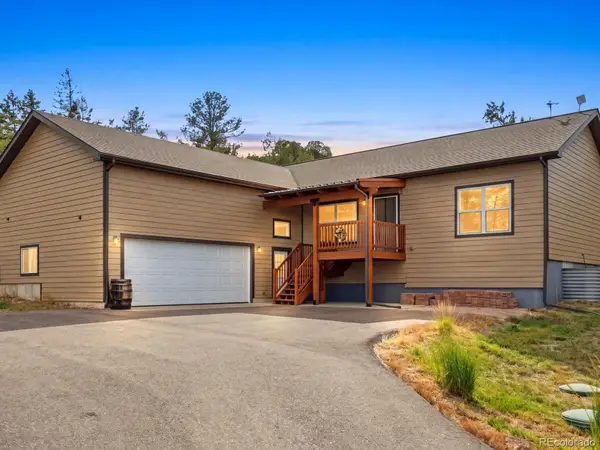 $850,000Coming Soon3 beds 2 baths3,136 sq. ft.
705 Coronado Drive, Sedalia, CO 80135
MLS# 8347045Listed by: KELLER WILLIAMS FOOTHILLS REALTY - New
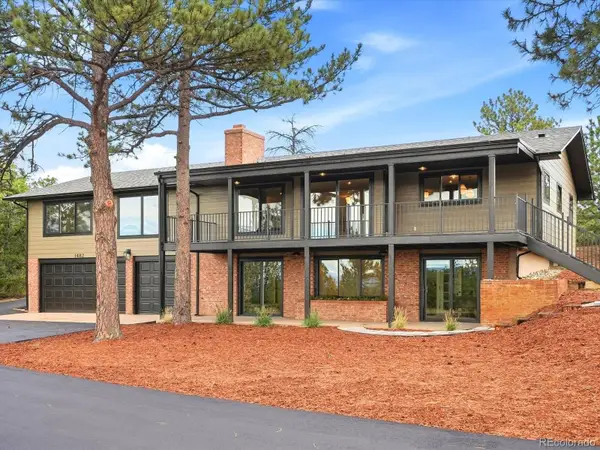 $2,100,000Active4 beds 4 baths5,198 sq. ft.
1482 N Perry Park Road, Sedalia, CO 80135
MLS# 7478517Listed by: RE/MAX LEADERS - New
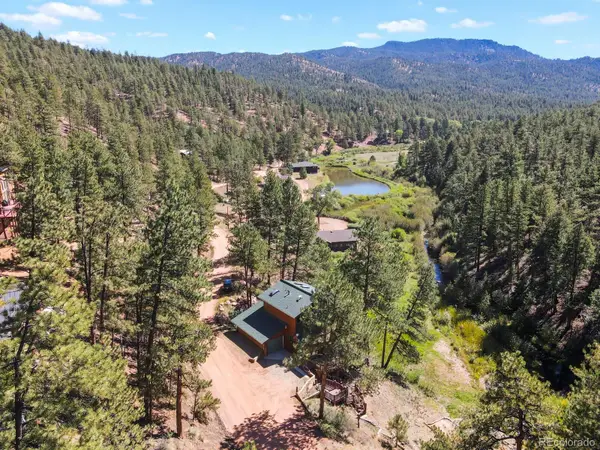 $850,000Active3 beds 3 baths2,242 sq. ft.
15228 Rainbow Drive, Sedalia, CO 80135
MLS# 7178858Listed by: HOMESMART - New
 $3,600,000Active5 beds 9 baths12,133 sq. ft.
5740 Lambert Ranch Trail, Sedalia, CO 80135
MLS# 3398584Listed by: REALTY ONE GROUP PREMIER - New
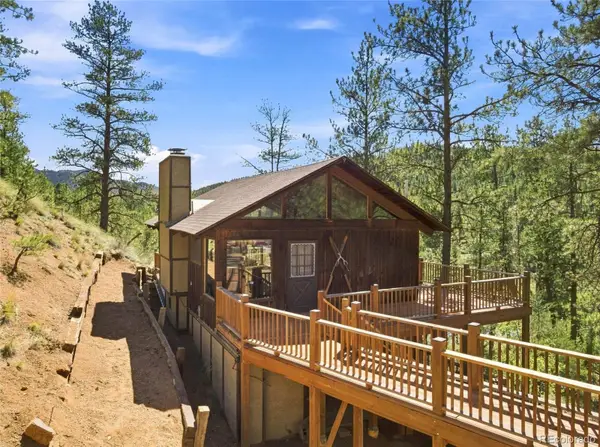 $325,000Active3 beds 2 baths1,408 sq. ft.
15053 Rainbow Drive, Sedalia, CO 80135
MLS# 9936381Listed by: VINTAGE HOMES OF DENVER, INC. - New
 $995,000Active5 Acres
3881 Turret Lane, Sedalia, CO 80135
MLS# 7293345Listed by: LIV SOTHEBY'S INTERNATIONAL REALTY 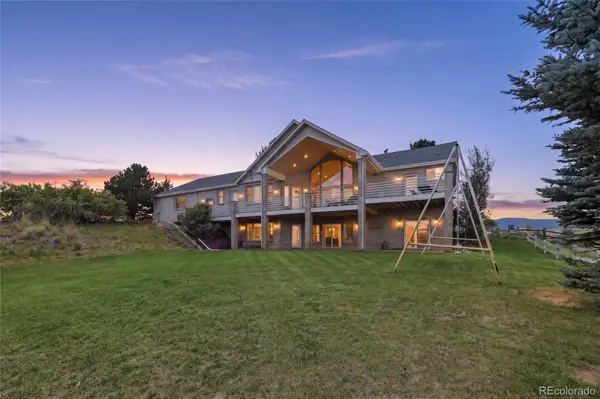 $2,500,000Active6 beds 4 baths5,303 sq. ft.
5506 Mustang Circle, Sedalia, CO 80135
MLS# 4644061Listed by: EXP REALTY, LLC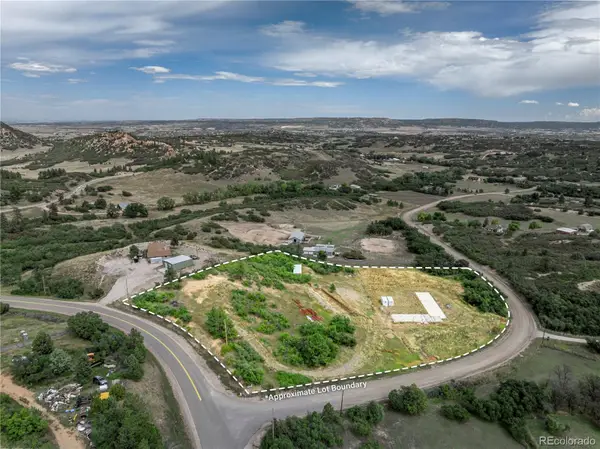 $599,000Active5.6 Acres
7037 Meadowbrook Lane, Sedalia, CO 80135
MLS# 8062001Listed by: INFINITY GROUP REALTY DENVER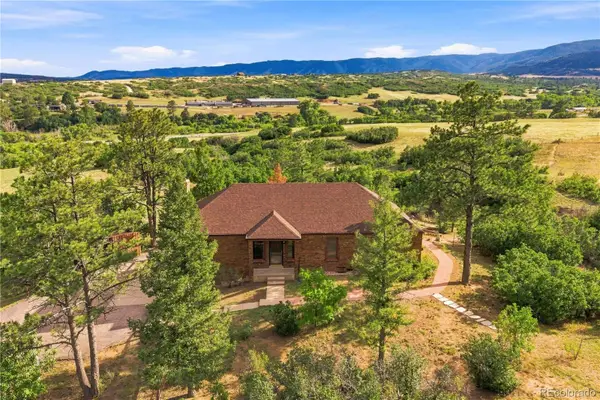 $925,000Active3 beds 2 baths3,024 sq. ft.
886 Coronado Drive, Sedalia, CO 80135
MLS# 8101348Listed by: REDFIN CORPORATION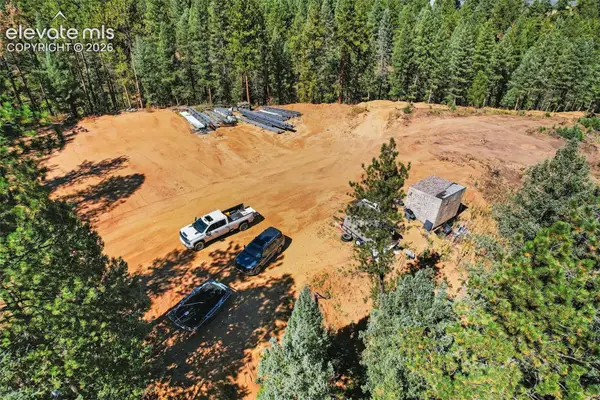 $350,000Active8.36 Acres
898 S County Highway 67, Sedalia, CO 80135
MLS# 7120573Listed by: CENTURY21 ELEVATED REAL ESTATE


Protect your home and budget from life's surprises with an Assurant Home Warranty, backed by a partner that supports you through every step of homeownership. Explore Plans.
© 2026 Better Homes and Gardens Real Estate LLC. An Anywhere Real Estate company. All rights reserved. Better Homes and Gardens® Real Estate is a registered trademark owned by Meredith Operations Corporation, licensed to Better Homes and Gardens Real Estate LLC and used with permission. Better Homes and Gardens Real Estate LLC fully supports the principles of the Fair Housing Act and the Equal Opportunity Act. Listing information is deemed reliable but is not guaranteed accurate.
Each office is independently owned and operated.
Any services or products provided by third parties are not provided by, affiliated with or related to Better Homes and Gardens Real Estate LLC, or its affiliated companies.