
455 3rd, Severance, CO 80550
Local realty services provided by:Better Homes and Gardens Real Estate Kenney & Company
455 3rd,Severance, CO 80550
$525,000
- 4 Beds
- 3 Baths
- 2,465 sq. ft.
- Single family
- Coming Soon
Listed by: empowerhome team
Office: keller williams dtc
MLS#:7339127
Source:ML
Price summary
- Price:$525,000
- Price per sq. ft.:$212.98
- Monthly HOA dues:$58
About this home
Welcome home to this beautifully maintained home, built in 2022 and ideally situated in Severance, Colorado! Enjoy an exceptional setting directly across from the neighborhood dog park and backing to open green space, with beautiful water and mountain views to take in.
Inside, you'll find a spacious, open-concept main level with tall ceilings, thoughtful updates throughout, and plenty of room to gather and entertain. Step outside onto the deck, the perfect place to enjoy morning coffee with the views or unwind in the evening around the firepit.
Upstairs offers four generously sized bedrooms, providing plenty of space for everyone. The unfinished garden-level basement is ready for your vision, offering endless potential to create additional living space, a home gym, recreation room, or whatever best suits your needs.
A three-car garage adds even more versatility, with the third bay currently set up as a workshop and featuring additional electrical.
Enjoy the best of Colorado living with outdoor space right outside your door and convenient access to the shopping, dining, and amenities of nearby Windsor. This home offers the perfect blend of modern comfort, beautiful views, and room to make it your own!...
Contact an agent
Home facts
- Year built:2021
- Subdivision & Development:Tailholt
- Listing ID #:7339127
Rooms and interior
- Bedrooms:4
- Total bathrooms:3
- Full bathrooms:1
- Half bathrooms:1
- Flooring:Carpet, Laminate, Linoleum, Tile
- Kitchen Description:Dishwasher, Disposal, Kitchen Island, Microwave, Oven, Pantry, Range, Refrigerator
- Basement Description:Unfinished
- Living area:2,465 sq. ft.
Heating and cooling
- Cooling:Central Air
- Heating:Forced Air, Natural Gas
Structure and exterior
- Roof:Shingle
- Year built:2021
- Building area:2,465 sq. ft.
- Lot Features:Sprinklers In Front, Sprinklers In Rear
- Construction Materials:Wood Siding
- Exterior Features:Deck, Front Porch
- Foundation Description:Concrete Perimeter
- Levels:2 Story
Schools
- High school:Windsor
- Middle school:Severance
- Elementary school:Range View
Utilities
- Water:Public
- Sewer:Public Sewer
Finances and disclosures
- Price:$525,000
- Price per sq. ft.:$212.98
- Tax amount:$5,373
Features and amenities
- Laundry features:Dryer, Washer
- Amenities:Tankless Water Heater
Parking
- Garage spaces:3
 Based on information submitted to the MLS GRID as of November 16, 2026 09:53 PM. All data is obtained from various sources and may not have been verified by broker or MLS GRID. Supplied Open House information is subject to change without notice. All information should be independently reviewed and verified for accuracy. Properties may or may not be listed by the office/agent presenting the information.
New listings near 455 3rd
- New
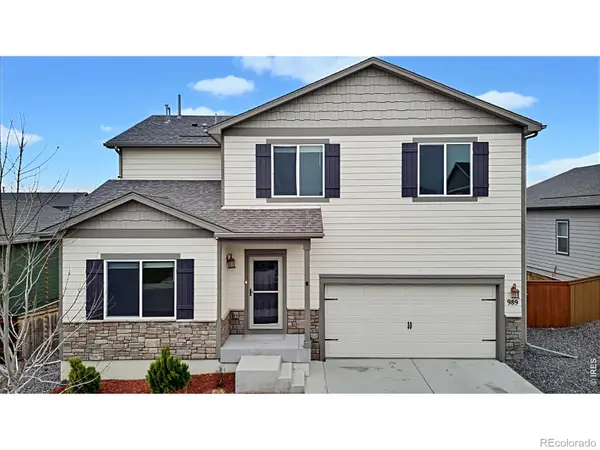 $459,000Active4 beds 3 baths2,439 sq. ft.
989 Cascade Falls, Severance, CO 80550
MLS# IR1072187Listed by: WELCOME TO REALTY, LLC - New
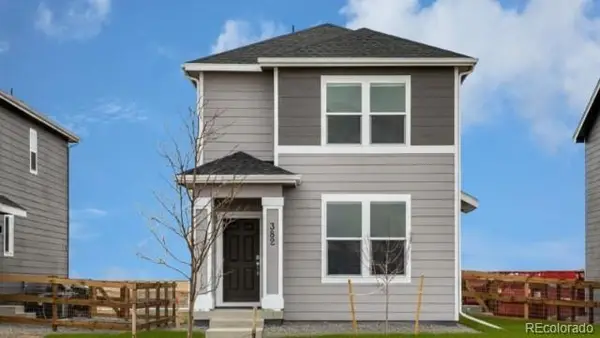 $365,000Active3 beds 2 baths1,423 sq. ft.
339 Fiord, Severance, CO 80550
MLS# 9954109Listed by: D.R. HORTON REALTY, LLC - New
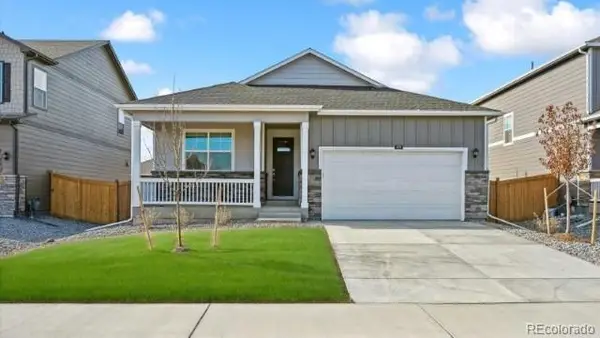 $416,500Active3 beds 2 baths1,498 sq. ft.
925 London, Severance, CO 80550
MLS# 1723281Listed by: D.R. HORTON REALTY, LLC - New
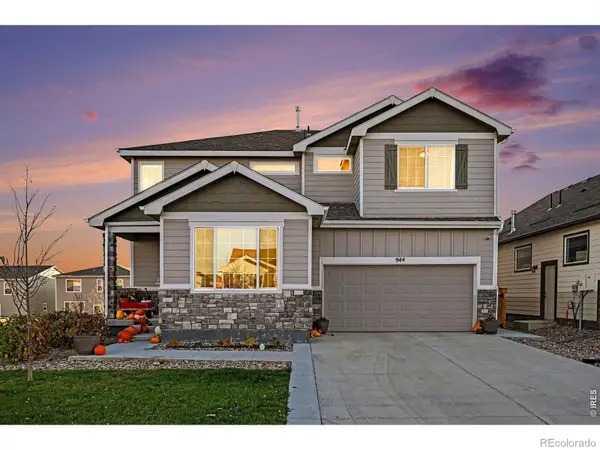 $570,000Active5 beds 4 baths3,018 sq. ft.
944 Milner Pass, Severance, CO 80550
MLS# IR1072049Listed by: RE/MAX ALLIANCE-FTC SOUTH - Open Sat, 12 to 3pmNew
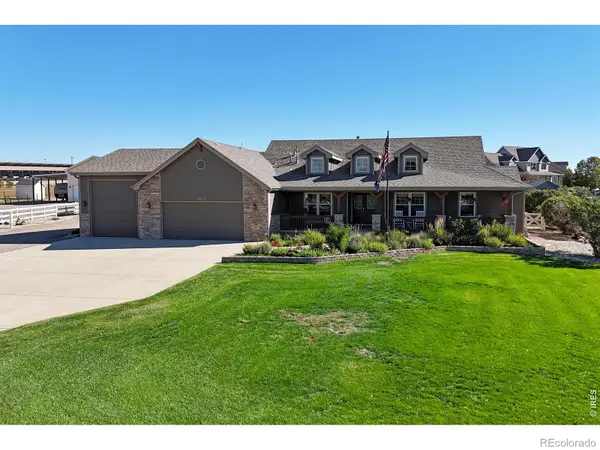 $979,000Active5 beds 3 baths3,245 sq. ft.
5013 Cortez, Severance, CO 80550
MLS# IR1071990Listed by: COLDWELL BANKER REALTY- FORT COLLINS - New
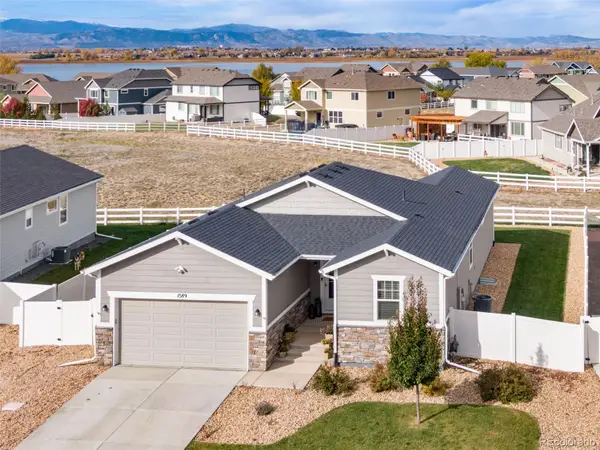 $559,900Active5 beds 3 baths2,933 sq. ft.
1589 Lake Point, Severance, CO 80550
MLS# IR1071791Listed by: C3 REAL ESTATE SOLUTIONS, LLC 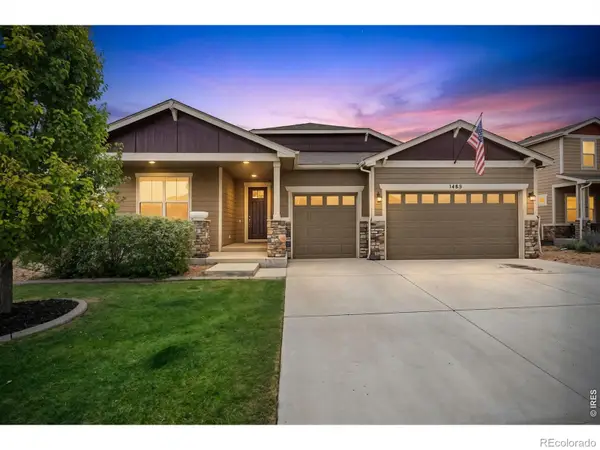 $625,000Active5 beds 4 baths3,954 sq. ft.
1483 Moraine Valley, Severance, CO 80550
MLS# IR1071764Listed by: C3 REAL ESTATE SOLUTIONS, LLC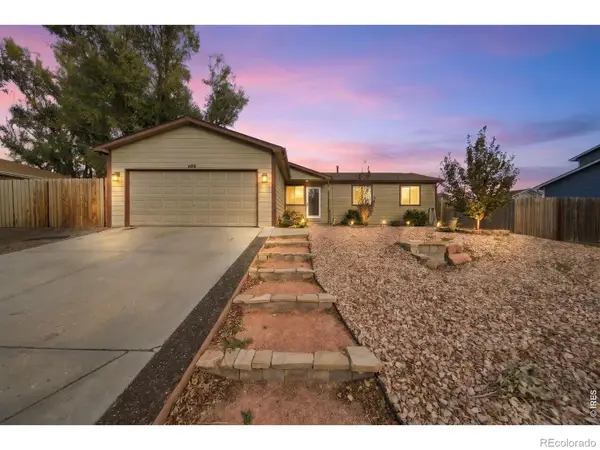 $435,000Active4 beds 2 baths2,016 sq. ft.
508 Broadview, Severance, CO 80550
MLS# IR1071723Listed by: EXP REALTY - NORTHERN CO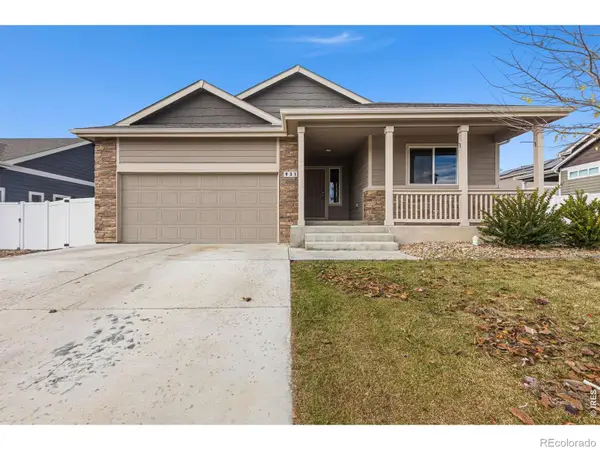 $432,000Active3 beds 2 baths1,453 sq. ft.
931 Mt Shavano, Severance, CO 80550
MLS# IR1071687Listed by: EXP REALTY LLC


Protect your home and budget from life's surprises with an Assurant Home Warranty, backed by a partner that supports you through every step of homeownership. Explore Plans.
© 2026 Better Homes and Gardens Real Estate LLC. An Anywhere Real Estate company. All rights reserved. Better Homes and Gardens® Real Estate is a registered trademark owned by Meredith Operations Corporation, licensed to Better Homes and Gardens Real Estate LLC and used with permission. Better Homes and Gardens Real Estate LLC fully supports the principles of the Fair Housing Act and the Equal Opportunity Act. Listing information is deemed reliable but is not guaranteed accurate.
Each office is independently owned and operated.
Any services or products provided by third parties are not provided by, affiliated with or related to Better Homes and Gardens Real Estate LLC, or its affiliated companies.