
944 Milner Pass, Severance, CO 80550
Local realty services provided by:Better Homes and Gardens Real Estate Kenney & Company
Listed by: charles sparks
Office: re/max alliance-ftc south
MLS#:IR1072049
Source:ML
Price summary
- Price:$570,000
- Price per sq. ft.:$188.87
About this home
Welcome to this beautifully maintained home in the desirable Hidden Valley neighborhood! Offering over 3,000 square feet of heated living space, including a finished basement, this spacious home features 5 bedrooms, a dedicated office, 3.5 bathrooms, and a 3-car garage. The updated kitchen features a gas range, while the dining room includes a convenient coffee and beverage bar complete with a mini fridge. The inviting living area showcases custom built-in shelving and an electric fireplace, creating a warm and welcoming atmosphere. Upstairs, a versatile loft provides additional living space, while the finished basement offers even more room to spread out. Step outside to the covered back porch and enjoy beautiful views overlooking the neighborhood park and green space! The fully fenced backyard offers a wonderful setting for relaxing or entertaining, complete with garden beds that have been organically maintained without pesticides or chemicals. With its thoughtful updates, flexible floor plan, exceptional care, and beautiful backyard setting, this home offers the perfect combination of comfort, functionality, and outdoor enjoyment!...
Contact an agent
Home facts
- Year built:2023
- Subdivision & Development:Hidden Valley Farm 6th Fg
- Listing ID #:IR1072049
Rooms and interior
- Bedrooms:5
- Total bathrooms:4
- Full bathrooms:3
- Half bathrooms:1
- Bathrooms Description:Five Piece Bath
- Kitchen Description:Bar Fridge, Dishwasher, Kitchen Island, Oven, Refrigerator
- Living area:3,018 sq. ft.
Heating and cooling
- Cooling:Central Air
- Heating:Forced Air
Structure and exterior
- Roof:Composition
- Year built:2023
- Building area:3,018 sq. ft.
- Lot Features:Sprinklers In Front
- Construction Materials:Stone, Wood Frame
- Exterior Features:Deck
- Levels:2 Story
Schools
- High school:Windsor
- Middle school:Severance
- Elementary school:Range View
Utilities
- Water:Public
- Sewer:Public Sewer
Finances and disclosures
- Price:$570,000
- Price per sq. ft.:$188.87
- Tax amount:$5,779
Features and amenities
- Laundry features:In Unit
- Amenities:Bar Fridge, Window Coverings
Parking
- Parking description:Oversized
- Garage spaces:3
 Based on information submitted to the MLS GRID as of November 12, 2026 11:44 PM. All data is obtained from various sources and may not have been verified by broker or MLS GRID. Supplied Open House information is subject to change without notice. All information should be independently reviewed and verified for accuracy. Properties may or may not be listed by the office/agent presenting the information.
New listings near 944 Milner Pass
- New
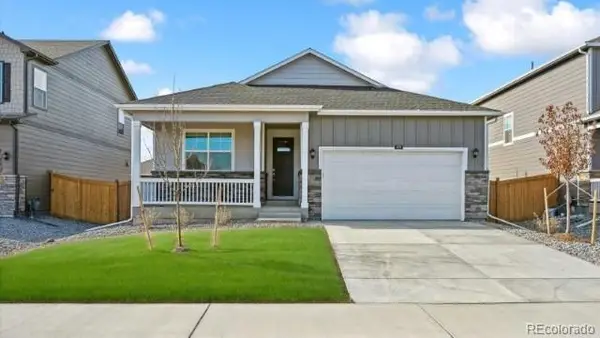 $416,500Active3 beds 2 baths1,498 sq. ft.
925 London, Severance, CO 80550
MLS# 1723281Listed by: D.R. HORTON REALTY, LLC - New
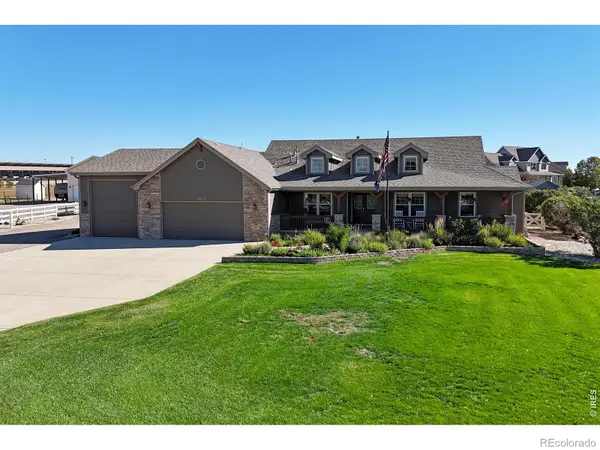 $979,000Active5 beds 3 baths3,245 sq. ft.
5013 Cortez, Severance, CO 80550
MLS# IR1071990Listed by: COLDWELL BANKER REALTY- FORT COLLINS - New
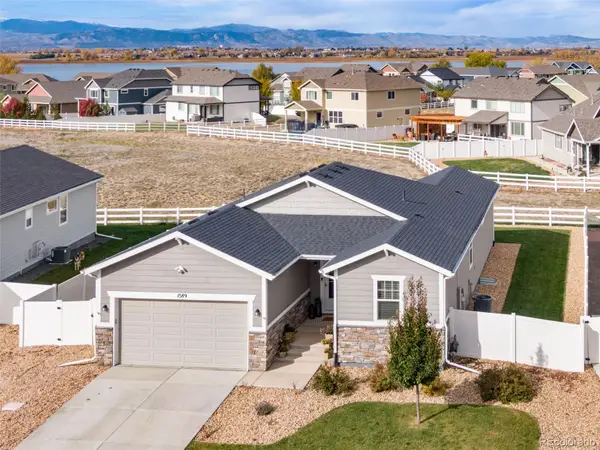 $559,900Active5 beds 3 baths2,933 sq. ft.
1589 Lake Point, Severance, CO 80550
MLS# IR1071791Listed by: C3 REAL ESTATE SOLUTIONS, LLC - New
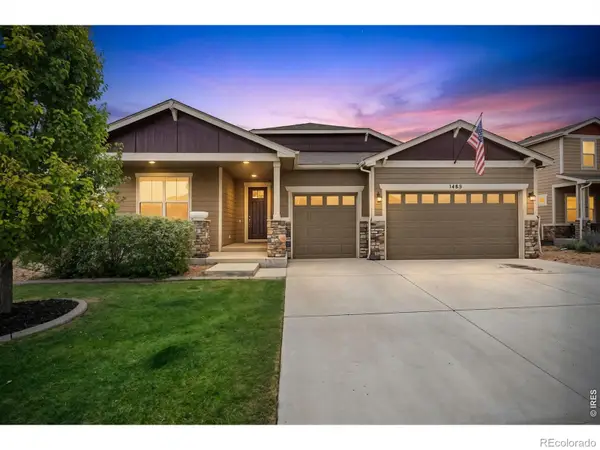 $625,000Active5 beds 4 baths3,954 sq. ft.
1483 Moraine Valley, Severance, CO 80550
MLS# IR1071764Listed by: C3 REAL ESTATE SOLUTIONS, LLC - New
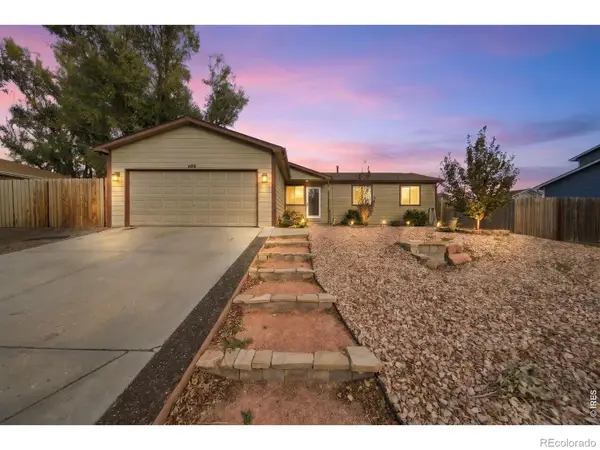 $435,000Active4 beds 2 baths1,008 sq. ft.
508 Broadview, Severance, CO 80550
MLS# IR1071723Listed by: EXP REALTY - NORTHERN CO - New
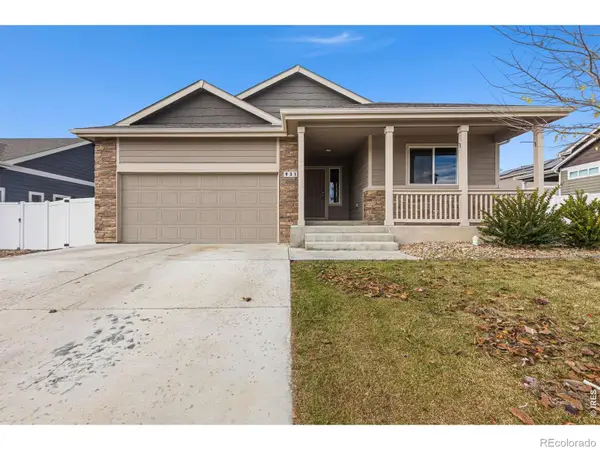 $432,000Active3 beds 2 baths1,453 sq. ft.
931 Mt Shavano, Severance, CO 80550
MLS# IR1071687Listed by: EXP REALTY LLC - Open Sat, 11:59am to 3pm
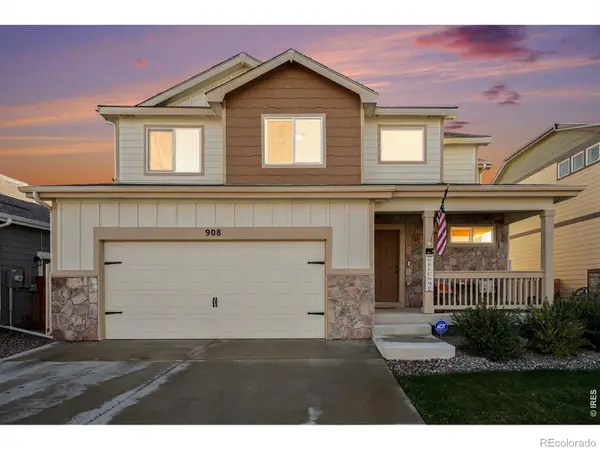 $475,000Active4 beds 4 baths2,403 sq. ft.
908 Milner Pass, Severance, CO 80550
MLS# IR1071408Listed by: HOMESMART REALTY PARTNERS LVLD 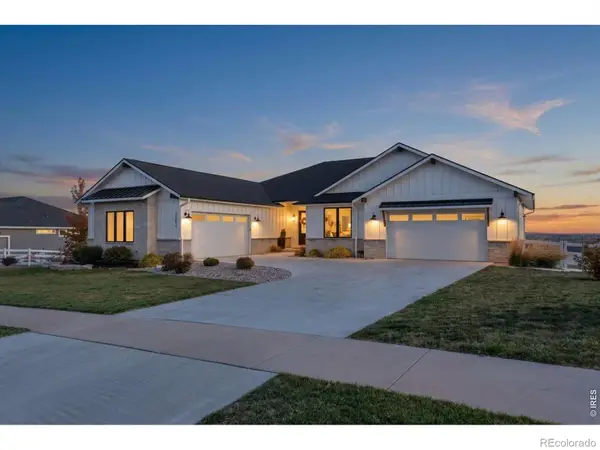 $1,295,000Active4 beds 4 baths4,181 sq. ft.
3802 Bridle Ridge, Severance, CO 80524
MLS# IR1071094Listed by: THE CRISAFULLI GROUP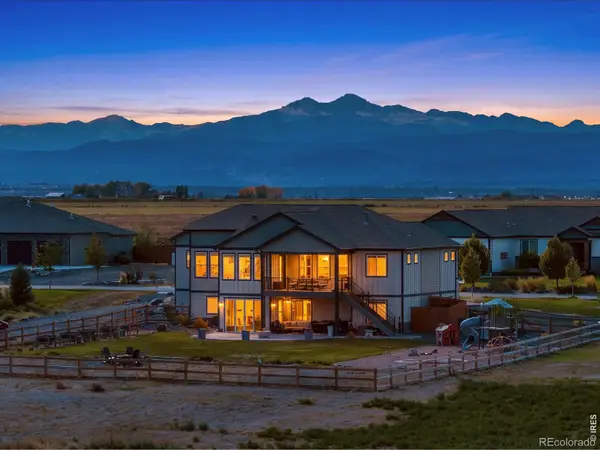 $1,250,000Active5 beds 3 baths3,567 sq. ft.
5026 Prairie Lark, Severance, CO 80615
MLS# IR1070782Listed by: GROUP HARMONY


Protect your home and budget from life's surprises with an Assurant Home Warranty, backed by a partner that supports you through every step of homeownership. Explore Plans.
© 2026 Better Homes and Gardens Real Estate LLC. An Anywhere Real Estate company. All rights reserved. Better Homes and Gardens® Real Estate is a registered trademark owned by Meredith Operations Corporation, licensed to Better Homes and Gardens Real Estate LLC and used with permission. Better Homes and Gardens Real Estate LLC fully supports the principles of the Fair Housing Act and the Equal Opportunity Act. Listing information is deemed reliable but is not guaranteed accurate.
Each office is independently owned and operated.
Any services or products provided by third parties are not provided by, affiliated with or related to Better Homes and Gardens Real Estate LLC, or its affiliated companies.