
96 Pike Lane, Severance, CO 80550
Local realty services provided by:Better Homes and Gardens Real Estate Kenney & Company
Listed by: richard s baker
Office: re/max alliance-windsor
MLS#:IR1060299
Source:ML
Price summary
- Price:$479,500
- Price per sq. ft.:$220.16
- Monthly HOA dues:$20
About this home
Well-maintained Aspen Built home in desirable Summit View! Ideally situated and just moments from the neighborhood park. This home features an open layout with vaulted ceilings, laminate wood flooring throughout the main level, and a cozy gas fireplace. The kitchen offers an island, pantry, corner windows, and plenty of natural light. The primary suite includes a walk-in closet and a spacious 5-piece bath with a jetted tub and skylight. Enjoy mature landscaping, a covered front porch, oversized back patio, Tuff Shed, and double gates providing potential RV parking access.
Contact an agent
Home facts
- Year built:2005
- Listing ID #:IR1060299
Rooms and interior
- Bedrooms:4
- Total bathrooms:3
- Full bathrooms:2
- Flooring:Laminate
- Kitchen Description:Dishwasher, Oven, Refrigerator, Self Cleaning Oven
- Basement:Yes
- Living area:2,178 sq. ft.
Heating and cooling
- Cooling:Central Air
- Heating:Forced Air
- Central air:Yes
Structure and exterior
- Roof:Composition
- Year built:2005
- Building area:2,178 sq. ft.
- Lot area:0.2 Acres
- Lot Features:Cul-De-Sac, Sprinklers In Front
- Construction Materials:Frame
- Exterior Features:Patio
- Levels:Tri-Level
Schools
- High school:Severance
- Middle school:Severance
- Elementary school:Other
Utilities
- Water:Public
- Sewer:Public Sewer
Finances and disclosures
- Price:$479,500
- Price per sq. ft.:$220.16
- Tax amount:$2,717 (2025)
Features and amenities
- Amenities:Smoke Detector(s)
Parking
- Total parking spaces:2
- Parking description:RV Access/Parking
- Garage:Yes
- Garage spaces:2
 Based on information submitted to the MLS GRID as of May 30, 2026 03:49 AM. All data is obtained from various sources and may not have been verified by broker or MLS GRID. Supplied Open House information is subject to change without notice. All information should be independently reviewed and verified for accuracy. Properties may or may not be listed by the office/agent presenting the information.
New listings near 96 Pike Lane
- New
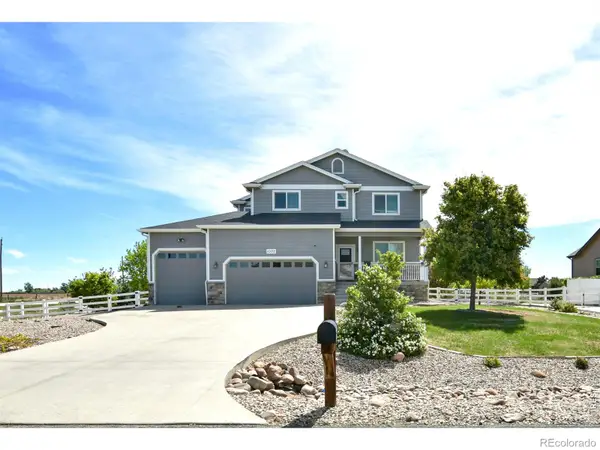 $825,000Active3 beds 3 baths4,279 sq. ft.
1302 Park Ridge Drive, Eaton, CO 80615
MLS# IR1060393Listed by: RE/MAX ALLIANCE-FTC SOUTH - New
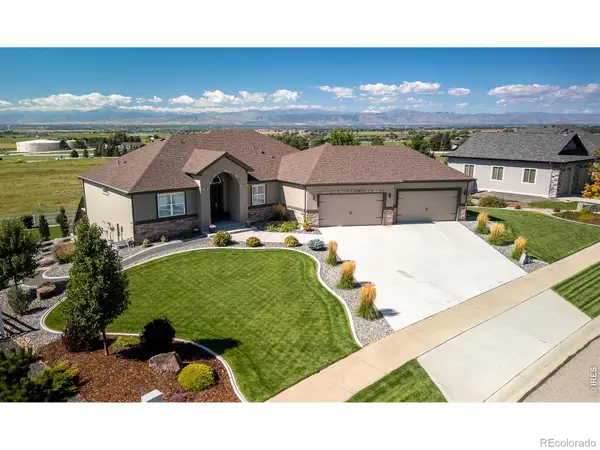 $1,075,000Active3 beds 3 baths4,404 sq. ft.
3789 Bridle Ridge Circle, Severance, CO 80524
MLS# IR1060290Listed by: GROUP HARMONY - Open Sun, 11am to 1pmNew
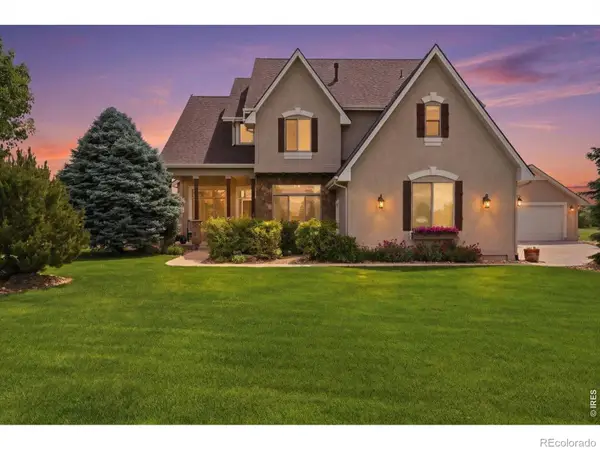 $1,550,000Active5 beds 5 baths4,790 sq. ft.
37034 Soaring Eagle Circle, Severance, CO 80550
MLS# IR1060115Listed by: ELEVATIONS REAL ESTATE, LLC - New
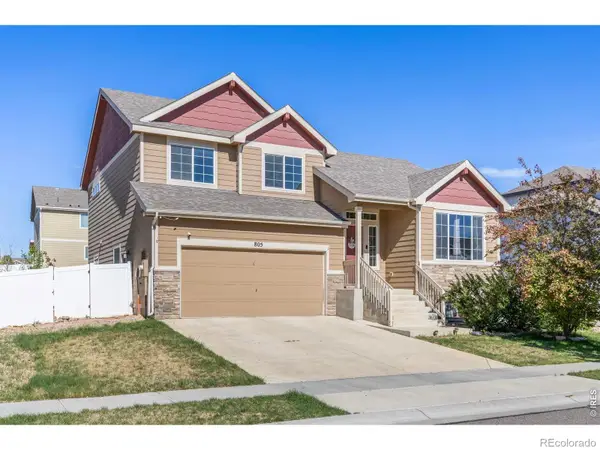 $475,000Active4 beds 4 baths2,418 sq. ft.
805 Mt Sneffels Avenue, Severance, CO 80550
MLS# IR1060066Listed by: RAD REAL ESTATE - New
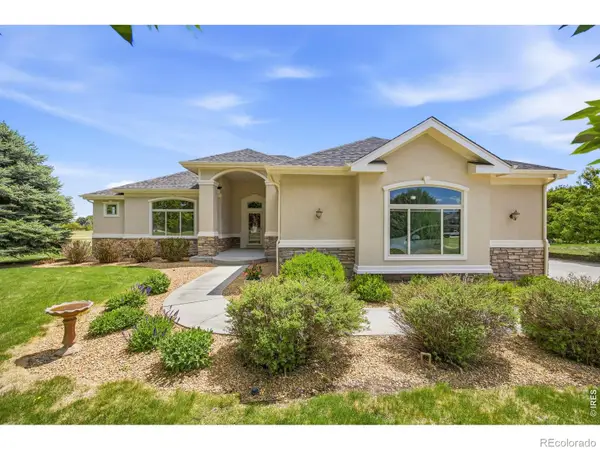 $995,000Active3 beds 3 baths3,901 sq. ft.
37018 Soaring Eagle Circle, Severance, CO 80550
MLS# IR1060048Listed by: GROUP CENTERRA - Open Sat, 11am to 1pmNew
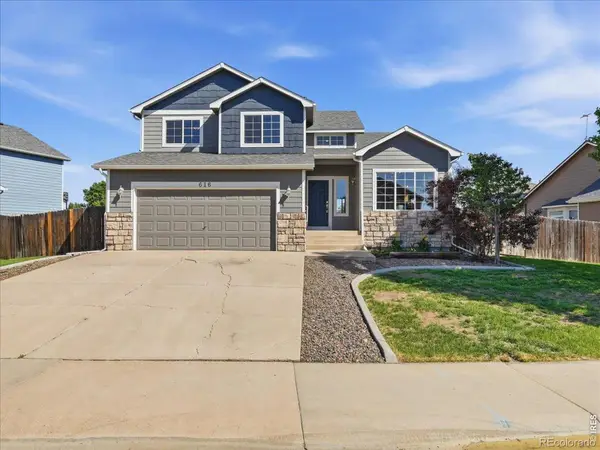 $500,000Active3 beds 3 baths2,619 sq. ft.
616 Keystone Drive, Severance, CO 80550
MLS# IR1059978Listed by: EXP REALTY - NORTHERN CO - New
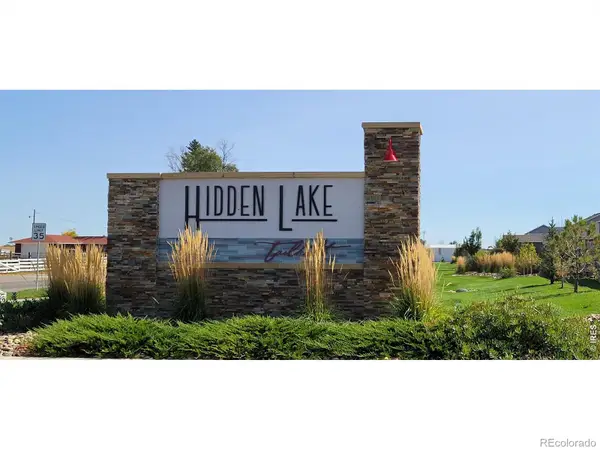 $179,000Active0.21 Acres
347 Central Avenue, Severance, CO 80550
MLS# IR1059927Listed by: MONTE VISTA REAL ESTATE - New
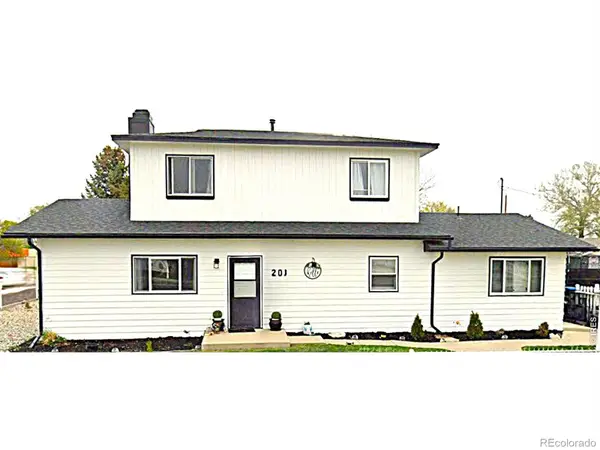 $550,000Active3 beds 2 baths1,648 sq. ft.
201 E 4th Avenue, Severance, CO 80546
MLS# IR1059831Listed by: COLDWELL BANKER REALTY- FORT COLLINS - New
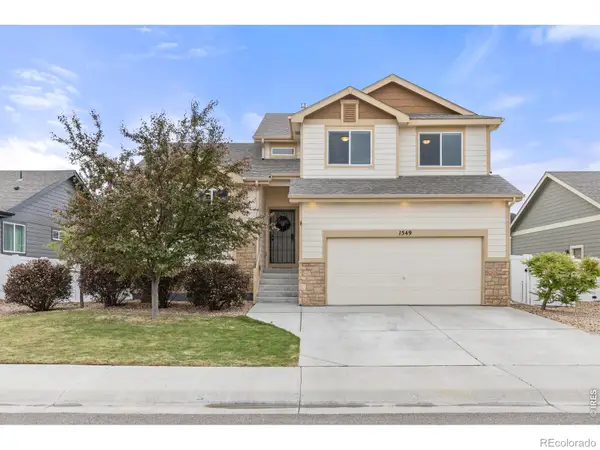 $469,000Active3 beds 3 baths2,352 sq. ft.
1549 Water Vista Lane, Windsor, CO 80550
MLS# IR1059805Listed by: RAD REAL ESTATE


Protect your home and budget from life's surprises with an Assurant Home Warranty, backed by a partner that supports you through every step of homeownership. Explore Plans.
© 2026 Better Homes and Gardens Real Estate LLC. An Anywhere Real Estate company. All rights reserved. Better Homes and Gardens® Real Estate is a registered trademark owned by Meredith Operations Corporation, licensed to Better Homes and Gardens Real Estate LLC and used with permission. Better Homes and Gardens Real Estate LLC fully supports the principles of the Fair Housing Act and the Equal Opportunity Act. Listing information is deemed reliable but is not guaranteed accurate.
Each office is independently owned and operated.
Any services or products provided by third parties are not provided by, affiliated with or related to Better Homes and Gardens Real Estate LLC, or its affiliated companies.