
968 Cascade Falls Street, Severance, CO 80550
Local realty services provided by:Better Homes and Gardens Real Estate Kenney & Company
Upcoming open houses
- Fri, Jul 2411:00 am - 06:00 pm
- Sat, Jul 2511:00 am - 06:00 pm
- Sun, Jul 2611:00 am - 06:00 pm
- Mon, Jul 2711:00 am - 06:00 pm
- Tue, Jul 2811:00 am - 06:00 pm
- Wed, Jul 2911:00 am - 06:00 pm
- Fri, Jul 3111:00 am - 06:00 pm
- Sat, Aug 0111:00 am - 06:00 pm
- Sun, Aug 0211:00 am - 06:00 pm
- Mon, Aug 0311:00 am - 06:00 pm
- Tue, Aug 0411:00 am - 06:00 pm
- Wed, Aug 0511:00 am - 06:00 pm
- Fri, Aug 0711:00 am - 06:00 pm
- Sat, Aug 0811:00 am - 06:00 pm
- Sun, Aug 0911:00 am - 06:00 pm
- Mon, Aug 1011:00 am - 06:00 pm
- Tue, Aug 1111:00 am - 06:00 pm
- Wed, Aug 1211:00 am - 06:00 pm
- Fri, Aug 1411:00 am - 06:00 pm
- Sat, Aug 1511:00 am - 06:00 pm
- Sun, Aug 1611:00 am - 06:00 pm
- Mon, Aug 1711:00 am - 06:00 pm
- Tue, Aug 1811:00 am - 06:00 pm
- Wed, Aug 1911:00 am - 06:00 pm
- Fri, Aug 2111:00 am - 06:00 pm
- Sat, Aug 2211:00 am - 06:00 pm
Listed by: kevin wolf
Office: lgi homes colorado
MLS#:IR1045071
Source:ML
Price summary
- Price:$559,900
- Price per sq. ft.:$147.03
About this home
Step inside and feel right at home. A welcoming foyer opens into a spacious family room and kitchen designed for the way you live! Including quartz countertops, a large island, and energy-efficient Whirlpool appliances make cooking and gathering equally enjoyable. The living room fireplace adds warmth, while the dining room is ready for your next dinner party. Downstairs, a full walk-out basement opens the door to future possibilities. Upstairs, the master suite is a true sanctuary. It includes a separate tub, standing shower, and an exceptional walk-in closet. Two additional bedrooms and a full bathroom round out the upper level comfortably.
Contact an agent
Home facts
- Year built:2025
- Listing ID #:IR1045071
Rooms and interior
- Bedrooms:3
- Total bathrooms:2
- Full bathrooms:2
- Bathrooms Description:Five Piece Bath
- Kitchen Description:Dishwasher, Disposal, Kitchen Island, Microwave, Refrigerator
- Basement:Yes
- Basement Description:Bath/Stubbed, Full, Unfinished, Walk-Out Access
- Living area:3,808 sq. ft.
Heating and cooling
- Cooling:Ceiling Fan(s), Central Air
- Heating:Forced Air
- Central air:Yes
Structure and exterior
- Roof:Composition
- Year built:2025
- Building area:3,808 sq. ft.
- Lot area:0.13 Acres
- Lot Features:Sprinklers In Front
- Architectural Style:Contemporary
- Construction Materials:Concrete, Frame, Wood Siding
- Exterior Features:Deck
- Levels:1 Story
Schools
- High school:Severance
- Middle school:Severance
- Elementary school:Range View
Utilities
- Water:Public
Finances and disclosures
- Price:$559,900
- Price per sq. ft.:$147.03
- Tax amount:$1,183 (2024)
Features and amenities
- Laundry features:In Unit
- Amenities:Double Pane Windows, Smoke Detector(s)
Parking
- Total parking spaces:2
- Garage:Yes
- Garage spaces:2
 Based on information submitted to the MLS GRID as of July 24, 2026 12:16 AM. All data is obtained from various sources and may not have been verified by broker or MLS GRID. Supplied Open House information is subject to change without notice. All information should be independently reviewed and verified for accuracy. Properties may or may not be listed by the office/agent presenting the information.
New listings near 968 Cascade Falls Street
- New
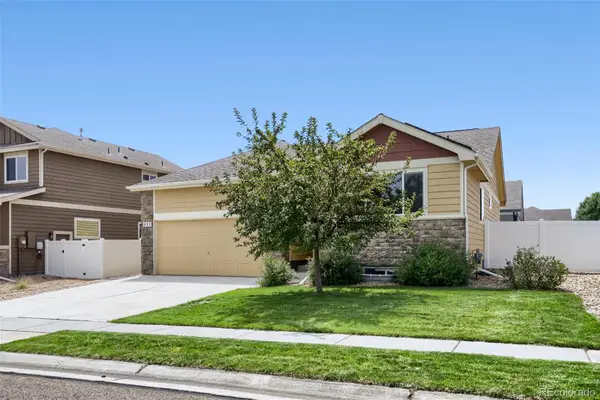 $425,000Active3 beds 2 baths2,638 sq. ft.
331 Torreys Drive, Windsor, CO 80550
MLS# 5055234Listed by: YOUR CASTLE REAL ESTATE INC - New
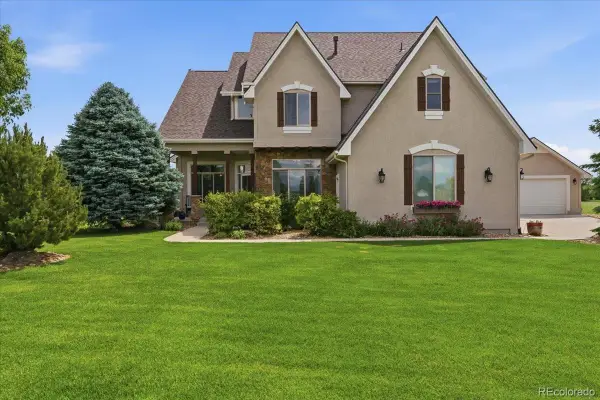 $1,450,000Active5 beds 5 baths4,790 sq. ft.
37034 Soaring Eagle Circle, Windsor, CO 80550
MLS# 6273949Listed by: ELEVATIONS REAL ESTATE, LLC - Coming Soon
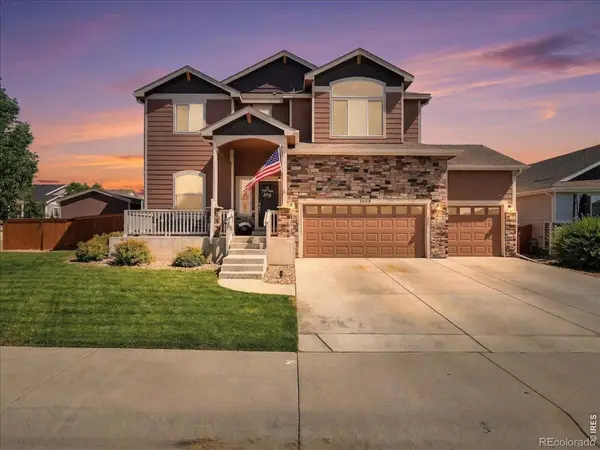 $535,000Coming Soon3 beds 3 baths
1298 Wild Basin Road, Severance, CO 80550
MLS# IR1064752Listed by: C3 REAL ESTATE SOLUTIONS, LLC - New
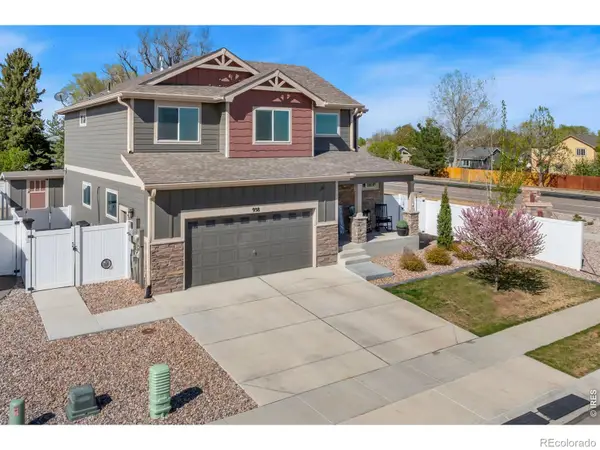 $598,000Active4 beds 4 baths2,451 sq. ft.
938 Scotch Pine Drive, Severance, CO 80550
MLS# IR1064647Listed by: KITTLE REAL ESTATE - Open Sun, 11am to 1pmNew
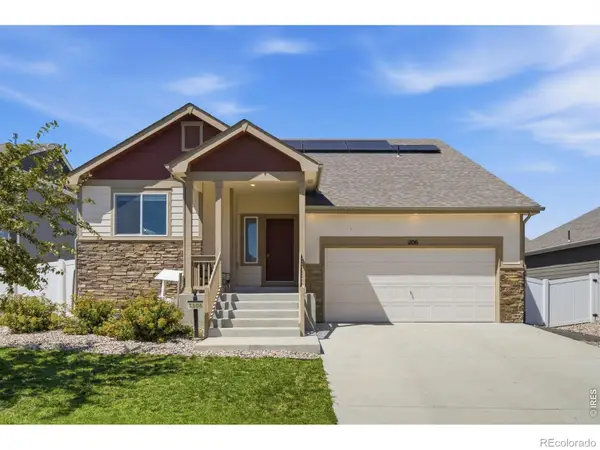 $445,000Active3 beds 3 baths1,961 sq. ft.
1106 Ibex Drive, Severance, CO 80550
MLS# IR1064551Listed by: NEXTHOME ROCKY MOUNTAIN - New
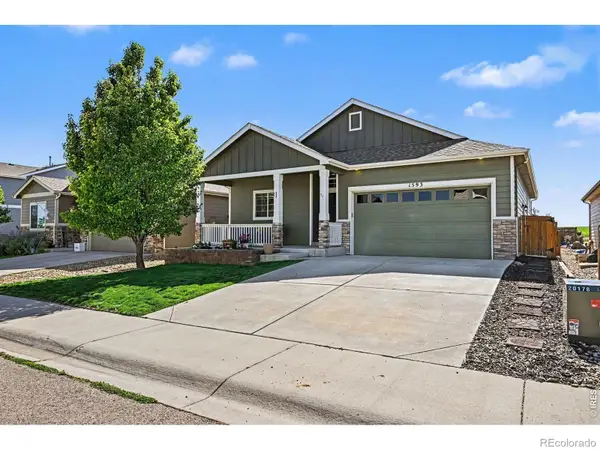 $580,000Active5 beds 3 baths3,234 sq. ft.
1593 Sierra Plaza Street, Severance, CO 80550
MLS# IR1064300Listed by: LINDHOLM REALTY, INC. - New
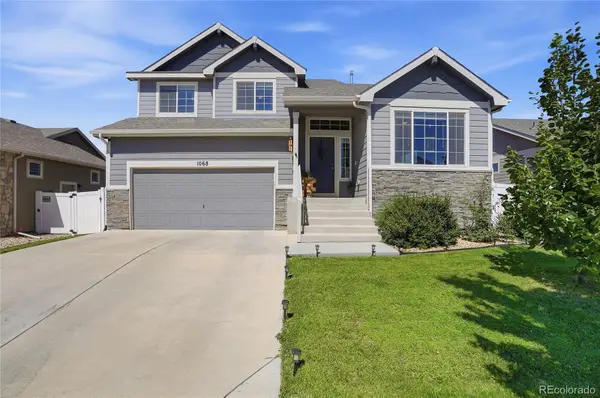 $485,000Active3 beds 3 baths2,546 sq. ft.
1068 Mt Oxford Avenue, Windsor, CO 80550
MLS# 8108530Listed by: EXP REALTY, LLC - New
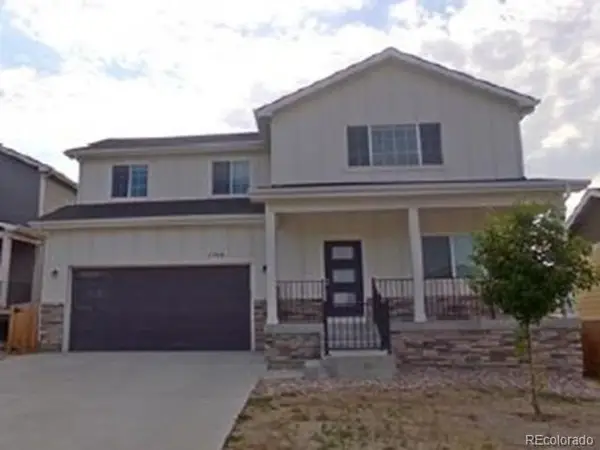 $495,000Active3 beds 3 baths2,120 sq. ft.
1754 Avery Plaza Street, Severance, CO 80550
MLS# 4450609Listed by: REALHOME SERVICES & SOLUTIONS - New
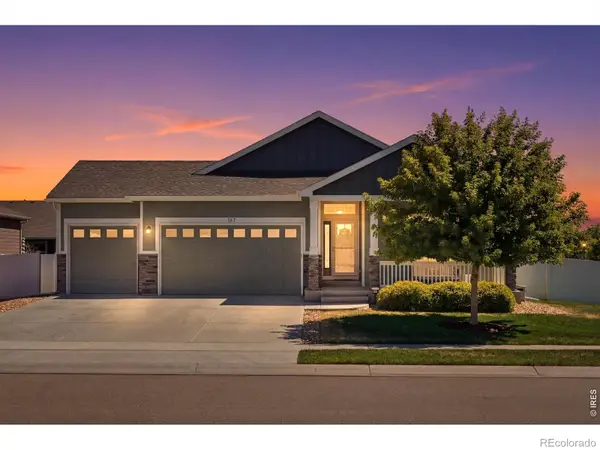 $585,000Active5 beds 3 baths3,200 sq. ft.
867 Sunlight Peak Drive, Severance, CO 80550
MLS# IR1064264Listed by: KW TOP OF THE ROCKIES - ELEVATE - New
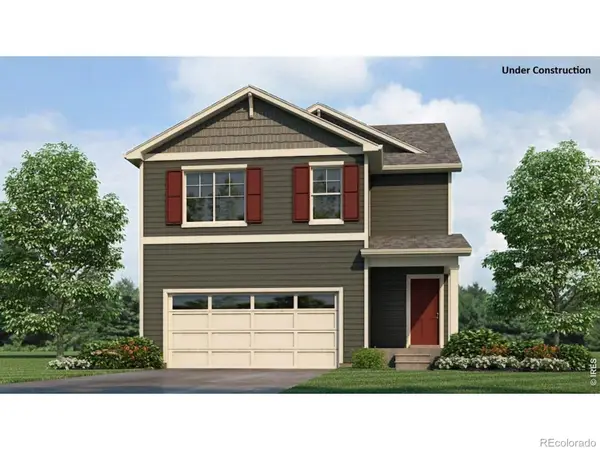 $466,500Active4 beds 3 baths2,156 sq. ft.
1000 Annelles Pool Lane, Severance, CO 80550
MLS# IR1064267Listed by: DR HORTON REALTY LLC


Protect your home and budget from life's surprises with an Assurant Home Warranty, backed by a partner that supports you through every step of homeownership. Explore Plans.
© 2026 Better Homes and Gardens Real Estate LLC. An Anywhere Real Estate company. All rights reserved. Better Homes and Gardens® Real Estate is a registered trademark owned by Meredith Operations Corporation, licensed to Better Homes and Gardens Real Estate LLC and used with permission. Better Homes and Gardens Real Estate LLC fully supports the principles of the Fair Housing Act and the Equal Opportunity Act. Listing information is deemed reliable but is not guaranteed accurate.
Each office is independently owned and operated.
Any services or products provided by third parties are not provided by, affiliated with or related to Better Homes and Gardens Real Estate LLC, or its affiliated companies.