
892 County Road 205, Silt, CO 81652
Local realty services provided by:Better Homes and Gardens Real Estate Kenney & Company
892 County Road 205,Silt, CO 81652
$1,100,000
- 3 Beds
- 3 Baths
- 2,127 sq. ft.
- Single family
- Active
Listed by: amy luetke
Office: the property shop
MLS#:2844899
Source:ML
Price summary
- Price:$1,100,000
- Price per sq. ft.:$517.16
- Monthly HOA dues:$125
About this home
Silt Mesa Paradise!
Enjoy the best of country living on 3.7 flat, usable acres on Silt Mesa. This immaculate 3 bedroom, 2.5 bathroom, ranch-style home offers an open, inviting floor plan with radiant heat, covered porches, mature trees, landscaping and beautiful surrounding views. Irrigation water, fruit trees and a chicken coop add to the property’s appeal, with plenty of room for gardens, animals or future expansion.
A standout feature is the impressive 32’ x 40’ heated and cooled garage/shop—ideal for vehicles, toys, projects or hobbies—plus additional covered parking and ample space for trailers, and guests. With usable land, water, privacy and room to grow, this property offers the space and flexibility to create your ideal Western Colorado lifestyle. Conveniently located with year-round recreation in every direction, yet close to the amenities of Silt and the I-70 corridor.
*Two bedrooms are non-conforming, no closets
Contact an agent
Home facts
- Year built:2018
- Subdivision & Development:Simon Exemption
- Listing ID #:2844899
Rooms and interior
- Bedrooms:3
- Total bathrooms:3
- Full bathrooms:2
- Half bathrooms:1
- Living area:2,127 sq. ft.
Heating and cooling
- Heating:Radiant
Structure and exterior
- Roof:Composition
- Year built:2018
- Building area:2,127 sq. ft.
- Lot area:3.71 Acres
- Construction Materials:Frame, Wood Siding
- Levels:1 Story
Schools
- High school:Coal Ridge
- Middle school:Riverside
- Elementary school:Cactus Valley
Utilities
- Water:Shared Well
- Sewer:Septic Tank
Finances and disclosures
- Price:$1,100,000
- Price per sq. ft.:$517.16
- Tax amount:$4,196 (2025)
Parking
- Total parking spaces:4
- Garage:Yes
- Garage spaces:4
 Based on information submitted to the MLS GRID as of August 14, 2026 02:22 PM. All data is obtained from various sources and may not have been verified by broker or MLS GRID. Supplied Open House information is subject to change without notice. All information should be independently reviewed and verified for accuracy. Properties may or may not be listed by the office/agent presenting the information.
New listings near 892 County Road 205
 $729,000Active4 beds 3 baths2,010 sq. ft.
853 Antler Point Lane, Silt, CO 81652
MLS# 3924828Listed by: CHRIS TURNER REALTY $659,000Active3 beds 2 baths1,782 sq. ft.
160 Mineota Drive, Silt, CO 81652
MLS# 20263659Listed by: HUMMEL REAL ESTATE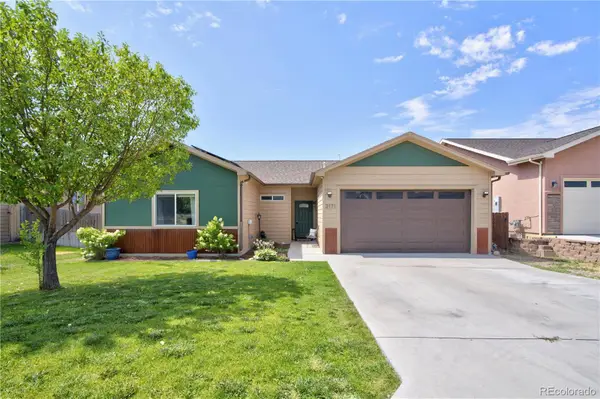 $585,000Pending3 beds 2 baths1,470 sq. ft.
2171 W Sabino Lane, Silt, CO 81652
MLS# 5166188Listed by: THE PROPERTY SHOP $739,900Active4 beds 4 baths2,134 sq. ft.
1224 Rimrock Drive, Silt, CO 81652
MLS# 20263258Listed by: LOKATION REAL ESTATE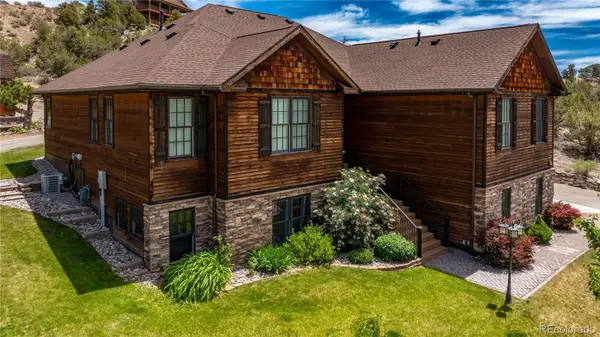 $1,250,000Active7 beds 6 baths4,124 sq. ft.
350 Cedar Hills Road, Silt, CO 81652
MLS# 5715412Listed by: THE PROPERTY SHOP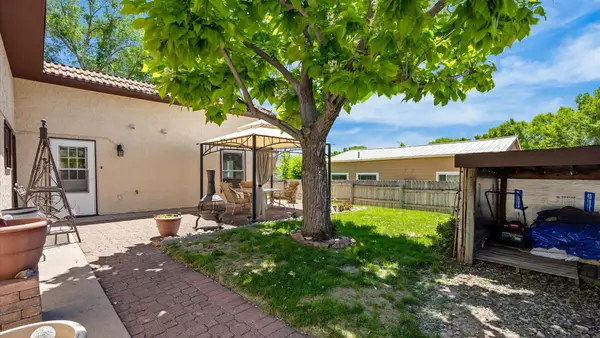 $385,000Pending2 beds 2 baths1,216 sq. ft.
540 N 5th Street, Silt, CO 81652
MLS# 20262912Listed by: KELLER WILLIAMS COLORADO WEST REALTY $899,000Active4 beds 3 baths3,840 sq. ft.
433 Eagles View Court, Silt, CO 81652
MLS# 20262756Listed by: THE CHRISTI REECE GROUP $559,500Active3 beds 2 baths1,661 sq. ft.
624 Bristlecone Way, Silt, CO 81652
MLS# 20262632Listed by: ASTRALIS REAL ESTATE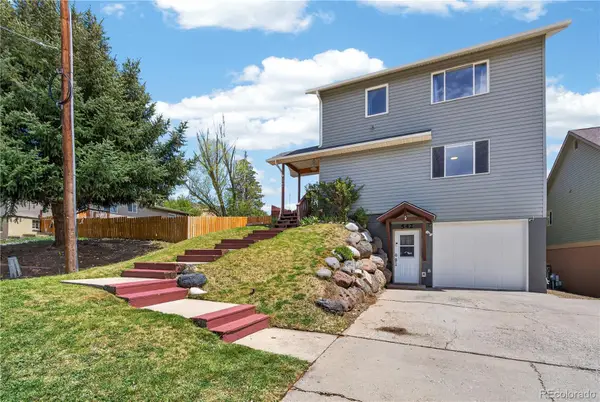 $610,000Active3 beds 3 baths2,308 sq. ft.
542 N 4th Street, Silt, CO 81652
MLS# 8763198Listed by: THE PROPERTY SHOP


Protect your home and budget from life's surprises with an Assurant Home Warranty, backed by a partner that supports you through every step of homeownership. Explore Plans.
© 2026 Better Homes and Gardens Real Estate LLC. An Anywhere Real Estate company. All rights reserved. Better Homes and Gardens® Real Estate is a registered trademark owned by Meredith Operations Corporation, licensed to Better Homes and Gardens Real Estate LLC and used with permission. Better Homes and Gardens Real Estate LLC fully supports the principles of the Fair Housing Act and the Equal Opportunity Act. Listing information is deemed reliable but is not guaranteed accurate.
Each office is independently owned and operated.
Any services or products provided by third parties are not provided by, affiliated with or related to Better Homes and Gardens Real Estate LLC, or its affiliated companies.