
1301 Adams Avenue #140, Silverthorne, CO 80498
Local realty services provided by:Better Homes and Gardens Real Estate Kenney & Company
1301 Adams Avenue #140,Silverthorne, CO 80498
$1,069,000
- 2 Beds
- 4 Baths
- 1,494 sq. ft.
- Townhouse
- Active
Listed by: morgan storch
Office: coldwell banker distinctive properties
MLS#:S1064581
Source:CO_SAR
Price summary
- Price:$1,069,000
- Price per sq. ft.:$715.53
- Monthly HOA dues:$250
About this home
Limited-time opportunity! The developer is offering a $40,000 incentive to the next buyer who goes under contract on a two-bedroom townhome at Arrowleaf! This incentive can be used toward closing costs, upgrades, rate buydowns, and more.
Introducing Building 7—the final opportunity to own at Arrowleaf and its most private building, offering exceptional seclusion and open-space views. This building features northwest-facing vistas from the deck, main-level living area, and primary suite, creating the perfect balance of peaceful mountain living and stunning scenery.
Townhome 140 is one of only two two-bedroom residences in Building 7. The open-concept floor plan showcases oversized windows, a spacious kitchen, and refined living areas designed for both everyday comfort and entertaining. With an attached heated two-car garages, modern construction, and low-maintenance living, Arrowleaf offers a rare opportunity to own a thoughtfully designed mountain retreat in Silverthorne, Colorado—where no two homes are exactly alike....
Contact an agent
Home facts
- Year built:2025
- Subdivision & Development:ARROWLEAF TOWNHOMES
- Listing ID #:S1064581
- Added:244 day(s) ago
- Updated:August 14, 2026 at 10:32 AM
Rooms and interior
- Bedrooms:2
- Total bathrooms:4
- Full bathrooms:1
- Half bathrooms:2
- Flooring:Carpet, Tile, Vinyl
- Kitchen Description:Dishwasher, Disposal, Gas Range, Microwave, Refrigerator
- Living area:1,494 sq. ft.
Heating and cooling
- Heating:Radiant
Structure and exterior
- Roof:Metal
- Year built:2025
- Building area:1,494 sq. ft.
- Lot Features:Near Public Transit
- Exterior Features:Deck, Patio
- Foundation Description:Poured
Utilities
- Water:Public, Water Available
- Sewer:Connected, Public Sewer, Sewer Available, Sewer Connected
Finances and disclosures
- Price:$1,069,000
- Price per sq. ft.:$715.53
Features and amenities
- Appliances:Dishwasher, Disposal, Microwave, Refrigerator
- Laundry features:Washer Hookup
Parking
- Parking description:Garage
- Garage:Yes
- Garage spaces:2
New listings near 1301 Adams Avenue #140
- New
 $549,000Active2 beds 2 baths1,030 sq. ft.
3411 Ryan Gulch Road #3411, Silverthorne, CO 80498
MLS# S1070964Listed by: COLORADO PREMIER RESORT PROPERTIES - New
 $995,500Active2 beds 3 baths1,430 sq. ft.
1301 Adams Avenue #127, Silverthorne, CO 80498
MLS# S1071058Listed by: COLDWELL BANKER DISTINCTIVE PROPERTIES - New
 $1,949,000Active6 beds 5 baths4,556 sq. ft.
308 Red Hawk Circle, Silverthorne, CO 80498
MLS# 6433467Listed by: MILEHIMODERN
- New
 $4,390,000Active5 beds 6 baths4,215 sq. ft.
1325 Golden Eagle Road, Silverthorne, CO 80498
MLS# 3170012Listed by: CHRISTIE'S INTERNATIONAL REAL ESTATE COLORADO- SUMMIT COLORADO - New
 $1,625,000Active3 beds 3 baths2,354 sq. ft.
2922 Osprey Lane, Silverthorne, CO 80498
MLS# 7509820Listed by: COLORADO CRAFT BROKERS - New
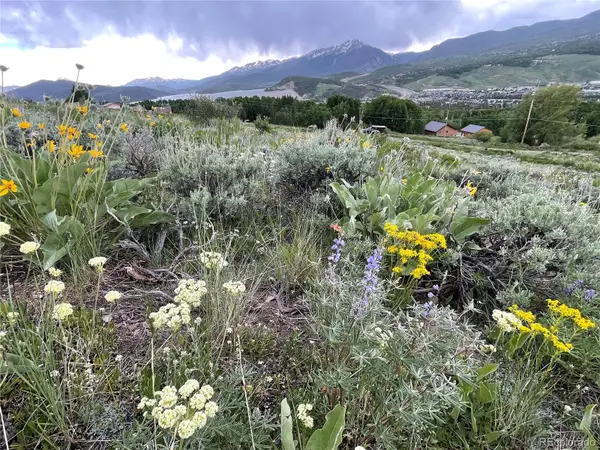 $935,000Active2.51 Acres
371 Z Road, Silverthorne, CO 80498
MLS# 9053097Listed by: PAFFRATH & THOMAS REAL ESTATE  $3,695,000Pending4 beds 5 baths3,424 sq. ft.
244 Angler Mountain Ranch Road S, Silverthorne, CO 80498
MLS# S1070878Listed by: SLIFER SMITH & FRAMPTON R.E.- New
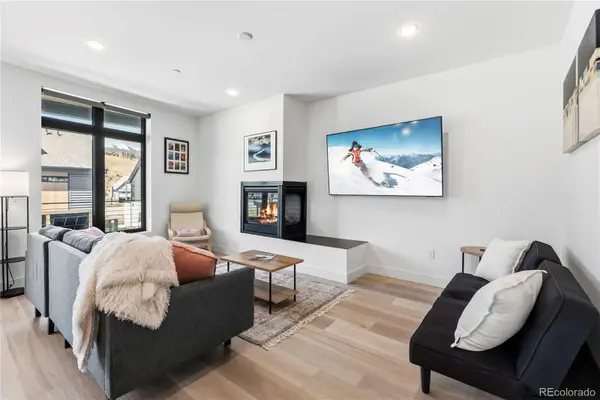 $789,000Active-- beds -- baths1,017 sq. ft.
930 Blue River Parkway #625, Silverthorne, CO 80498
MLS# 9810442Listed by: LIV SOTHEBY'S INTERNATIONAL REALTY - New
 $529,000Active2 beds 2 baths888 sq. ft.
91300 Ryan Gulch Road #91301, Silverthorne, CO 80498
MLS# 9480991Listed by: RE/MAX PROPERTIES OF THE SUMMIT - New
 $2,149,000Active3 beds 3 baths2,894 sq. ft.
192 Johnson Road, Silverthorne, CO 80498
MLS# S1070838Listed by: RE/MAX PROPERTIES OF THE SUMMIT


Protect your home and budget from life's surprises with an Assurant Home Warranty, backed by a partner that supports you through every step of homeownership. Explore Plans.
© 2026 Better Homes and Gardens Real Estate LLC. An Anywhere Real Estate company. All rights reserved. Better Homes and Gardens® Real Estate is a registered trademark owned by Meredith Operations Corporation, licensed to Better Homes and Gardens Real Estate LLC and used with permission. Better Homes and Gardens Real Estate LLC fully supports the principles of the Fair Housing Act and the Equal Opportunity Act. Listing information is deemed reliable but is not guaranteed accurate.
Each office is independently owned and operated.
Any services or products provided by third parties are not provided by, affiliated with or related to Better Homes and Gardens Real Estate LLC, or its affiliated companies.