
1301 Adams Avenue #141, Silverthorne, CO 80498
Local realty services provided by:Better Homes and Gardens Real Estate Kenney & Company
1301 Adams Avenue #141,Silverthorne, CO 80498
$1,465,000
- 3 Beds
- 4 Baths
- 2,156 sq. ft.
- Townhouse
- Active
Listed by: morgan storch
Office: coldwell banker distinctive properties
MLS#:S1065767
Source:CO_SAR
Price summary
- Price:$1,465,000
- Price per sq. ft.:$679.5
- Monthly HOA dues:$261
About this home
A $60,000 developer incentive is available to the next buyer who goes under contract on a three-bedroom unit! Townhome 141 offers one of Arrowleaf's most versatile floor plans, featuring 3 bedrooms plus a spacious flex room that's perfect for a bunk room, home office, fitness space, media room, or additional living area. Located in Building 7, Arrowleaf's newest and most private building, this home enjoys a premium setting overlooking protected wetlands and open space, offering enhanced privacy and peaceful mountain views. The open-concept floor plan is filled with natural light from oversized windows and features a spacious kitchen designed for both everyday living and entertaining. The lower-level flex space includes a convenient half bath, giving you endless options to customize the home to fit your lifestyle. An attached heated two-car garage provides plenty of room for vehicles, bikes, skis, and all your Colorado gear. Ideally located just minutes from downtown Silverthorne, the Blue River, Rainbow Park, miles of hiking and biking trails, and five world-class ski resorts, Townhome 141 delivers modern mountain living in one of Arrowleaf's most desirable locations....
Contact an agent
Home facts
- Year built:2025
- Subdivision & Development:ARROWLEAF TOWNHOMES
- Listing ID #:S1065767
- Added:245 day(s) ago
- Updated:September 06, 2026 at 11:49 PM
Rooms and interior
- Bedrooms:3
- Total bathrooms:4
- Full bathrooms:1
- Half bathrooms:2
- Rooms Total:11
- Flooring:Carpet, Tile, Vinyl
- Kitchen Description:Dishwasher, Disposal, Gas Range, Microwave, Microwave Hood Fan
- Living area:2,156 sq. ft.
Heating and cooling
- Heating:Radiant
Structure and exterior
- Roof:Metal, Shingle
- Year built:2025
- Building area:2,156 sq. ft.
- Lot Features:Near Public Transit
- Exterior Features:Deck
- Foundation Description:Poured
Utilities
- Water:Public, Water Available
- Sewer:Connected, Public Sewer, Sewer Available, Sewer Connected
Finances and disclosures
- Price:$1,465,000
- Price per sq. ft.:$679.5
Features and amenities
- Appliances:Dishwasher, Disposal, Microwave
- Laundry features:Washer Hookup
Parking
- Parking description:Garage, Heated Garage
- Garage:Yes
- Garage spaces:2
New listings near 1301 Adams Avenue #141
- New
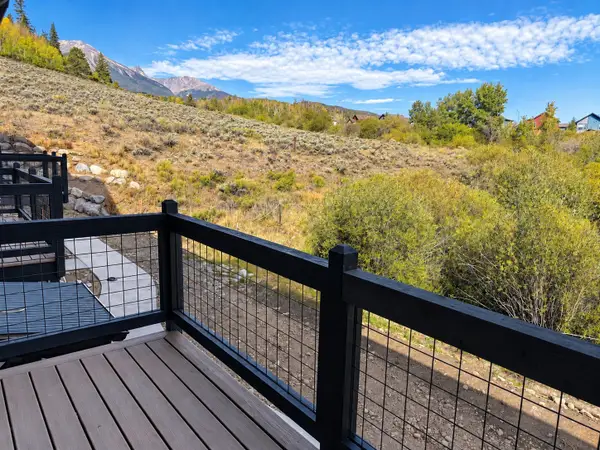 $1,385,000Active3 beds 4 baths2,229 sq. ft.
1301 Adams Avenue #138, Silverthorne, CO 80498
MLS# S1071488Listed by: COLDWELL BANKER DISTINCTIVE PROPERTIES - New
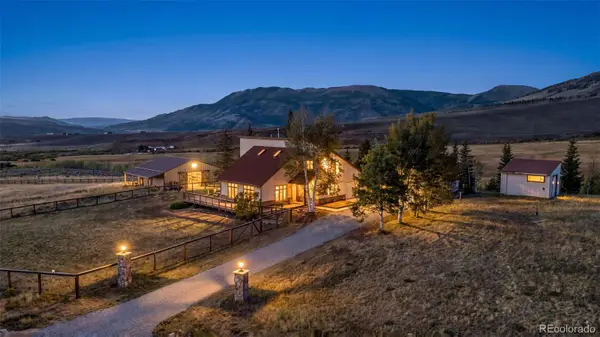 $1,339,000Active3 beds 2 baths1,760 sq. ft.
449 Rodeo Drive, Silverthorne, CO 80498
MLS# 2584815Listed by: COLORADO REAL ESTATE COMPANY - BARBARA J SCHNEEMAN
- New
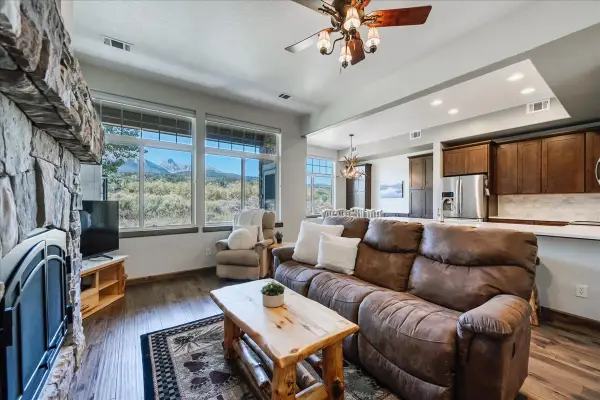 $1,210,000Active3 beds 4 baths1,701 sq. ft.
115 Allegra Drive #115, Silverthorne, CO 80498
MLS# S1071419Listed by: OMNI REAL ESTATE - New
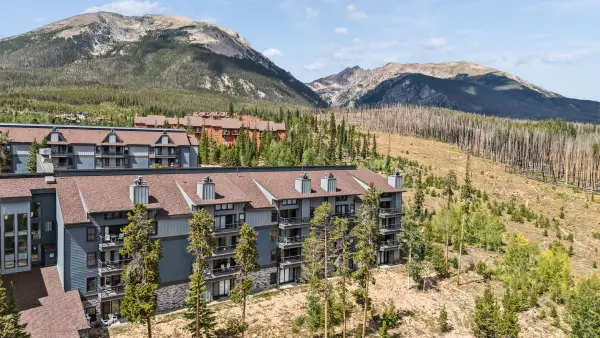 $380,000Active2 beds 2 baths976 sq. ft.
89310 Ryan Gulch Road #201, Silverthorne, CO 80498
MLS# S1071384Listed by: LIV SOTHEBY'S I.R. - New
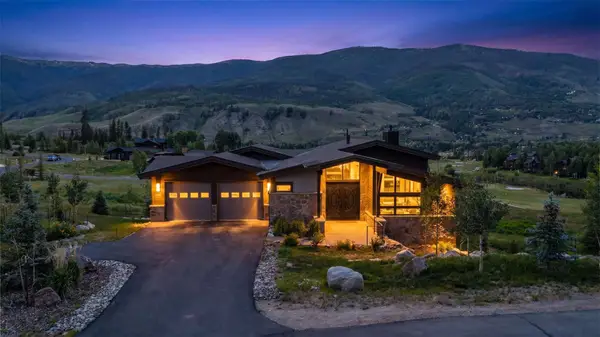 $3,599,000Active4 beds 5 baths3,905 sq. ft.
304 Raven Golf Lane, Silverthorne, CO 80498
MLS# S1071445Listed by: LIV SOTHEBY'S I.R. - New
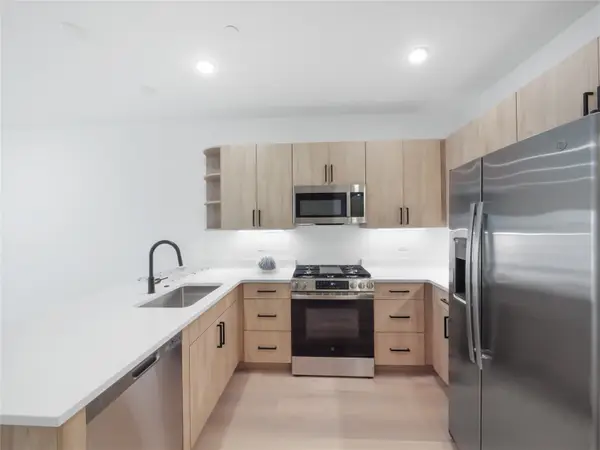 $1,058,000Active3 beds 3 baths1,520 sq. ft.
740 Blue River Parkway #E11, Silverthorne, CO 80498
MLS# S1071432Listed by: LIV SOTHEBY'S I.R. - New
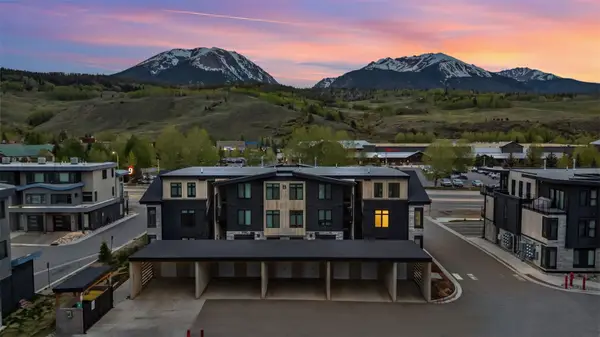 $950,000Active2 beds 2 baths1,026 sq. ft.
740 Blue River Parkway #B21, Silverthorne, CO 80498
MLS# S1071434Listed by: LIV SOTHEBY'S I.R. - New
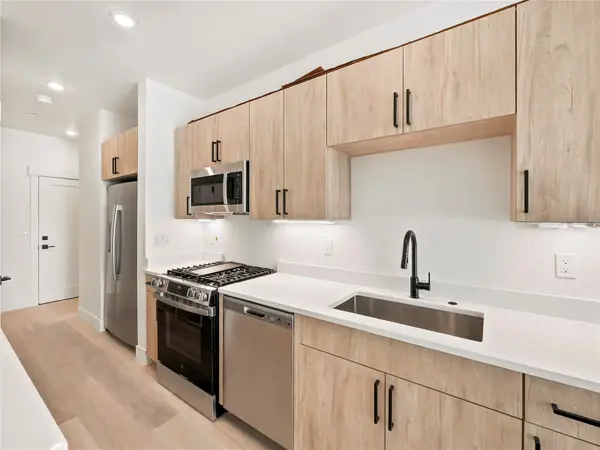 $750,000Active2 beds 3 baths1,200 sq. ft.
740 Blue River Parkway #E9, Silverthorne, CO 80498
MLS# S1071435Listed by: LIV SOTHEBY'S I.R. - New
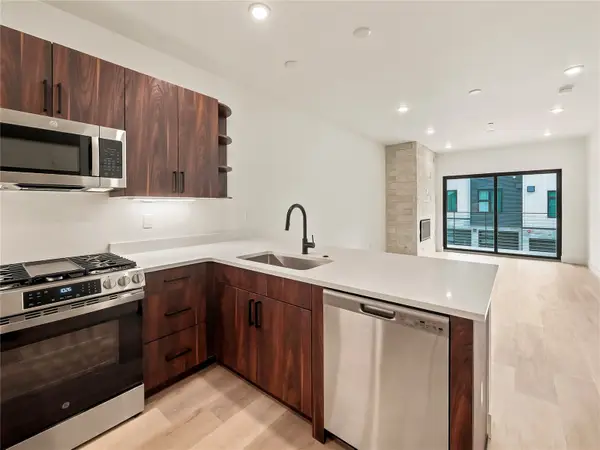 $1,058,000Active3 beds 3 baths1,520 sq. ft.
740 Blue River Parkway #E10, Silverthorne, CO 80498
MLS# S1071437Listed by: LIV SOTHEBY'S I.R. - New
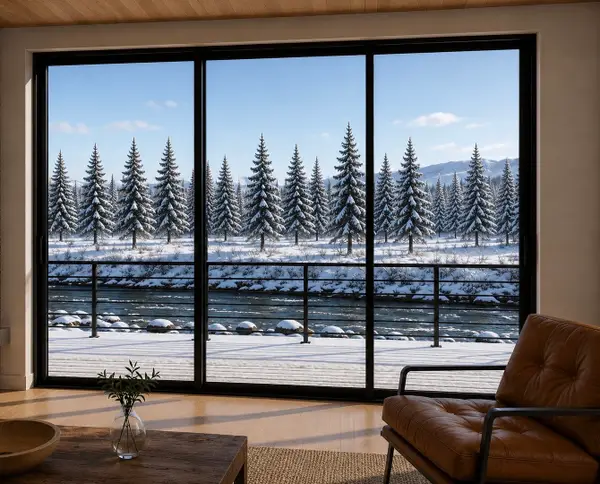 $625,000Active-- beds 1 baths676 sq. ft.
740 Blue River Parkway #G16, Silverthorne, CO 80498
MLS# S1071438Listed by: LIV SOTHEBY'S I.R.


Protect your home and budget from life's surprises with an Assurant Home Warranty, backed by a partner that supports you through every step of homeownership. Explore Plans.
© 2026 Better Homes and Gardens Real Estate LLC. An Anywhere Real Estate company. All rights reserved. Better Homes and Gardens® Real Estate is a registered trademark owned by Meredith Operations Corporation, licensed to Better Homes and Gardens Real Estate LLC and used with permission. Better Homes and Gardens Real Estate LLC fully supports the principles of the Fair Housing Act and the Equal Opportunity Act. Listing information is deemed reliable but is not guaranteed accurate.
Each office is independently owned and operated.
Any services or products provided by third parties are not provided by, affiliated with or related to Better Homes and Gardens Real Estate LLC, or its affiliated companies.