
264 Pearl Lane, Silverthorne, CO 80498
Local realty services provided by:Better Homes and Gardens Real Estate Kenney & Company
Listed by: kelly short lloyd crs gri, catherine kirkwood smith, barbara schneeman
Office: the lloyd group
MLS#:S1071089
Source:CO_SAR
Price summary
- Price:$4,850,000
- Price per sq. ft.:$662.75
About this home
This alpine contemporary home is an architectural masterpiece blending glass, log, Colorado stone, and multiple woods with superior finishes. The result is a sophisticated, inviting mountain retreat you’ll want to call your own. Designed by renowned architect Harry Teague and inspired by the principles of Frank Lloyd Wright, the home displays a remarkable connection to its majestic surroundings. In every room, stunning walls and hallways of windows draw the outdoors in, framing the stunning beauty of the landscape. Authentic Colorado character meets compelling contemporary design, with the warmth of log and barnwood walls, wide-plank oak floors, and clear-fir doors and trim complemented by concrete, steel, floating staircases, iron railings, and beautiful Colorado stone. The combination is both dramatic and welcoming and a distinctive display of modern mountain elegance. A generous covered front porch and courtyard greet you as you take in the serene setting backing to National Forest and sitting above Willow Creek. Entering the home you immediately sense that although you’re indoors, the same setting surrounds you everywhere you look. The floor plan is meant to gather a large group or allow for a relaxed and more intimate space for meals and conversation. Experience the effortless flow between the enchanting eat-in kitchen to the warmth of the dining room and living room areas exuding graceful elegance. The spaces open to a patio on one side and a glorious deck on the other. The primary suite highlights the magnificent vision of the architect with glass chinking between the logs of its sitting room walls. 4 unique guest suites boast their own charm with enormous windows overlooking forest and mountain views, custom painted tile floors in the bathrooms and private outdoor spaces to enjoy the serenity here. The lower level hosts a handsome office/study, game room, bar, dedicated theater, and wine cellar. Come, experience this home. It will stick with you forever!...
Contact an agent
Home facts
- Year built:1999
- Subdivision & Development:RUBY RANCH SUB
- Listing ID #:S1071089
- Added:1 day(s) ago
- Updated:August 17, 2026 at 10:32 AM
Rooms and interior
- Bedrooms:6
- Total bathrooms:8
- Full bathrooms:3
- Half bathrooms:1
- Flooring:Stone, Tile, Wood
- Kitchen Description:Dishwasher, Disposal, Gas Cooktop, Microwave, Refrigerator
- Living area:7,318 sq. ft.
Heating and cooling
- Heating:Radiant
Structure and exterior
- Roof:Metal
- Year built:1999
- Building area:7,318 sq. ft.
- Lot area:3.89 Acres
- Lot Features:Borders National Forest
- Architectural Style:Contemporary/Modern
- Construction Materials:Concrete, Log, Steel
- Exterior Features:Deck, Patio
- Foundation Description:Poured
Utilities
- Water:Public, Water Available
- Sewer:Septic Available, Septic Tank
Finances and disclosures
- Price:$4,850,000
- Price per sq. ft.:$662.75
- Tax amount:$36,554 (2025)
Features and amenities
- Appliances:Dishwasher, Disposal, Microwave, Refrigerator, Washer
- Laundry features:Dryer, Washer
- Amenities:Wine Cellar
Parking
- Parking description:Garage, Three or more Spaces
New listings near 264 Pearl Lane
- New
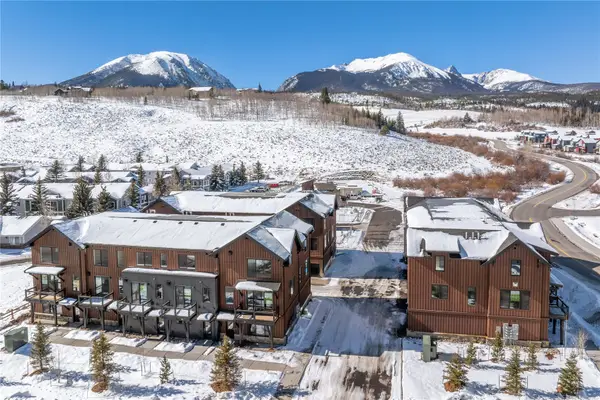 $925,000Active2 beds 3 baths1,452 sq. ft.
1301 Adams Avenue #129, Silverthorne, CO 80498
MLS# S1071106Listed by: COLDWELL BANKER DISTINCTIVE PROPERTIES - New
 $291,833Active2 beds 3 baths1,119 sq. ft.
1483 Adams Avenue, Silverthorne, CO 80498
MLS# 1994367Listed by: REAL BROKER, LLC DBA REAL
- New
 $291,833Active2 beds 3 baths1,119 sq. ft.
1483 Adams Avenue #2, Silverthorne, CO 80498
MLS# S1070997Listed by: REAL BROKER, LLC DBA REAL - New
 $549,000Active2 beds 2 baths1,030 sq. ft.
3411 Ryan Gulch Road #3411, Silverthorne, CO 80498
MLS# S1070964Listed by: COLORADO PREMIER RESORT PROPERTIES - New
 $995,500Active2 beds 3 baths1,430 sq. ft.
1301 Adams Avenue #127, Silverthorne, CO 80498
MLS# S1071058Listed by: COLDWELL BANKER DISTINCTIVE PROPERTIES - Open Sat, 1 to 4pmNew
 $1,949,000Active6 beds 5 baths4,556 sq. ft.
308 Red Hawk Circle, Silverthorne, CO 80498
MLS# 6433467Listed by: MILEHIMODERN - New
 $4,390,000Active5 beds 6 baths4,215 sq. ft.
1325 Golden Eagle Road, Silverthorne, CO 80498
MLS# 3170012Listed by: CHRISTIE'S INTERNATIONAL REAL ESTATE COLORADO- SUMMIT COLORADO - New
 $1,625,000Active3 beds 3 baths2,354 sq. ft.
2922 Osprey Lane, Silverthorne, CO 80498
MLS# 7509820Listed by: COLORADO CRAFT BROKERS - New
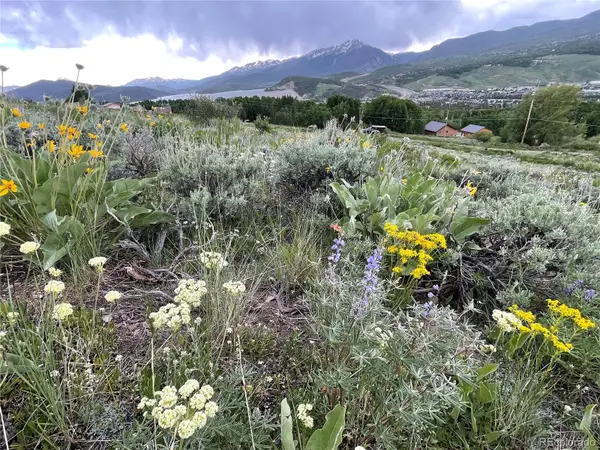 $935,000Active2.51 Acres
371 Z Road, Silverthorne, CO 80498
MLS# 9053097Listed by: PAFFRATH & THOMAS REAL ESTATE


Protect your home and budget from life's surprises with an Assurant Home Warranty, backed by a partner that supports you through every step of homeownership. Explore Plans.
© 2026 Better Homes and Gardens Real Estate LLC. An Anywhere Real Estate company. All rights reserved. Better Homes and Gardens® Real Estate is a registered trademark owned by Meredith Operations Corporation, licensed to Better Homes and Gardens Real Estate LLC and used with permission. Better Homes and Gardens Real Estate LLC fully supports the principles of the Fair Housing Act and the Equal Opportunity Act. Listing information is deemed reliable but is not guaranteed accurate.
Each office is independently owned and operated.
Any services or products provided by third parties are not provided by, affiliated with or related to Better Homes and Gardens Real Estate LLC, or its affiliated companies.