
1021 Merritt Street, Steamboat Springs, CO 80487
Local realty services provided by:Better Homes and Gardens Real Estate Kenney & Company
1021 Merritt Street,Steamboat Springs, CO 80487
$3,400,000
- 7 Beds
- 4 Baths
- 4,497 sq. ft.
- Single family
- Active
Upcoming open houses
- Sat, Aug 2910:00 am - 01:00 pm
Listed by: chris paoli, lee calihan
Office: the agency steamboat springs
MLS#:S1071112
Source:CO_SAR
Price summary
- Price:$3,400,000
- Price per sq. ft.:$756.06
About this home
Rare space in the heart of Downtown Steamboat Springs. Set on one of downtown’s premier residential streets, this expansive 7-bedroom home combines an exceptional location with flexible living space, ski-area views, and a substantial 2017 addition. The main-level great room features soaring vaulted ceilings, hardwood floors, abundant natural light, and a central kitchen with granite countertops, island seating, custom tilework, stainless steel appliances, an AGA Legacy gas range and hood, and dual pantries. The adjoining living and dining areas are anchored by a stone fireplace, with picture and clerestory windows framing the surrounding views. Glass doors open to a gated Trex deck overlooking the ski area, complete with an 8-person hot tub. Below, a stone patio, fenced yard, and storage shed extend the living space outdoors. Three bedrooms and two full baths are located on the main level, including the primary suite with custom closet, built-ins, and direct deck and hot tub access. The 2017 addition offers two spacious upper-level bedrooms with ski-area and neighborhood views, plus a full bath with dual vanities. The walk-out lower level provides even more flexibility with a separate backyard entrance, recreation room, wet bar, playroom, two additional bedrooms, full bath, and storage. Additional features include radiant heat in the addition, Ecobee thermostats, a one-car garage, and dual driveways providing ample off-street parking. With 7 bedrooms, multiple living areas, outdoor spaces, and room to spread out across three levels, this home is ideally suited for full-time living, multi-generational households, guests, or a mountain retreat—all just moments from downtown shopping and dining, schools, trails, and Steamboat’s year-round recreation....
Contact an agent
Home facts
- Year built:1963
- Subdivision & Development:VILLAGE GREEN
- Listing ID #:S1071112
- Added:4 day(s) ago
- Updated:August 26, 2026 at 05:47 PM
Rooms and interior
- Bedrooms:7
- Total bathrooms:4
- Full bathrooms:3
- Rooms Total:16
- Flooring:Carpet, Concrete, Laminate, Wood
- Kitchen Description:Dishwasher, Disposal, Gas Range, Oven, Range Hood, Refrigerator
- Basement:Yes
- Basement Description:Finished, Partially Finished
- Living area:4,497 sq. ft.
Heating and cooling
- Heating:Baseboard, Hot Water, Radiant
Structure and exterior
- Roof:Asphalt
- Year built:1963
- Building area:4,497 sq. ft.
- Lot area:0.18 Acres
- Lot Features:City Lot
- Construction Materials:Frame, Wood Siding
Schools
- High school:Steamboat Springs
- Middle school:Steamboat Springs
- Elementary school:Soda Creek
Utilities
- Water:Public, Water Available
- Sewer:Connected, Public Sewer, Sewer Available, Sewer Connected
Finances and disclosures
- Price:$3,400,000
- Price per sq. ft.:$756.06
- Tax amount:$8,026 (2025)
Features and amenities
- Appliances:Dishwasher, Disposal, Oven, Range Hood, Refrigerator
- Laundry features:In Unit
Parking
- Parking description:Attached, Garage
- Garage:Yes
- Garage spaces:1
New listings near 1021 Merritt Street
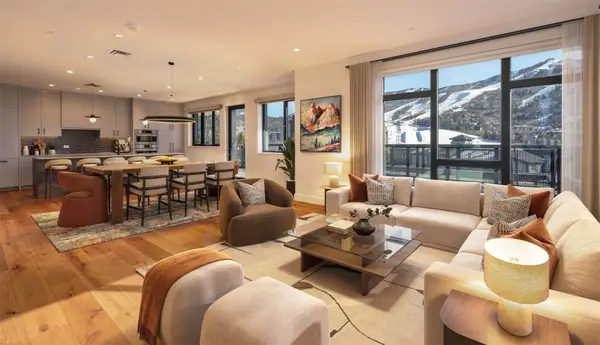 $5,000,000Pending4 beds 4 baths2,301 sq. ft.
1550 Amble Drive #111, Steamboat Springs, CO 80487
MLS# S1071181Listed by: SLIFER SMITH & FRAMPTON/STEAMBOAT SPRINGS- New
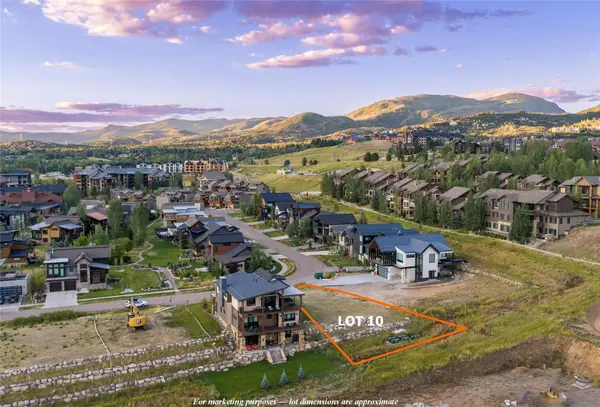 $1,195,000Active0.3 Acres
2719 Bronc Buster Loop, Steamboat Springs, CO 80487
MLS# S1071288Listed by: RE/MAX PARTNERS - New
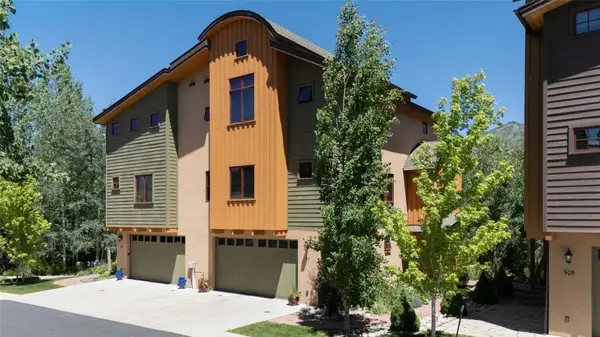 $1,599,000Active4 beds 4 baths2,418 sq. ft.
917 Majestic Circle #917, Steamboat Springs, CO 80487
MLS# S1071165Listed by: NEXTHOME MOUNTAIN PROPERTIES - New
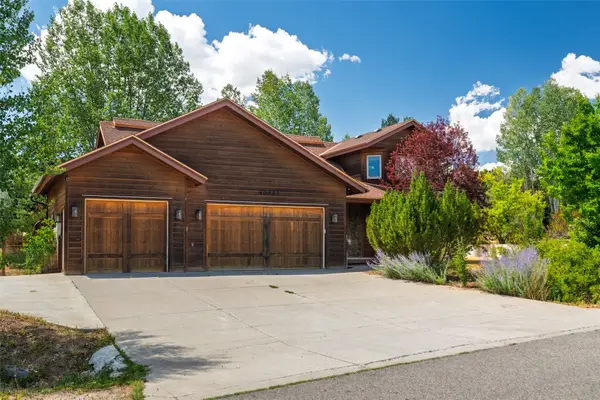 $1,795,000Active4 beds 3 baths2,327 sq. ft.
40943 Purple Sage Street, Steamboat Springs, CO 80487
MLS# S1071179Listed by: STEAMBOAT SOTHEBY'S INTERNATIONAL REALTY 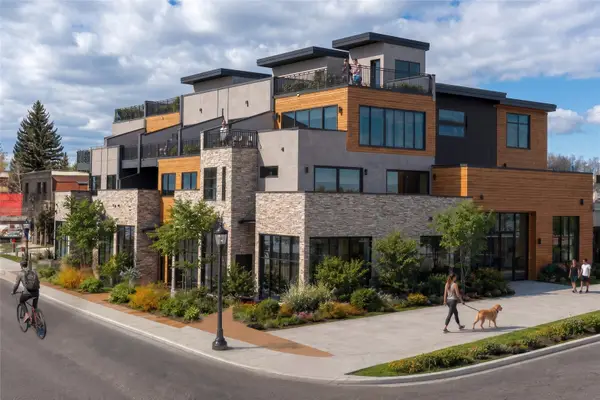 $6,740,000Pending4 beds 5 baths3,892 sq. ft.
1010 Yampa Street #R1, Steamboat Springs, CO 80487
MLS# S1071284Listed by: STEAMBOAT SOTHEBY'S INTERNATIONAL REALTY- New
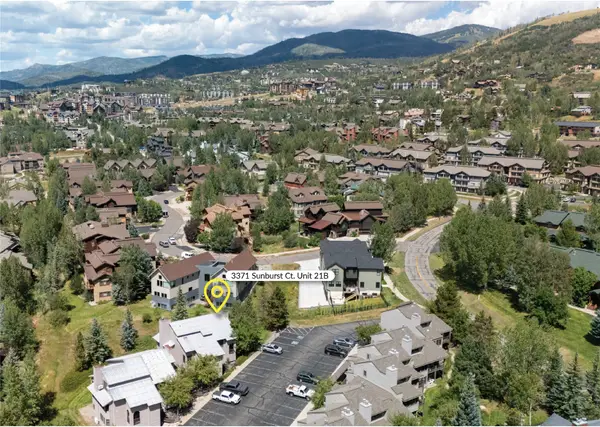 $825,000Active2 beds 2 baths1,214 sq. ft.
3371 Sunburst Court #21B, Steamboat Springs, CO 80487
MLS# S1071215Listed by: THE STEAMBOAT GROUP - New
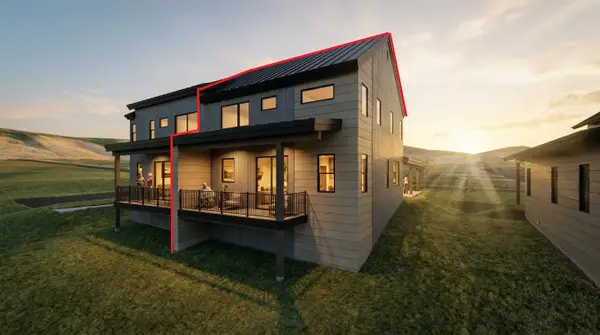 $1,280,000Active3 beds 3 baths1,736 sq. ft.
2675 New Heights Drive #A, Steamboat Springs, CO 80487
MLS# S1070447Listed by: STEAMBOAT REAL ESTATE PROFESSIONALS, LLC - New
 $1,280,000Active3 beds 3 baths1,736 sq. ft.
2675 New Heights Drive #B, Steamboat Springs, CO 80487
MLS# S1070448Listed by: STEAMBOAT REAL ESTATE PROFESSIONALS, LLC - New
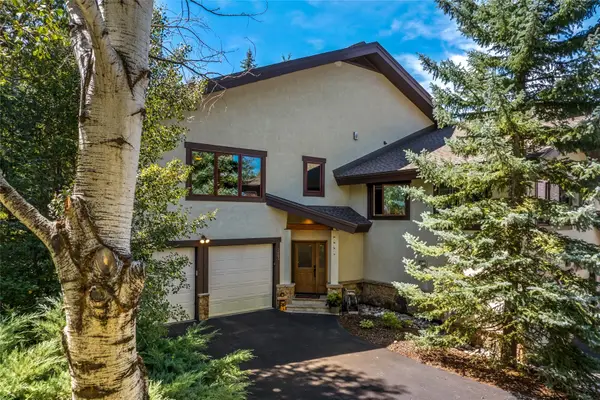 $2,200,000Active3 beds 4 baths2,659 sq. ft.
2005 Boulder Court, Steamboat Springs, CO 80487
MLS# S1071225Listed by: THE GROUP INC. - New
 $980,000Active2 beds 1 baths828 sq. ft.
35 5th Street #309, Steamboat Springs, CO 80487
MLS# S1071238Listed by: NEXTHOME MOUNTAIN PROPERTIES


Protect your home and budget from life's surprises with an Assurant Home Warranty, backed by a partner that supports you through every step of homeownership. Explore Plans.
© 2026 Better Homes and Gardens Real Estate LLC. An Anywhere Real Estate company. All rights reserved. Better Homes and Gardens® Real Estate is a registered trademark owned by Meredith Operations Corporation, licensed to Better Homes and Gardens Real Estate LLC and used with permission. Better Homes and Gardens Real Estate LLC fully supports the principles of the Fair Housing Act and the Equal Opportunity Act. Listing information is deemed reliable but is not guaranteed accurate.
Each office is independently owned and operated.
Any services or products provided by third parties are not provided by, affiliated with or related to Better Homes and Gardens Real Estate LLC, or its affiliated companies.