
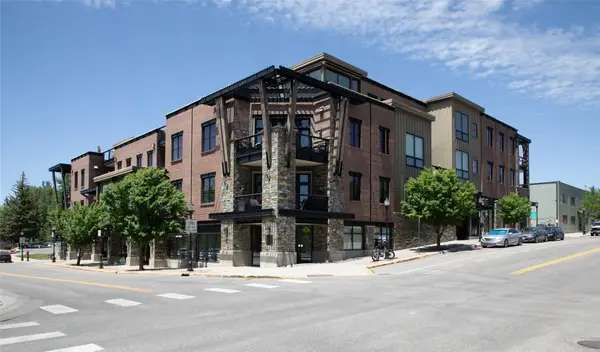
1750 Medicine Springs Drive #6303, Steamboat Springs, CO 80487
Local realty services provided by:Better Homes and Gardens Real Estate Kenney & Company
1750 Medicine Springs Drive #6303,Steamboat Springs, CO 80487
$2,675,000
- 4 Beds
- 4 Baths
- 1,934 sq. ft.
- Condominium
- Active
Listed by: ashley walcher
Office: the group inc.
MLS#:S1071253
Source:CO_SAR
Price summary
- Price:$2,675,000
- Price per sq. ft.:$1,383.14
- Monthly HOA dues:$2,784
About this home
Rarely available and exceptionally positioned, this top-floor 4-bedroom, 4-bathroom Bear Lodge penthouse offers one of the most desirable floorplans in Trappeurs Crossing. The highlight is an exclusive rooftop deck shared with just one other residence, complete with a hot tub, fire pit, outdoor dining area, privacy walls, and stunning Ski Area views. Located just two blocks from the slopes and within Steamboat’s Green Zone for short-term rentals, this is an ideal mountain retreat with excellent rental income. Offered turnkey, the spacious floor plan features two king primary suites, wood flooring, vaulted ceilings, abundant natural light, a gas fireplace, and an additional covered deck showcasing expansive South Valley and Emerald Mountain views. Storage is plentiful, with three private locking closets inside the condo, a ski locker in the lobby, and additional owner storage in the heated parking garage. After a day outside, relax in the private rooftop hot tub or take advantage of Trappeurs Crossing’s multiple pools, tennis courts, fitness center, and nearby ski area trails. The HOA also provides a seasonal shuttle to the base area for added convenience. Residents can enjoy morning coffee and a newspaper at the Trappeurs Lounge, along with seasonal wine and cheese happy hours. Whether you’re looking for a four-bedroom mountain getaway, a place to gather with family and friends, or a property with strong rental history, this exceptional condo puts the best of Steamboat right outside your door....
Contact an agent
Home facts
- Year built:2008
- Subdivision & Development:TRAPPEURS CROSSING CONDOS
- Listing ID #:S1071253
- Added:2 day(s) ago
- Updated:August 26, 2026 at 04:53 AM
Rooms and interior
- Bedrooms:4
- Total bathrooms:4
- Full bathrooms:4
- Flooring:Wood
- Kitchen Description:Dishwasher, Disposal, Gas Cooktop, Microwave, Microwave Hood Fan, Oven, Refrigerator
- Basement:Yes
- Living area:1,934 sq. ft.
Heating and cooling
- Cooling:1 Unit
- Heating:Forced Air, Natural Gas
Structure and exterior
- Roof:Asphalt
- Year built:2008
- Building area:1,934 sq. ft.
- Lot area:0.46 Acres
- Lot Features:City Lot, Near Public Transit, Near Ski Area
- Construction Materials:Frame
- Exterior Features:Deck, Patio
- Levels:3 Story
Schools
- High school:Steamboat Springs
- Middle school:Steamboat Springs
- Elementary school:Soda Creek
Utilities
- Water:Public, Water Available
- Sewer:Connected, Sewer Connected
Finances and disclosures
- Price:$2,675,000
- Price per sq. ft.:$1,383.14
- Tax amount:$4,907 (2025)
Features and amenities
- Appliances:Dishwasher, Disposal, Microwave, Oven, Refrigerator, Washer
- Laundry features:Dryer, In Unit, Washer
- Amenities:Elevator, Fitness Center, Ski Storage, Tennis Court(s), Vaulted Ceiling(s)
- Pool features:Pool
Parking
- Parking description:Assigned, Community Structure, Heated Garage, One Space, Underground
New listings near 1750 Medicine Springs Drive #6303
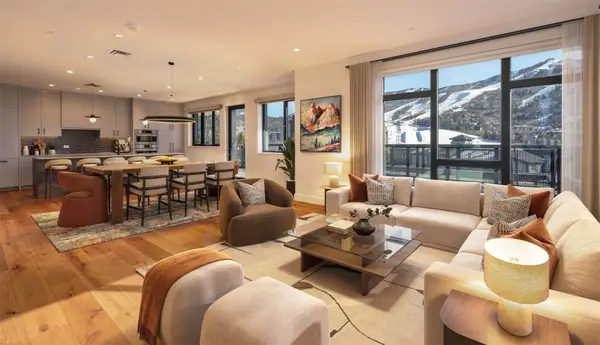 $5,000,000Pending4 beds 4 baths2,301 sq. ft.
1550 Amble Drive #111, Steamboat Springs, CO 80487
MLS# S1071181Listed by: SLIFER SMITH & FRAMPTON/STEAMBOAT SPRINGS- New
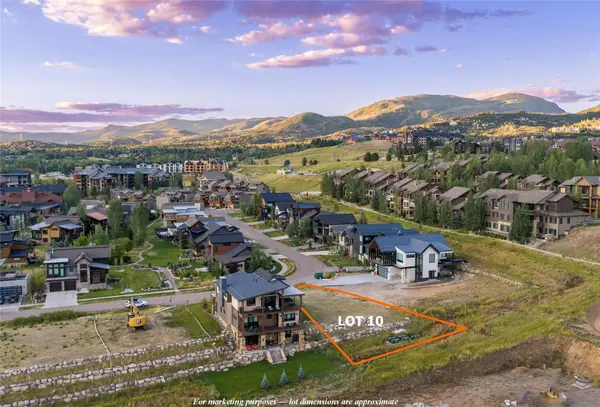 $1,195,000Active0.3 Acres
2719 Bronc Buster Loop, Steamboat Springs, CO 80487
MLS# S1071288Listed by: RE/MAX PARTNERS - New
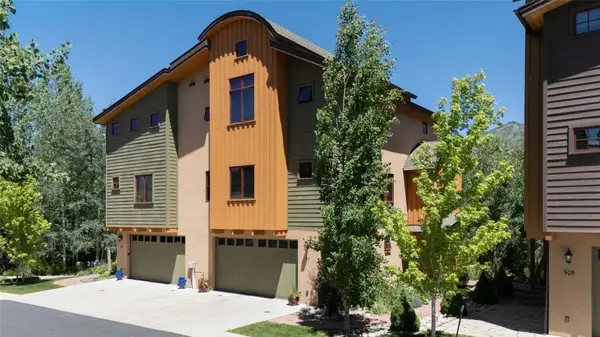 $1,599,000Active4 beds 4 baths2,418 sq. ft.
917 Majestic Circle #917, Steamboat Springs, CO 80487
MLS# S1071165Listed by: NEXTHOME MOUNTAIN PROPERTIES - New
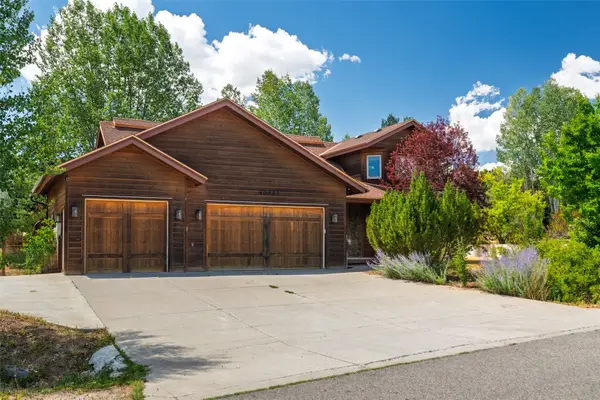 $1,795,000Active4 beds 3 baths2,327 sq. ft.
40943 Purple Sage Street, Steamboat Springs, CO 80487
MLS# S1071179Listed by: STEAMBOAT SOTHEBY'S INTERNATIONAL REALTY 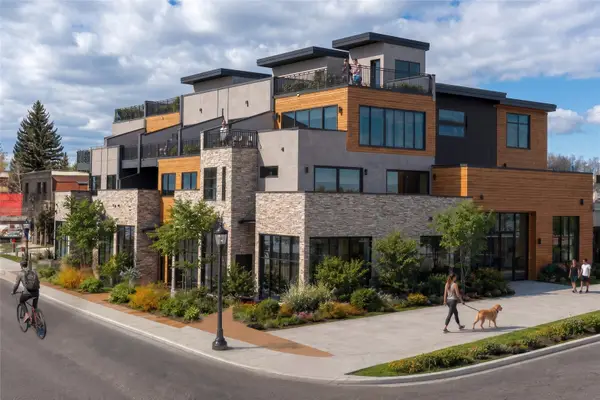 $6,740,000Pending4 beds 5 baths3,892 sq. ft.
1010 Yampa Street #R1, Steamboat Springs, CO 80487
MLS# S1071284Listed by: STEAMBOAT SOTHEBY'S INTERNATIONAL REALTY- New
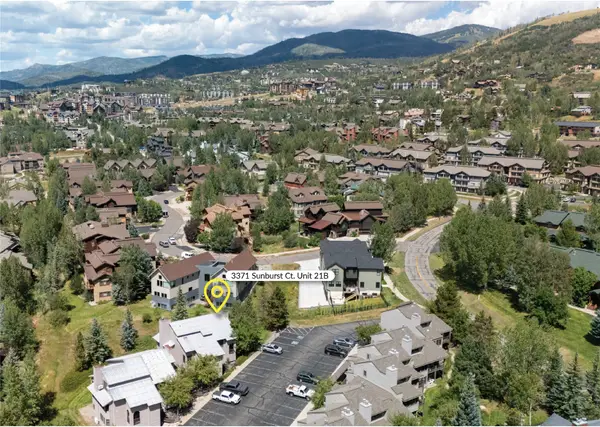 $825,000Active2 beds 2 baths1,214 sq. ft.
3371 Sunburst Court #21B, Steamboat Springs, CO 80487
MLS# S1071215Listed by: THE STEAMBOAT GROUP - New
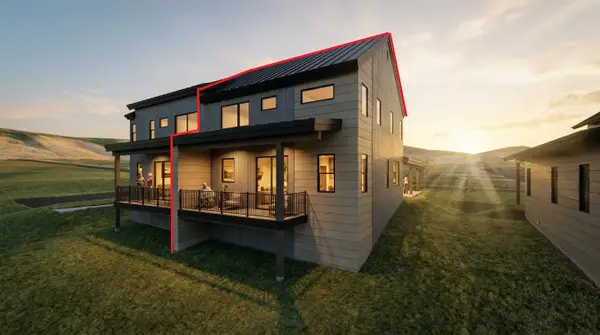 $1,280,000Active3 beds 3 baths1,736 sq. ft.
2675 New Heights Drive #A, Steamboat Springs, CO 80487
MLS# S1070447Listed by: STEAMBOAT REAL ESTATE PROFESSIONALS, LLC - New
 $1,280,000Active3 beds 3 baths1,736 sq. ft.
2675 New Heights Drive #B, Steamboat Springs, CO 80487
MLS# S1070448Listed by: STEAMBOAT REAL ESTATE PROFESSIONALS, LLC - New
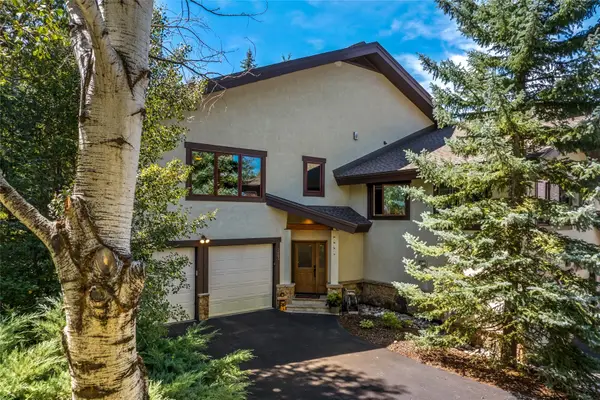 $2,200,000Active3 beds 4 baths2,659 sq. ft.
2005 Boulder Court, Steamboat Springs, CO 80487
MLS# S1071225Listed by: THE GROUP INC. - New
 $980,000Active2 beds 1 baths828 sq. ft.
35 5th Street #309, Steamboat Springs, CO 80487
MLS# S1071238Listed by: NEXTHOME MOUNTAIN PROPERTIES


Protect your home and budget from life's surprises with an Assurant Home Warranty, backed by a partner that supports you through every step of homeownership. Explore Plans.
© 2026 Better Homes and Gardens Real Estate LLC. An Anywhere Real Estate company. All rights reserved. Better Homes and Gardens® Real Estate is a registered trademark owned by Meredith Operations Corporation, licensed to Better Homes and Gardens Real Estate LLC and used with permission. Better Homes and Gardens Real Estate LLC fully supports the principles of the Fair Housing Act and the Equal Opportunity Act. Listing information is deemed reliable but is not guaranteed accurate.
Each office is independently owned and operated.
Any services or products provided by third parties are not provided by, affiliated with or related to Better Homes and Gardens Real Estate LLC, or its affiliated companies.