
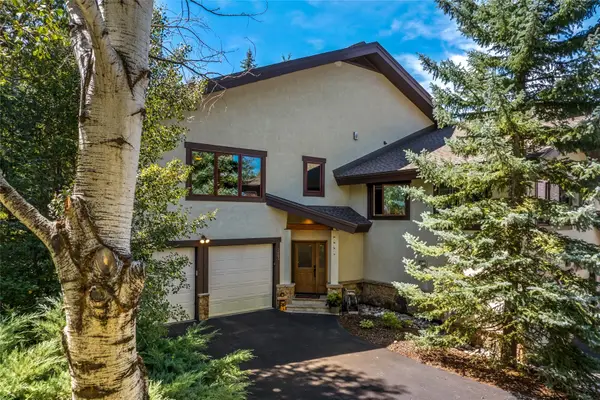
1875 Medicine Springs Drive #4208, Steamboat Springs, CO 80487
Local realty services provided by:Better Homes and Gardens Real Estate Kenney & Company
1875 Medicine Springs Drive #4208,Steamboat Springs, CO 80487
$1,500,000
- 3 Beds
- 3 Baths
- 1,447 sq. ft.
- Condominium
- Active
Listed by: kim kreissig
Office: re/max partners
MLS#:S1071199
Source:CO_SAR
Price summary
- Price:$1,500,000
- Price per sq. ft.:$1,036.63
- Monthly HOA dues:$2,158.67
About this home
Welcome to effortless mountain living at Trappeur’s Crossing in Steamboat Springs. This beautifully appointed three-bedroom, three-bath condominium offers the perfect blend of comfort, style, and convenience, with a spacious open-concept layout designed for relaxing after a day of adventure or gathering with family and friends. This fully furnished, turn-key 1,447-square-foot retreat features air conditioning and thoughtfully designed bedrooms offering plenty of privacy, while the inviting living area creates a warm and welcoming mountain ambiance filled with natural light. The living room is anchored by a cozy gas fireplace and opens directly to a spacious balcony overlooking the beautifully landscaped pool and hot tub area—an ideal spot to unwind and take in the serene surroundings. Ideally located near Steamboat Ski Resort, the property offers easy access to skiing, hiking, biking, and all that Steamboat has to offer. Enjoy the exceptional amenities of Trappeur’s Crossing, including beautifully maintained grounds, four pools and ten hot tubs, fitness facilities, tennis courts, firepits, concierge, heated underground parking, and convenient shuttle service to the ski area. The unit also includes two conveniently located ski lockers near the condo, plus a generously sized private storage unit in the garage—perfect for storing bikes, snow gear, and other recreational equipment. Whether you’re seeking a private mountain getaway, a vacation home, or a rental opportunity, this three-bedroom retreat offers an exceptional way to experience the best of Steamboat Springs....
Contact an agent
Home facts
- Year built:2006
- Subdivision & Development:TRAPPEURS CROSSING CONDOS
- Listing ID #:S1071199
- Added:4 day(s) ago
- Updated:August 26, 2026 at 08:43 PM
Rooms and interior
- Bedrooms:3
- Total bathrooms:3
- Full bathrooms:2
- Rooms Total:6
- Flooring:Carpet, Tile, Wood
- Kitchen Description:Dishwasher, Disposal, Gas Range, Microwave, Microwave Hood Fan, Oven, Refrigerator
- Basement:Yes
- Living area:1,447 sq. ft.
Heating and cooling
- Cooling:1 Unit
- Heating:Baseboard, Natural Gas, Radiant
Structure and exterior
- Year built:2006
- Building area:1,447 sq. ft.
- Lot area:0.37 Acres
- Lot Features:City Lot, Near Public Transit, Near Ski Area
- Construction Materials:Frame
- Exterior Features:Barbecue, Deck
Schools
- High school:Steamboat Springs
- Middle school:Steamboat Springs
- Elementary school:Soda Creek
Utilities
- Water:Public, Water Available
- Sewer:Connected, Public Sewer, Sewer Available, Sewer Connected
Finances and disclosures
- Price:$1,500,000
- Price per sq. ft.:$1,036.63
- Tax amount:$3,685 (2025)
Features and amenities
- Appliances:Dishwasher, Disposal, Microwave, Oven, Refrigerator, Washer
- Laundry features:Dryer, In Unit, Laundry Closet, Washer
- Amenities:Fitness Center, Ski Storage, Tennis Court(s)
- Pool features:Pool
Parking
- Parking description:Assigned, Heated Garage, One Space, Underground
New listings near 1875 Medicine Springs Drive #4208
- New
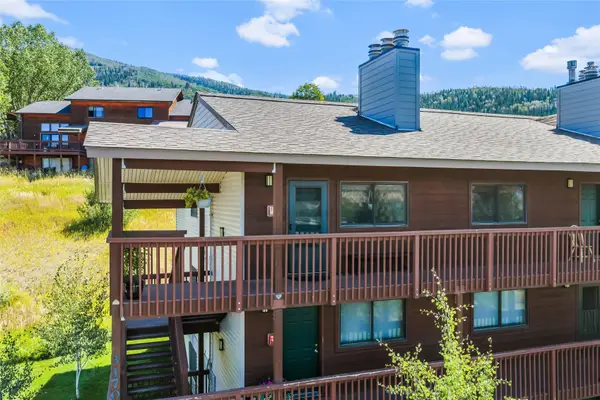 $559,000Active3 beds 2 baths1,120 sq. ft.
3170 Columbine Drive #31, Steamboat Springs, CO 80487
MLS# S1071264Listed by: THE GROUP INC. 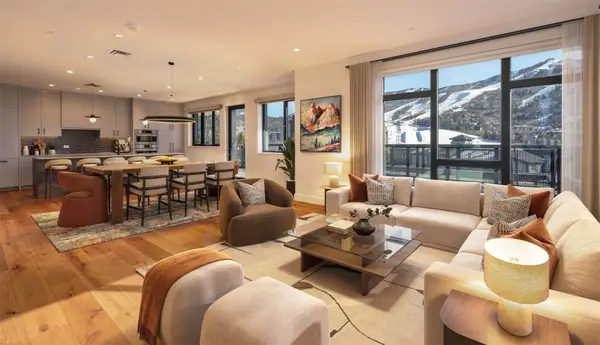 $5,000,000Pending4 beds 4 baths2,301 sq. ft.
1550 Amble Drive #111, Steamboat Springs, CO 80487
MLS# S1071181Listed by: SLIFER SMITH & FRAMPTON/STEAMBOAT SPRINGS- New
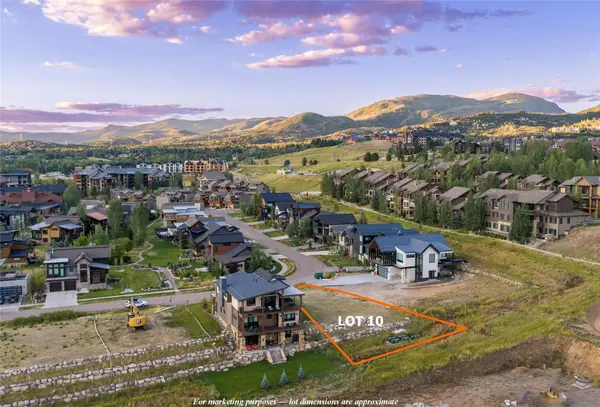 $1,195,000Active0.3 Acres
2719 Bronc Buster Loop, Steamboat Springs, CO 80487
MLS# S1071288Listed by: RE/MAX PARTNERS - New
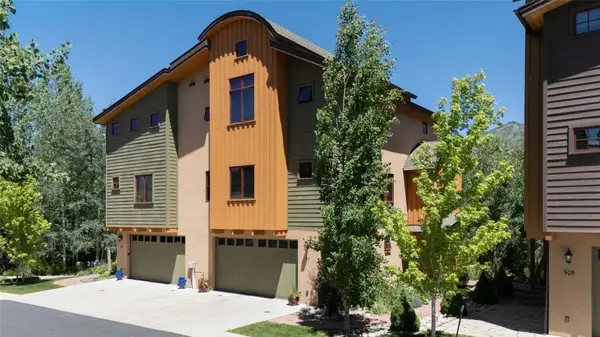 $1,599,000Active4 beds 4 baths2,418 sq. ft.
917 Majestic Circle #917, Steamboat Springs, CO 80487
MLS# S1071165Listed by: NEXTHOME MOUNTAIN PROPERTIES - New
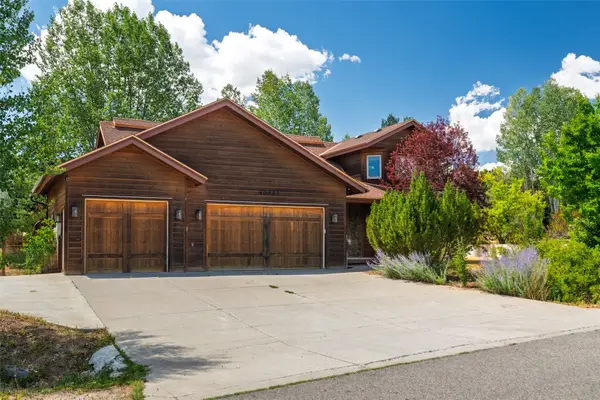 $1,795,000Active4 beds 3 baths2,327 sq. ft.
40943 Purple Sage Street, Steamboat Springs, CO 80487
MLS# S1071179Listed by: STEAMBOAT SOTHEBY'S INTERNATIONAL REALTY 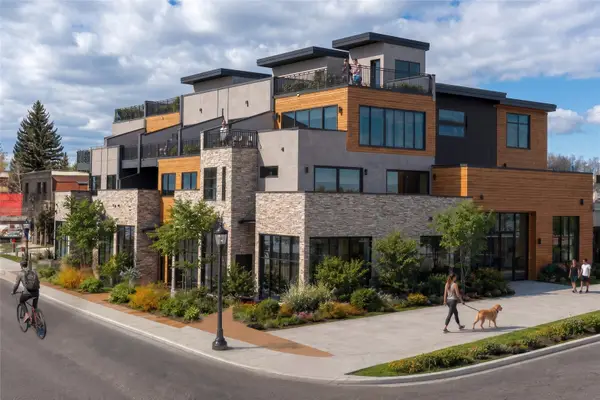 $6,740,000Pending4 beds 5 baths3,892 sq. ft.
1010 Yampa Street #R1, Steamboat Springs, CO 80487
MLS# S1071284Listed by: STEAMBOAT SOTHEBY'S INTERNATIONAL REALTY- New
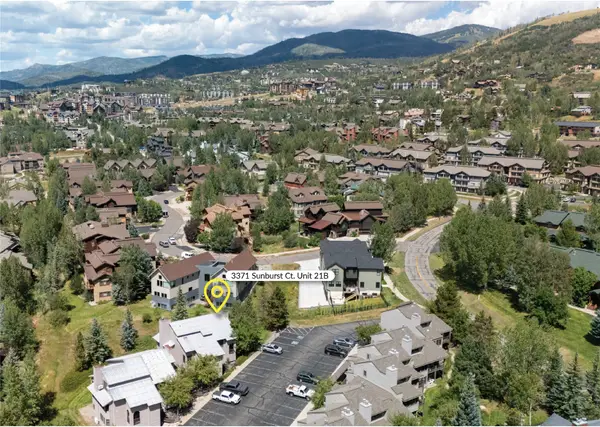 $825,000Active2 beds 2 baths1,214 sq. ft.
3371 Sunburst Court #21B, Steamboat Springs, CO 80487
MLS# S1071215Listed by: THE STEAMBOAT GROUP - New
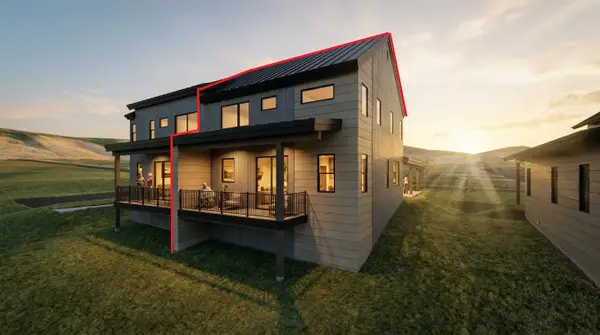 $1,280,000Active3 beds 3 baths1,736 sq. ft.
2675 New Heights Drive #A, Steamboat Springs, CO 80487
MLS# S1070447Listed by: STEAMBOAT REAL ESTATE PROFESSIONALS, LLC - New
 $1,280,000Active3 beds 3 baths1,736 sq. ft.
2675 New Heights Drive #B, Steamboat Springs, CO 80487
MLS# S1070448Listed by: STEAMBOAT REAL ESTATE PROFESSIONALS, LLC - New
 $2,200,000Active3 beds 4 baths2,659 sq. ft.
2005 Boulder Court, Steamboat Springs, CO 80487
MLS# S1071225Listed by: THE GROUP INC.


Protect your home and budget from life's surprises with an Assurant Home Warranty, backed by a partner that supports you through every step of homeownership. Explore Plans.
© 2026 Better Homes and Gardens Real Estate LLC. An Anywhere Real Estate company. All rights reserved. Better Homes and Gardens® Real Estate is a registered trademark owned by Meredith Operations Corporation, licensed to Better Homes and Gardens Real Estate LLC and used with permission. Better Homes and Gardens Real Estate LLC fully supports the principles of the Fair Housing Act and the Equal Opportunity Act. Listing information is deemed reliable but is not guaranteed accurate.
Each office is independently owned and operated.
Any services or products provided by third parties are not provided by, affiliated with or related to Better Homes and Gardens Real Estate LLC, or its affiliated companies.