
639 Clermont Circle, Steamboat Springs, CO 80487
Local realty services provided by:Better Homes and Gardens Real Estate Kenney & Company
639 Clermont Circle,Steamboat Springs, CO 80487
$1,775,000
- 4 Beds
- 4 Baths
- 2,454 sq. ft.
- Townhouse
- Pending
Listed by: chris paoli
Office: the agency steamboat springs
MLS#:S1070023
Source:CO_SAR
Price summary
- Price:$1,775,000
- Price per sq. ft.:$723.31
- Monthly HOA dues:$600
About this home
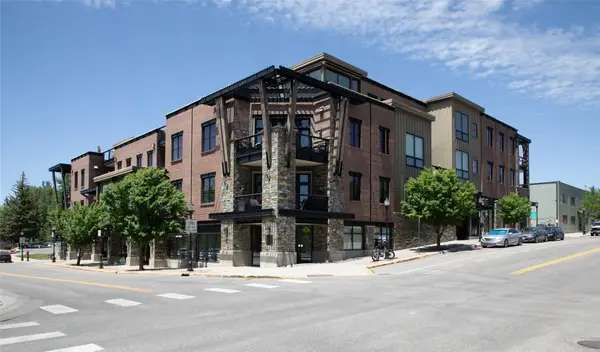
Located in Emerald Heights Townhomes between the Steamboat Ski Area and downtown, this end-location townhome occupies the enclave's only triplex, offering 2,454 square feet of open-plan living, the largest decks in the community, and ski area or Emerald Mountain views from every floor. Arrive at the entry level, which features stone-tiled floors, a closet, a built-in bench, cubbies, and a private ensuite bedroom with Emerald Mountain views. Upstairs, the main-level great room features double-height, wood-beamed ceilings, picture windows, ski area views, and a floor-to-ceiling stone fireplace framed by built-in cabinetry. The kitchen offers leathered granite counters, JennAir appliances, a pantry with roll-out shelves, instant hot water, and soft-close drawers, while a separate dining area for 8 overlooks the trees. A powder room sits off the great room, and glass doors open to a Trex deck wired for a BBQ and hot tub, with sweeping ski-area views. The main-floor primary suite offers a private deck, mountain and sunset views, walk-in closet with laundry, and a stone-tiled bath with dual vanities. Upstairs, a second living area with vaulted ceilings and a second laundry connects two bedrooms, each with Emerald Mountain views, and a full bath with a modern curved tub. Design details include hickory floors, pine trim, solid-core pine doors, professionally designed closets, granite bathroom counters, and custom cabinetry by Tharp. Systems include zoned radiant heat, soundproofing, Hunter Douglas window coverings, and pre-wiring for surround sound. The heated two-car garage with a wash basin offers ample room for gear, while covered and guest parking, partial furnishing, and 30-year siding complete the home. Low HOA dues cover common area, exterior, and road maintenance, landscaping, and snow removal. Emerald Heights is a park-like neighborhood on the free city bus route centered on a shared greenspace, with low resident turnover....
Contact an agent
Home facts
- Year built:2017
- Subdivision & Development:EMERALD HEIGHTS
- Listing ID #:S1070023
- Added:48 day(s) ago
- Updated:August 26, 2026 at 08:13 AM
Rooms and interior
- Bedrooms:4
- Total bathrooms:4
- Full bathrooms:3
- Half bathrooms:1
- Rooms Total:12
- Flooring:Carpet, Tile, Wood
- Kitchen Description:Dishwasher, Gas Range, Microwave, Oven, Refrigerator
- Living area:2,454 sq. ft.
Heating and cooling
- Heating:Radiant
Structure and exterior
- Roof:Asphalt
- Year built:2017
- Building area:2,454 sq. ft.
- Lot area:0.1 Acres
- Lot Features:Near Public Transit
- Construction Materials:Frame, Stone, Stucco
- Exterior Features:Deck
Schools
- High school:Steamboat Springs
- Middle school:Steamboat Springs
- Elementary school:Strawberry Park
Utilities
- Water:Public
- Sewer:Connected, Public Sewer, Sewer Available, Sewer Connected
Finances and disclosures
- Price:$1,775,000
- Price per sq. ft.:$723.31
- Tax amount:$4,409 (2025)
Features and amenities
- Appliances:Dishwasher, Microwave, Oven, Refrigerator, Washer
- Laundry features:Dryer, Washer
Parking
- Parking description:Garage, Heated Garage
- Garage:Yes
- Garage spaces:2
New listings near 639 Clermont Circle
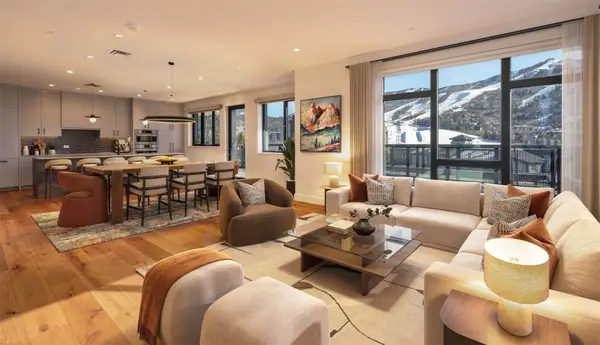 $5,000,000Pending4 beds 4 baths2,301 sq. ft.
1550 Amble Drive #111, Steamboat Springs, CO 80487
MLS# S1071181Listed by: SLIFER SMITH & FRAMPTON/STEAMBOAT SPRINGS- New
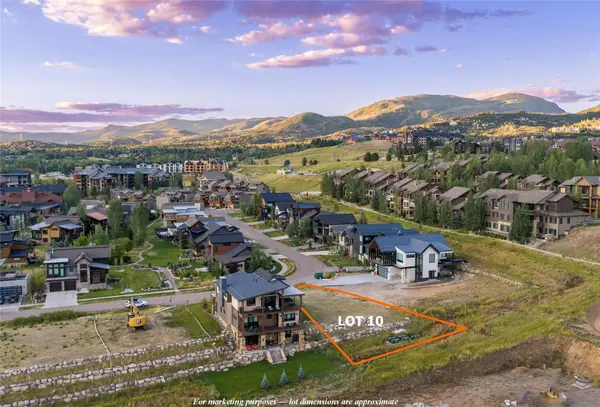 $1,195,000Active0.3 Acres
2719 Bronc Buster Loop, Steamboat Springs, CO 80487
MLS# S1071288Listed by: RE/MAX PARTNERS - New
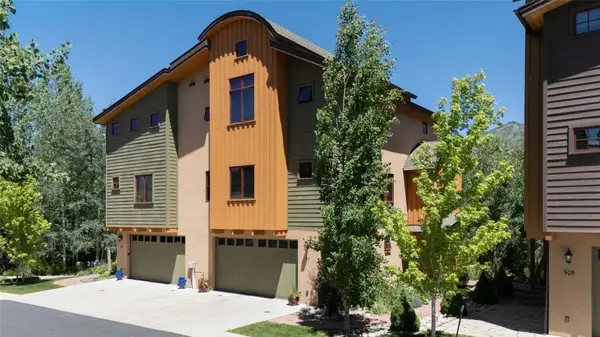 $1,599,000Active4 beds 4 baths2,418 sq. ft.
917 Majestic Circle #917, Steamboat Springs, CO 80487
MLS# S1071165Listed by: NEXTHOME MOUNTAIN PROPERTIES - New
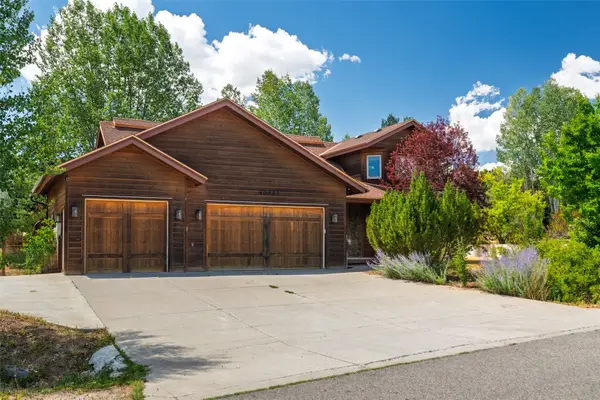 $1,795,000Active4 beds 3 baths2,327 sq. ft.
40943 Purple Sage Street, Steamboat Springs, CO 80487
MLS# S1071179Listed by: STEAMBOAT SOTHEBY'S INTERNATIONAL REALTY 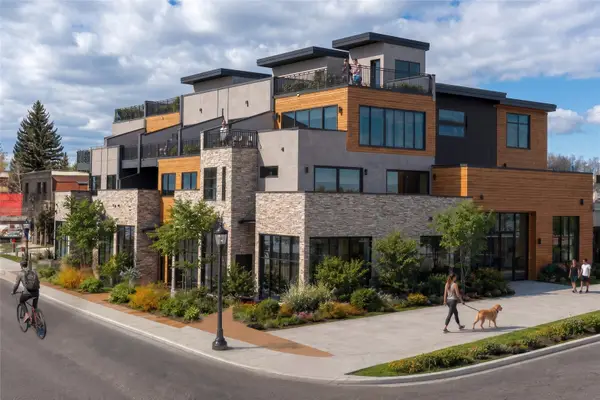 $6,740,000Pending4 beds 5 baths3,892 sq. ft.
1010 Yampa Street #R1, Steamboat Springs, CO 80487
MLS# S1071284Listed by: STEAMBOAT SOTHEBY'S INTERNATIONAL REALTY- New
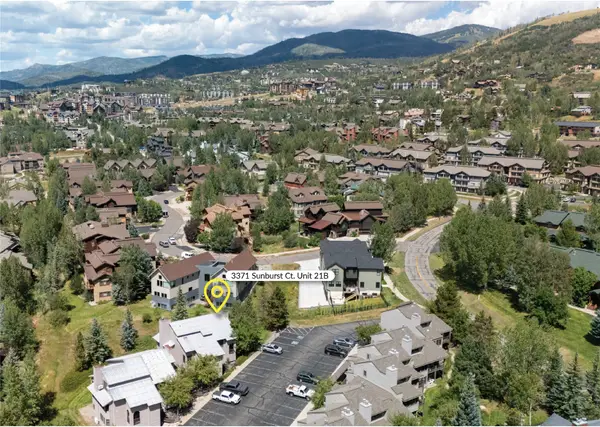 $825,000Active2 beds 2 baths1,214 sq. ft.
3371 Sunburst Court #21B, Steamboat Springs, CO 80487
MLS# S1071215Listed by: THE STEAMBOAT GROUP - New
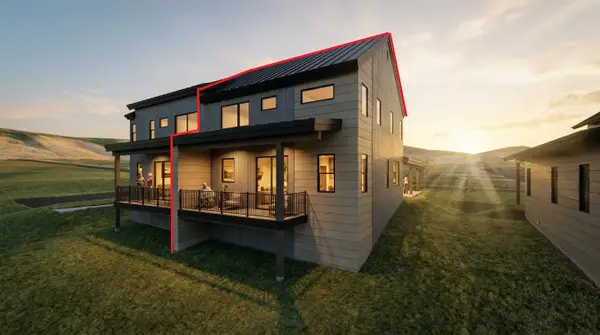 $1,280,000Active3 beds 3 baths1,736 sq. ft.
2675 New Heights Drive #A, Steamboat Springs, CO 80487
MLS# S1070447Listed by: STEAMBOAT REAL ESTATE PROFESSIONALS, LLC - New
 $1,280,000Active3 beds 3 baths1,736 sq. ft.
2675 New Heights Drive #B, Steamboat Springs, CO 80487
MLS# S1070448Listed by: STEAMBOAT REAL ESTATE PROFESSIONALS, LLC - New
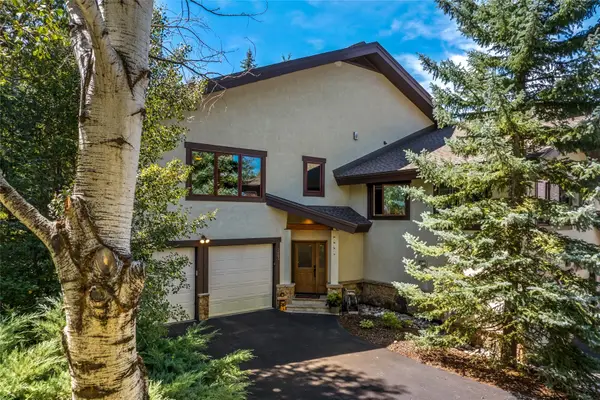 $2,200,000Active3 beds 4 baths2,659 sq. ft.
2005 Boulder Court, Steamboat Springs, CO 80487
MLS# S1071225Listed by: THE GROUP INC. - New
 $980,000Active2 beds 1 baths828 sq. ft.
35 5th Street #309, Steamboat Springs, CO 80487
MLS# S1071238Listed by: NEXTHOME MOUNTAIN PROPERTIES


Protect your home and budget from life's surprises with an Assurant Home Warranty, backed by a partner that supports you through every step of homeownership. Explore Plans.
© 2026 Better Homes and Gardens Real Estate LLC. An Anywhere Real Estate company. All rights reserved. Better Homes and Gardens® Real Estate is a registered trademark owned by Meredith Operations Corporation, licensed to Better Homes and Gardens Real Estate LLC and used with permission. Better Homes and Gardens Real Estate LLC fully supports the principles of the Fair Housing Act and the Equal Opportunity Act. Listing information is deemed reliable but is not guaranteed accurate.
Each office is independently owned and operated.
Any services or products provided by third parties are not provided by, affiliated with or related to Better Homes and Gardens Real Estate LLC, or its affiliated companies.