
405 Highland Drive, Sterling, CO 80751
Local realty services provided by:Better Homes and Gardens Real Estate Kenney & Company
405 Highland Drive,Sterling, CO 80751
$615,000
- 4 Beds
- 4 Baths
- 3,887 sq. ft.
- Single family
- Active
Upcoming open houses
- Thu, Aug 2705:00 pm - 07:00 pm
- Fri, Aug 2805:00 pm - 07:00 pm
Listed by: wendy jerman
Office: town square realty
MLS#:IR1067249
Source:ML
Price summary
- Price:$615,000
- Price per sq. ft.:$158.22
About this home
This distinctive 1965 two-story Colonial Revival home with ranch influences sits on 4 acres near Country Club Hills-with no HOA! One of the property's greatest features is its abundance of mature trees, creating a beautiful, established setting that has taken decades to develop and simply cannot be replicated overnight with new construction. All four generously sized bedrooms are located upstairs. The main level features a spacious living room, an oversized dining room ideal for large gatherings, and an updated kitchen with an island workstation, newer appliances, pantry and wet-bar area. Just off the dining room, the private covered patio provides a wonderful setting for relaxing or entertaining beneath the surrounding mature trees. The basement is made for fun, offering a recreation room with games included, an additional family room, and an unforgettable retro bar with its own small dance floor! Beautiful landscaping provides a lovely foundation for your personal touches. The 4-acre setting is truly a standout and includes two registered wells, plus a third well that needs some work and may offer possibilities for future expansion. Brand-new Class 4 shingles have just been installed. Space, character, privacy and acreage-don't miss this unique opportunity! Please note: Some listing photos have been virtually enhanced to illustrate the property's potential. Enhancements may include digital staging and/or cosmetic or landscaping improvements. These images are provided as a visualization tool only and may not represent the property's current condition. Please refer to the unenhanced photos and an in-person showing for an accurate representation of the property as it currently exists....
Contact an agent
Home facts
- Year built:1965
- Subdivision & Development:N/A
- Listing ID #:IR1067249
Rooms and interior
- Bedrooms:4
- Total bathrooms:4
- Full bathrooms:2
- Half bathrooms:1
- Kitchen Description:Dishwasher, Eat-in Kitchen, Microwave, Oven, Refrigerator
- Basement:Yes
- Basement Description:Full, Walk-Out Access
- Living area:3,887 sq. ft.
Heating and cooling
- Cooling:Central Air
- Heating:Forced Air
- Central air:Yes
Structure and exterior
- Roof:Composition
- Year built:1965
- Building area:3,887 sq. ft.
- Lot area:4 Acres
- Lot Features:Flood Zone, Level, Sprinklers In Front
- Construction Materials:Brick, Frame
- Exterior Features:Patio
- Levels:2 Story
Schools
- High school:Sterling
- Middle school:Sterling
- Elementary school:Ayres
Utilities
- Water:Well
- Sewer:Septic Tank
Finances and disclosures
- Price:$615,000
- Price per sq. ft.:$158.22
- Tax amount:$2,236 (2025)
Features and amenities
- Laundry features:Dryer, In Unit, Washer
- Amenities:Double Pane Windows, Window Coverings
Parking
- Total parking spaces:2
- Parking description:Heated Garage, Oversized
- Garage:Yes
- Garage spaces:2
 Based on information submitted to the MLS GRID as of August 27, 2026 04:45 AM. All data is obtained from various sources and may not have been verified by broker or MLS GRID. Supplied Open House information is subject to change without notice. All information should be independently reviewed and verified for accuracy. Properties may or may not be listed by the office/agent presenting the information.
New listings near 405 Highland Drive
- New
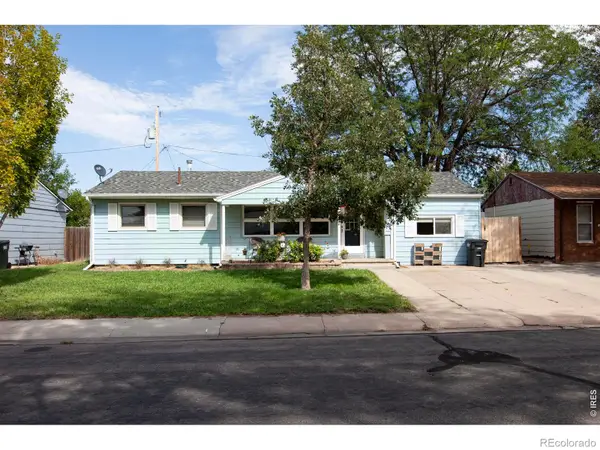 $225,000Active3 beds 1 baths1,274 sq. ft.
318 Cortez Street, Sterling, CO 80751
MLS# IR1067300Listed by: AREA WIDE REALTY, LLC - New
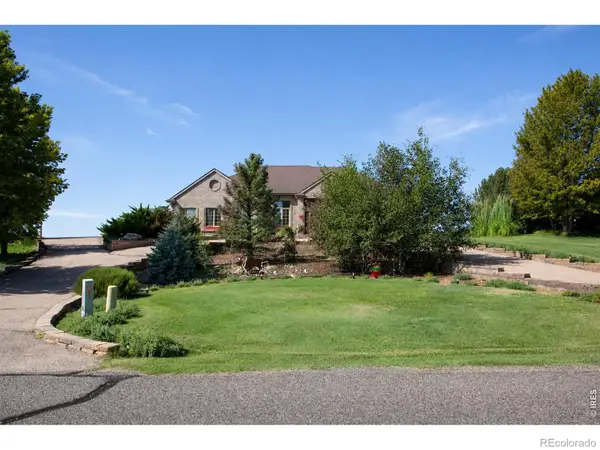 $725,000Active5 beds 3 baths4,048 sq. ft.
114 Hillside Drive, Sterling, CO 80751
MLS# IR1067228Listed by: AREA WIDE REALTY, LLC - New
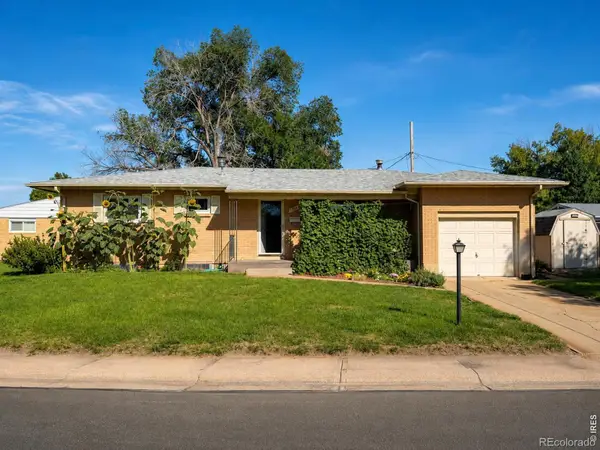 $199,900Active4 beds 2 baths2,564 sq. ft.
1143 Beattie Drive, Sterling, CO 80751
MLS# IR1066721Listed by: AREA WIDE REALTY, LLC - New
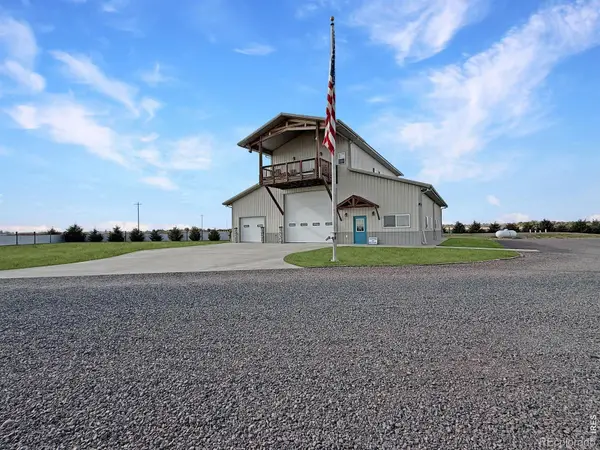 $1,195,000Active3 beds 4 baths6,069 sq. ft.
21445 County Road 36, Sterling, CO 80751
MLS# IR1066634Listed by: TOWN SQUARE REALTY 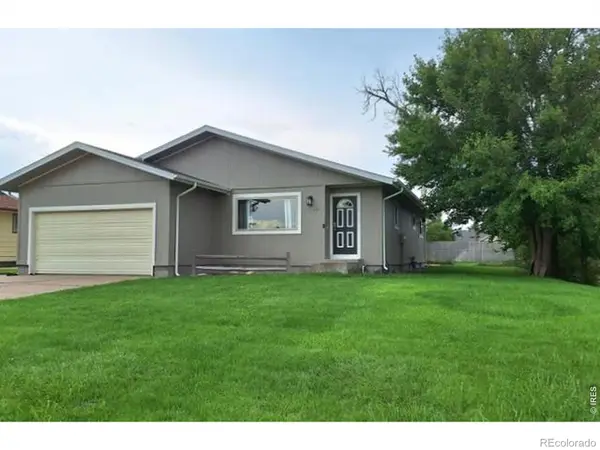 $315,000Pending4 beds 2 baths2,504 sq. ft.
701 W Logan Street, Sterling, CO 80751
MLS# IR1066562Listed by: VANDENBARK REALTY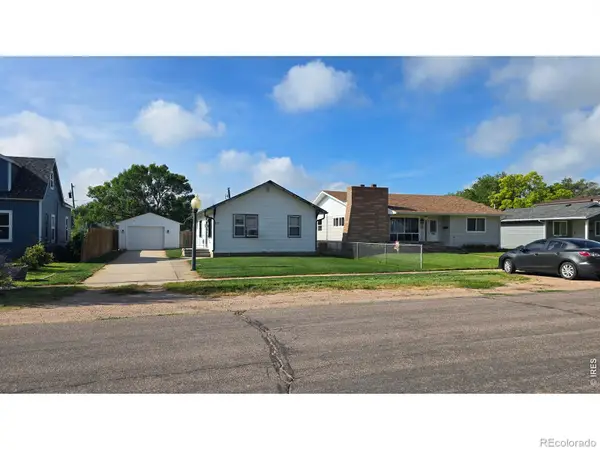 $149,900Active2 beds 1 baths1,012 sq. ft.
411 Clark Street, Sterling, CO 80751
MLS# IR1066517Listed by: CHOICE REAL ESTATE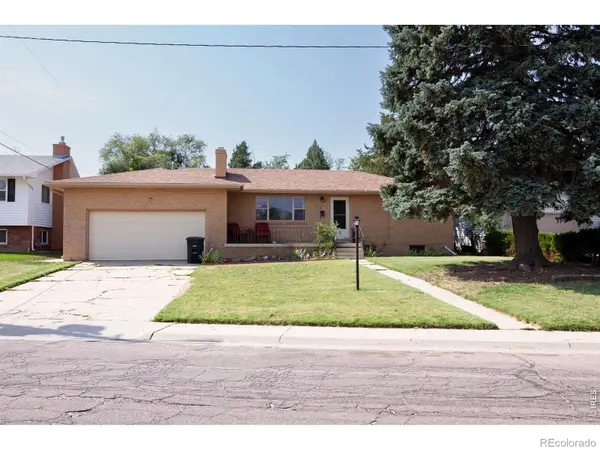 $290,000Active4 beds 3 baths2,368 sq. ft.
213 W Logan Street, Sterling, CO 80751
MLS# IR1066461Listed by: AREA WIDE REALTY, LLC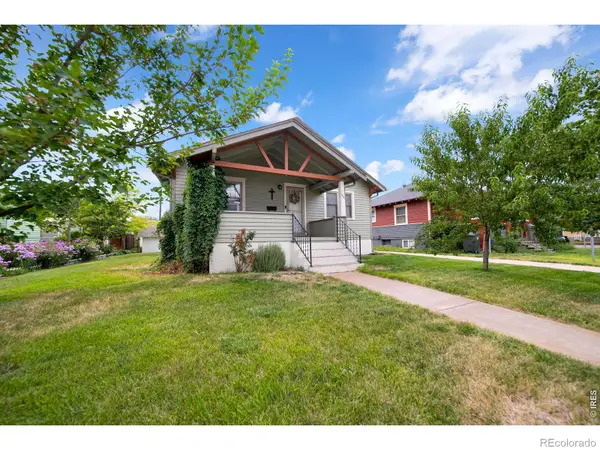 $185,000Active2 beds 1 baths1,616 sq. ft.
806 S 5th Avenue, Sterling, CO 80751
MLS# IR1066345Listed by: HANEY HOMES AND LAND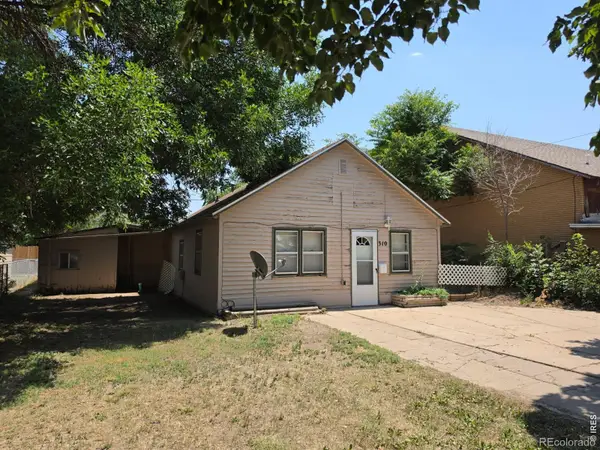 $85,000Active1 beds 1 baths598 sq. ft.
310 N 8th Avenue, Sterling, CO 80751
MLS# IR1066347Listed by: STERLINGS HOMES LLC


Protect your home and budget from life's surprises with an Assurant Home Warranty, backed by a partner that supports you through every step of homeownership. Explore Plans.
© 2026 Better Homes and Gardens Real Estate LLC. An Anywhere Real Estate company. All rights reserved. Better Homes and Gardens® Real Estate is a registered trademark owned by Meredith Operations Corporation, licensed to Better Homes and Gardens Real Estate LLC and used with permission. Better Homes and Gardens Real Estate LLC fully supports the principles of the Fair Housing Act and the Equal Opportunity Act. Listing information is deemed reliable but is not guaranteed accurate.
Each office is independently owned and operated.
Any services or products provided by third parties are not provided by, affiliated with or related to Better Homes and Gardens Real Estate LLC, or its affiliated companies.