
618 Elwood Street, Sterling, CO 80751
Local realty services provided by:Better Homes and Gardens Real Estate Kenney & Company
618 Elwood Street,Sterling, CO 80751
$339,300
- 5 Beds
- 2 Baths
- 2,452 sq. ft.
- Single family
- Active
Listed by: julie lenox
Office: lenox realty llc.
MLS#:IR1065953
Source:ML
Price summary
- Price:$339,300
- Price per sq. ft.:$138.38
About this home
The WOW factor exists at 618 Elwood St! Take a step inside to find an open concept, beautifully updated home! The spacious living room leads to a uniquely layed out kitchen with new appliances that will delight all cooks! Two bedrooms on the main level include the well-lit primary bedroom with two closets. The basement boasts a family room and three add'l roomy bedrooms along with a carpeted 12x6 flex space and a 3/4 bathroom. Outside you will find more unique features in a single car garage attached to a two car garage with covered area for add'l parking. Schedule your showing today of this amazing property!
Contact an agent
Home facts
- Year built:1953
- Subdivision & Development:Cheairs 2nd Add
- Listing ID #:IR1065953
Rooms and interior
- Bedrooms:5
- Total bathrooms:2
- Full bathrooms:1
- Kitchen Description:Dishwasher, Microwave, Oven, Refrigerator
- Basement:Yes
- Basement Description:Full
- Living area:2,452 sq. ft.
Heating and cooling
- Cooling:Central Air
- Heating:Forced Air
- Central air:Yes
Structure and exterior
- Roof:Composition
- Year built:1953
- Building area:2,452 sq. ft.
- Lot area:0.19 Acres
- Lot Features:Flood Zone, Sprinklers In Front
- Construction Materials:Stucco
- Foundation Description:Raised
- Levels:1 Story
Schools
- High school:Sterling
- Middle school:Sterling
- Elementary school:Ayres
Utilities
- Water:Public
- Sewer:Public Sewer
Finances and disclosures
- Price:$339,300
- Price per sq. ft.:$138.38
- Tax amount:$1,548 (2025)
Features and amenities
- Laundry features:In Unit
Parking
- Total parking spaces:3
- Parking description:Oversized, RV Access/Parking
- Garage:Yes
- Garage spaces:3
 Based on information submitted to the MLS GRID as of August 7, 2026 07:54 PM. All data is obtained from various sources and may not have been verified by broker or MLS GRID. Supplied Open House information is subject to change without notice. All information should be independently reviewed and verified for accuracy. Properties may or may not be listed by the office/agent presenting the information.
New listings near 618 Elwood Street
- New
 $429,900Active3 beds 2 baths1,311 sq. ft.
18787 Center Lane, Sterling, CO 80751
MLS# IR1065983Listed by: TOWN SQUARE REALTY - New
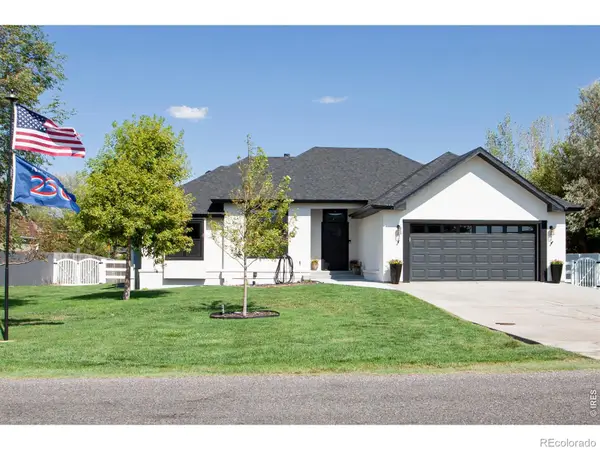 $495,000Active4 beds 3 baths2,483 sq. ft.
14178 Cottonwood Circle, Sterling, CO 80751
MLS# IR1065830Listed by: AREA WIDE REALTY, LLC - New
 $295,000Active3 beds 3 baths1,375 sq. ft.
611 Douglas Street, Sterling, CO 80751
MLS# IR1065650Listed by: CHOICE REAL ESTATE - New
 $95,000Active2 beds 1 baths902 sq. ft.
422 Chestnut Street, Sterling, CO 80751
MLS# 6484854Listed by: HOMESMART REALTY - New
 $299,000Active13 beds 6 baths6,571 sq. ft.
303 S 3rd Street, Sterling, CO 80751
MLS# 7830799Listed by: COLORADO AUTHENTIC REALTY LLC - New
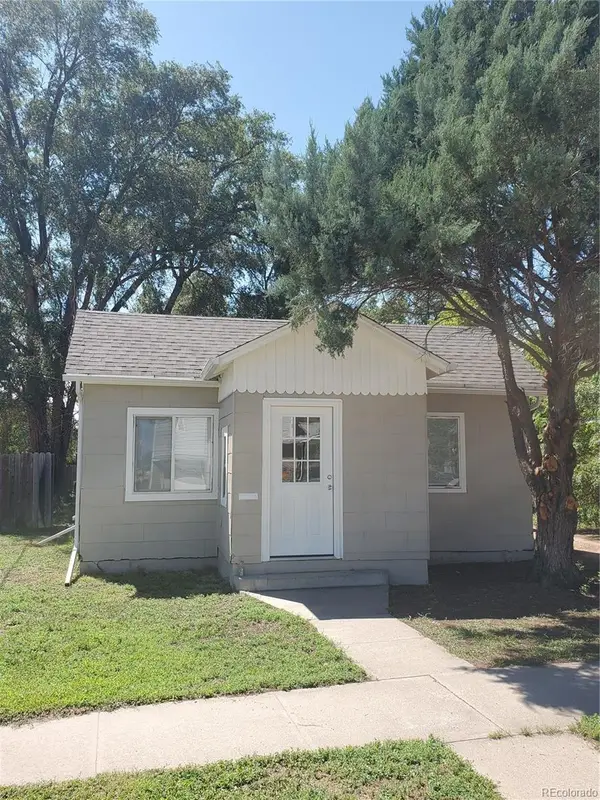 $169,000Active2 beds 1 baths700 sq. ft.
217 N 4th Avenue, Sterling, CO 80751
MLS# 5806172Listed by: ZEZEN REALTY LLC - Open Sun, 12 to 4pmNew
 $485,000Active4 beds 3 baths2,837 sq. ft.
916 Fairhurst Street, Sterling, CO 80751
MLS# 2654593Listed by: COMPASS - DENVER - New
 $349,900Active3 beds 3 baths1,372 sq. ft.
17811 Willow Court, Sterling, CO 80751
MLS# 9453575Listed by: COLORADO REALTY NETWORK INC. - New
 $349,000Active3 beds 2 baths2,213 sq. ft.
17283 County Road 30, Sterling, CO 80751
MLS# IR1065230Listed by: LENOX REALTY LLC


Protect your home and budget from life's surprises with an Assurant Home Warranty, backed by a partner that supports you through every step of homeownership. Explore Plans.
© 2026 Better Homes and Gardens Real Estate LLC. An Anywhere Real Estate company. All rights reserved. Better Homes and Gardens® Real Estate is a registered trademark owned by Meredith Operations Corporation, licensed to Better Homes and Gardens Real Estate LLC and used with permission. Better Homes and Gardens Real Estate LLC fully supports the principles of the Fair Housing Act and the Equal Opportunity Act. Listing information is deemed reliable but is not guaranteed accurate.
Each office is independently owned and operated.
Any services or products provided by third parties are not provided by, affiliated with or related to Better Homes and Gardens Real Estate LLC, or its affiliated companies.