
18787 Center Lane, Sterling, CO 80751
Local realty services provided by:Better Homes and Gardens Real Estate Kenney & Company
18787 Center Lane,Sterling, CO 80751
$429,900
- 3 Beds
- 2 Baths
- 1,311 sq. ft.
- Single family
- Active
Listed by: johnna harris
Office: town square realty
MLS#:IR1065983
Source:ML
Price summary
- Price:$429,900
- Price per sq. ft.:$327.92
About this home
Beautifully renovated and situated on a spacious 1/2-acre lot just minutes from town and North Sterling State Park, this move-in-ready home offers the perfect blend of modern updates and exceptional outdoor amenities. The exterior features durable Diamond Kote siding, attractive Veristone accents, a large picture window, and new exterior doors for outstanding curb appeal.Inside, you'll find luxury vinyl plank flooring throughout the main living areas, plush carpet in the bedrooms, and porcelain tile in both bathrooms. The open-concept kitchen is a standout with white cabinetry, granite countertops, stainless steel appliances, and a functional layout ideal for everyday living and entertaining. Both bathrooms have been tastefully updated with modern vanities, stylish fixtures, sleek tub/shower surrounds, and glass block windows for added natural light and privacy.Outside, enjoy a beautifully landscaped backyard with newly planted trees, raised garden beds, and a sprinkler system. The finished storage building features a mini-split heating and cooling system plus basement storage, creating the perfect space for hobbies, a workshop, studio, or additional storage.A brand-new 30' x 30' shop adds incredible versatility, offering ample room for vehicles, projects, recreational equipment, or extra storage. The property also includes a detached two-car garage, new fencing, and plenty of space for RV parking.With quality renovations, abundant outdoor space, and outstanding outbuildings, this property is ready to fit your lifestyle while offering the convenience of being just minutes from town....
Contact an agent
Home facts
- Year built:1973
- Subdivision & Development:Skyline Heights 2nd Filing
- Listing ID #:IR1065983
Rooms and interior
- Bedrooms:3
- Total bathrooms:2
- Full bathrooms:1
- Kitchen Description:Dishwasher, Eat-in Kitchen, Microwave, Oven, Refrigerator, Water Softener
- Basement:Yes
- Basement Description:Crawl Space
- Living area:1,311 sq. ft.
Heating and cooling
- Cooling:Central Air
- Heating:Forced Air
- Central air:Yes
Structure and exterior
- Roof:Composition
- Year built:1973
- Building area:1,311 sq. ft.
- Lot area:0.55 Acres
- Lot Features:Corner, Level, Sprinklers In Front
- Construction Materials:Frame
- Levels:1 Story
Schools
- High school:Sterling
- Middle school:Sterling
- Elementary school:Other
Utilities
- Water:Well
- Sewer:Septic Tank
Finances and disclosures
- Price:$429,900
- Price per sq. ft.:$327.92
- Tax amount:$966 (2025)
Features and amenities
- Laundry features:Dryer, Washer
- Amenities:Water Softener, Window Coverings
Parking
- Total parking spaces:4
- Parking description:Oversized, Oversized Door, RV Access/Parking
- Garage:Yes
- Garage spaces:4
 Based on information submitted to the MLS GRID as of August 8, 2026 01:46 AM. All data is obtained from various sources and may not have been verified by broker or MLS GRID. Supplied Open House information is subject to change without notice. All information should be independently reviewed and verified for accuracy. Properties may or may not be listed by the office/agent presenting the information.
New listings near 18787 Center Lane
- New
 $269,900Active3 beds 2 baths1,705 sq. ft.
15849 Deerfield Street, Sterling, CO 80751
MLS# IR1066049Listed by: CHOICE REAL ESTATE - New
 $339,300Active5 beds 2 baths2,452 sq. ft.
618 Elwood Street, Sterling, CO 80751
MLS# IR1065953Listed by: LENOX REALTY LLC - New
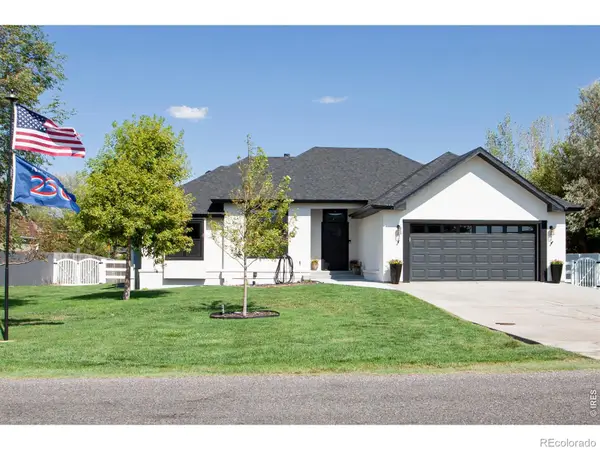 $495,000Active4 beds 3 baths2,483 sq. ft.
14178 Cottonwood Circle, Sterling, CO 80751
MLS# IR1065830Listed by: AREA WIDE REALTY, LLC - New
 $295,000Active3 beds 3 baths1,375 sq. ft.
611 Douglas Street, Sterling, CO 80751
MLS# IR1065650Listed by: CHOICE REAL ESTATE - New
 $95,000Active2 beds 1 baths902 sq. ft.
422 Chestnut Street, Sterling, CO 80751
MLS# 6484854Listed by: HOMESMART REALTY - New
 $299,000Active13 beds 6 baths6,571 sq. ft.
303 S 3rd Street, Sterling, CO 80751
MLS# 7830799Listed by: COLORADO AUTHENTIC REALTY LLC - New
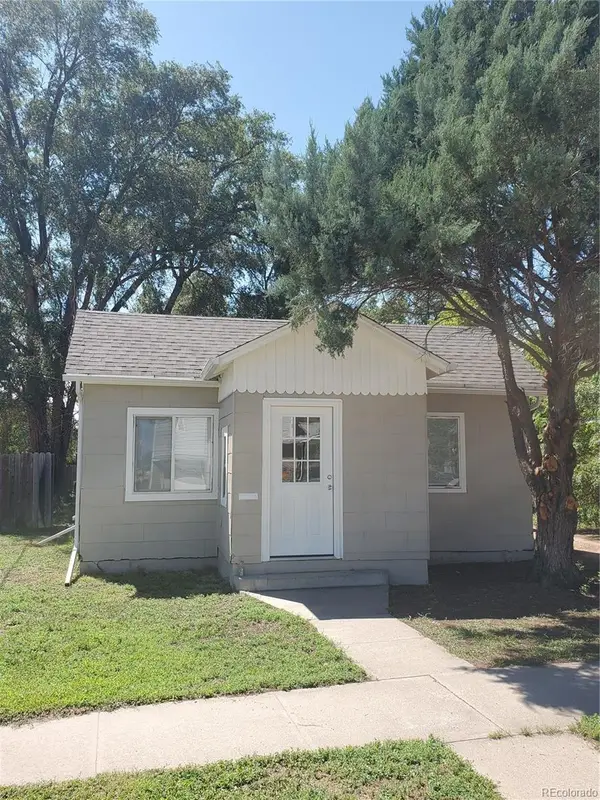 $169,000Active2 beds 1 baths700 sq. ft.
217 N 4th Avenue, Sterling, CO 80751
MLS# 5806172Listed by: ZEZEN REALTY LLC - Open Sun, 12 to 4pmNew
 $485,000Active4 beds 3 baths2,837 sq. ft.
916 Fairhurst Street, Sterling, CO 80751
MLS# 2654593Listed by: COMPASS - DENVER - New
 $349,900Active3 beds 3 baths1,372 sq. ft.
17811 Willow Court, Sterling, CO 80751
MLS# 9453575Listed by: COLORADO REALTY NETWORK INC.


Protect your home and budget from life's surprises with an Assurant Home Warranty, backed by a partner that supports you through every step of homeownership. Explore Plans.
© 2026 Better Homes and Gardens Real Estate LLC. An Anywhere Real Estate company. All rights reserved. Better Homes and Gardens® Real Estate is a registered trademark owned by Meredith Operations Corporation, licensed to Better Homes and Gardens Real Estate LLC and used with permission. Better Homes and Gardens Real Estate LLC fully supports the principles of the Fair Housing Act and the Equal Opportunity Act. Listing information is deemed reliable but is not guaranteed accurate.
Each office is independently owned and operated.
Any services or products provided by third parties are not provided by, affiliated with or related to Better Homes and Gardens Real Estate LLC, or its affiliated companies.