
1514 S Proctor Court, Superior, CO 80027
Local realty services provided by:Better Homes and Gardens Real Estate Kenney & Company
1514 S Proctor Court,Superior, CO 80027
$1,100,000
- 4 Beds
- 3 Baths
- - sq. ft.
- Single family
- Coming Soon
Listed by: sally heldman
Office: heldman real estate
MLS#:IR1059986
Source:ML
Price summary
- Price:$1,100,000
- Monthly HOA dues:$26.92
About this home
COMING SOON! Professional photos coming Wednesday 5/27, showings begin Thursday 5/28. Tucked away at the end of a quiet cul-de-sac in the highly sought-after Rock Creek Ranch community, this beautifully updated home offers the perfect blend of space, comfort, and connection to nature. Situated on an expansive 1/3-acre lot with mature trees, lush flower and vegetable gardens, and a covered deck designed for outdoor entertaining, this home delivers both privacy and an exceptional Colorado lifestyle.Inside, the thoughtfully designed multi-level floorplan creates ideal separation of space while maintaining an open, inviting feel. The updated chef's kitchen is the heart of the home, featuring rich cherry cabinetry, quartz countertops, a gas cooktop, and double ovens. The private primary suite occupies its own level and is filled with natural light from oversized windows and vaulted ceilings, complete with a beautifully updated five-piece bath and spacious walk-in closet. Secondary bedrooms are located on their own level with an updated shared bath featuring double vanities.The lower level offers a warm and inviting family room with a gas fireplace, plus a guest bedroom and 3/4 bath - perfect for visitors or multi-generational living. The finished basement provides incredible flexibility for a home gym, game room, theater, or additional recreation space.Located just blocks from Superior Elementary School, the community pool, and the nearby Marshall Mesa Trailhead trail system, this home enjoys access to everything that makes Superior so desirable. Residents of Rock Creek Ranch love the miles of scenic trails, parks, open space, recreation amenities such as pool, tennis, pickleball and strong sense of community, all while being conveniently located between Boulder and Denver for easy commuting, shopping, dining, and entertainment. Low energy bills, Solar is PAID. OPEN HOUSE Thursday 5/28 4:00-6:00 PM...
Contact an agent
Home facts
- Year built:1991
- Listing ID #:IR1059986
Rooms and interior
- Bedrooms:4
- Total bathrooms:3
- Full bathrooms:2
- Flooring:Wood
- Bathrooms Description:Five Piece Bath
- Kitchen Description:Dishwasher, Disposal, Double Oven, Oven, Refrigerator
- Basement:Yes
- Basement Description:Partial
Heating and cooling
- Cooling:Central Air
- Heating:Forced Air
- Central air:Yes
Structure and exterior
- Roof:Composition
- Year built:1991
- Lot Features:Cul-De-Sac, Sprinklers In Front
- Construction Materials:Brick, Frame
- Exterior Features:Deck
- Levels:3 or More Stories
Schools
- High school:Monarch
- Middle school:Eldorado K-8
- Elementary school:Superior
Utilities
- Water:Public
- Sewer:Public Sewer
Finances and disclosures
- Price:$1,100,000
- Tax amount:$7,775 (2025)
Features and amenities
- Laundry features:Dryer, In Unit, Washer
- Amenities:Double Pane Windows, Smoke Detector(s), Triple Pane Windows, Window Coverings
Parking
- Total parking spaces:3
- Garage:Yes
- Garage spaces:3
 Based on information submitted to the MLS GRID as of May 27, 2026 04:45 PM. All data is obtained from various sources and may not have been verified by broker or MLS GRID. Supplied Open House information is subject to change without notice. All information should be independently reviewed and verified for accuracy. Properties may or may not be listed by the office/agent presenting the information.
New listings near 1514 S Proctor Court
- New
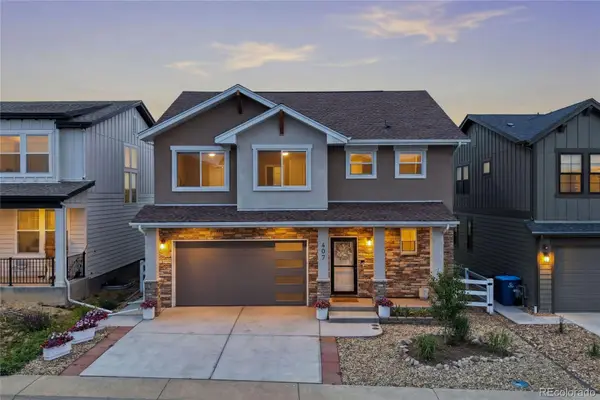 $993,000Active5 beds 4 baths2,865 sq. ft.
407 Blackfoot Street, Louisville, CO 80027
MLS# 3883923Listed by: REDFIN CORPORATION - Coming Soon
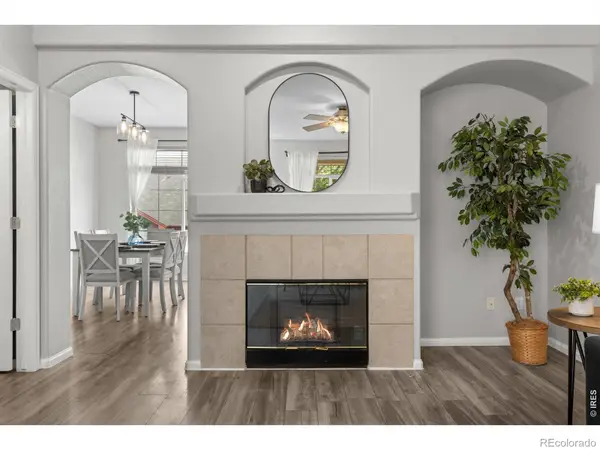 $500,000Coming Soon2 beds 3 baths
2855 Rock Creek Circle #320, Superior, CO 80027
MLS# IR1059985Listed by: COMPASS - BOULDER - Coming Soon
 $879,000Coming Soon5 beds 4 baths
2936 Castle Peak Avenue, Superior, CO 80027
MLS# 7115329Listed by: EXP REALTY, LLC - New
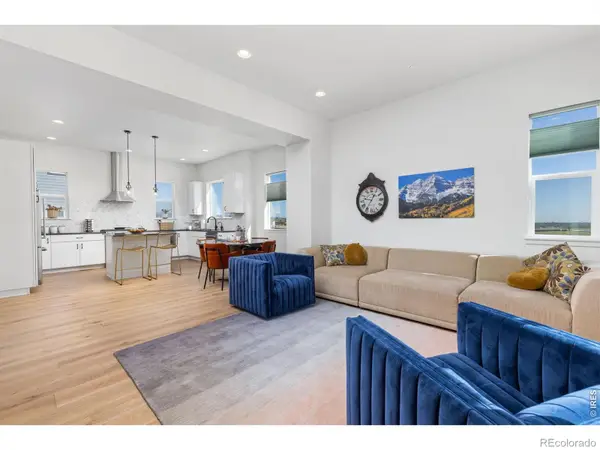 $750,000Active2 beds 3 baths1,753 sq. ft.
2348 Central Park Way, Superior, CO 80027
MLS# IR1059844Listed by: WK REAL ESTATE - Open Wed, 4 to 6pmNew
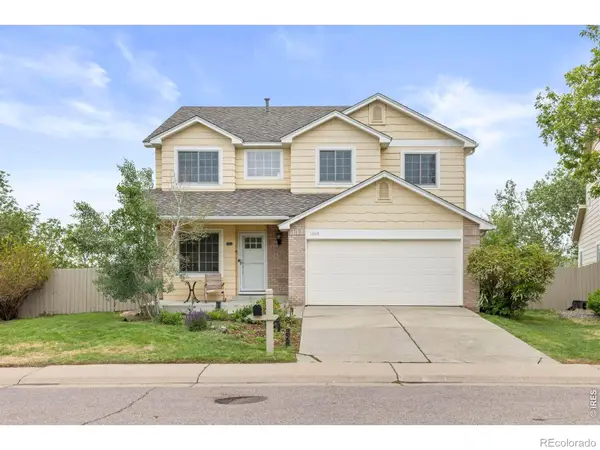 $750,000Active4 beds 3 baths2,656 sq. ft.
1604 E Weldona Way, Superior, CO 80027
MLS# IR1059820Listed by: 8Z REAL ESTATE - New
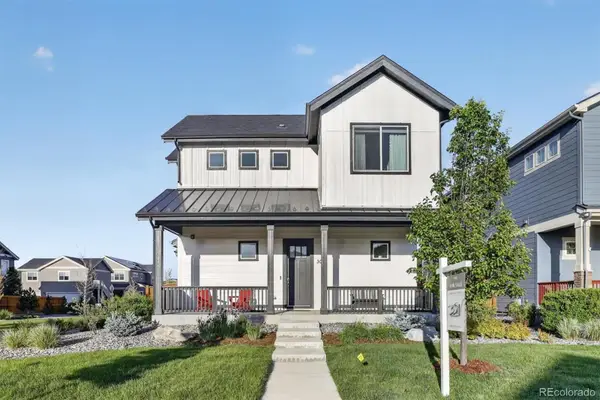 $1,200,000Active3 beds 4 baths2,853 sq. ft.
302 S 2nd Avenue, Superior, CO 80027
MLS# 7529234Listed by: GUIDE REAL ESTATE - New
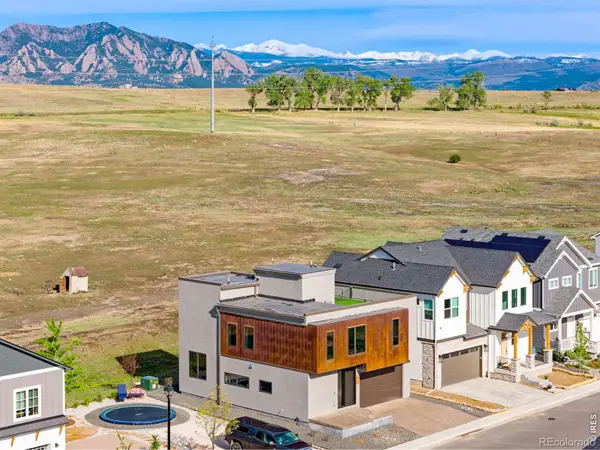 $1,350,000Active4 beds 4 baths2,901 sq. ft.
343 Cherokee Avenue, Superior, CO 80027
MLS# IR1059714Listed by: COMPASS - BOULDER - New
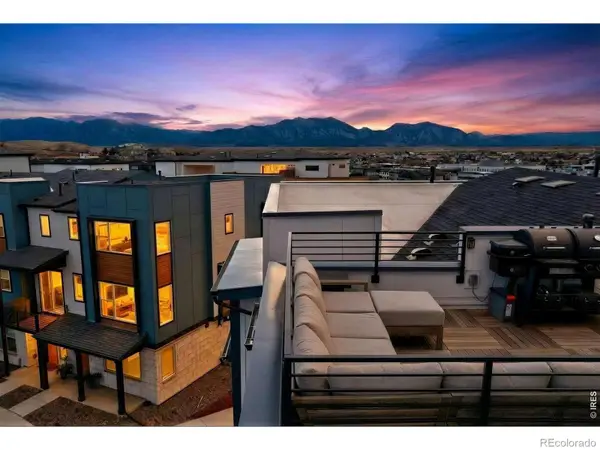 $889,000Active3 beds 4 baths2,158 sq. ft.
745 Josephine Way, Superior, CO 80027
MLS# IR1059693Listed by: COLDWELL BANKER REALTY-BOULDER - New
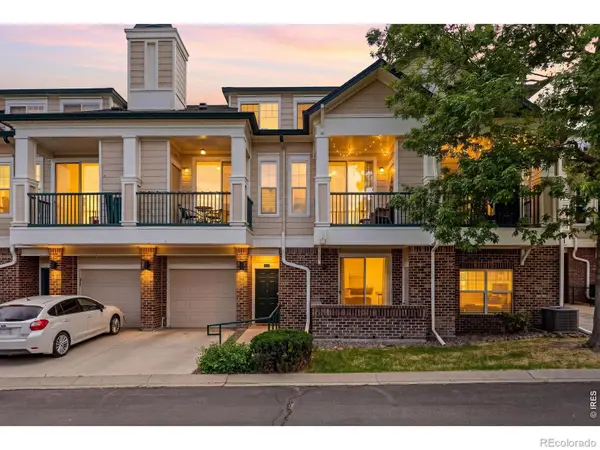 $330,000Active1 beds 1 baths799 sq. ft.
2020 Shamrock Drive, Superior, CO 80027
MLS# IR1059491Listed by: LIVE WEST REALTY


Protect your home and budget from life's surprises with an Assurant Home Warranty, backed by a partner that supports you through every step of homeownership. Explore Plans.
© 2026 Better Homes and Gardens Real Estate LLC. An Anywhere Real Estate company. All rights reserved. Better Homes and Gardens® Real Estate is a registered trademark owned by Meredith Operations Corporation, licensed to Better Homes and Gardens Real Estate LLC and used with permission. Better Homes and Gardens Real Estate LLC fully supports the principles of the Fair Housing Act and the Equal Opportunity Act. Listing information is deemed reliable but is not guaranteed accurate.
Each office is independently owned and operated.
Any services or products provided by third parties are not provided by, affiliated with or related to Better Homes and Gardens Real Estate LLC, or its affiliated companies.