
271 Gcr 521, Tabernash, CO 80478
Local realty services provided by:Better Homes and Gardens Real Estate Kenney & Company
271 Gcr 521,Tabernash, CO 80478
$739,000
- 4 Beds
- 2 Baths
- 2,688 sq. ft.
- Single family
- Active
Listed by: lindsey morrow
Office: keller williams top of the rockies
MLS#:8148351
Source:ML
Price summary
- Price:$739,000
- Price per sq. ft.:$274.93
About this home
Colorado mountain living with space, flexibility, and year-round accessibility on nearly half an acre (.47 acres) with no HOA. This 4-bedroom, 1.75-bath home offers a functional layout ideal for full-time living, remote work, or investment potential. A rare flat driveway provides easy access throughout every season.
Inside, the open-concept living area is bright and inviting with a comfortable mountain feel. The usable outdoor space offers room for gardening, recreation, or enjoying expansive Colorado skies. A custom-built bear-proof henhouse, added in 2016, creates a unique opportunity for those seeking a more self-sufficient lifestyle.
Conveniently located near skiing, trails, and year-round recreation, this property offers easy access to the outdoor lifestyle Grand County is known for.
Contact an agent
Home facts
- Year built:1984
- Listing ID #:8148351
Rooms and interior
- Bedrooms:4
- Total bathrooms:2
- Full bathrooms:1
- Basement:Yes
- Basement Description:Finished
- Living area:2,688 sq. ft.
Heating and cooling
- Heating:Baseboard, Electric
Structure and exterior
- Roof:Composition
- Year built:1984
- Building area:2,688 sq. ft.
- Lot area:0.47 Acres
- Construction Materials:Frame
- Levels:2 Story
Schools
- High school:Middle Park
- Middle school:East Grand
- Elementary school:Granby
Utilities
- Sewer:Septic Tank
Finances and disclosures
- Price:$739,000
- Price per sq. ft.:$274.93
- Tax amount:$2,766 (2025)
Parking
- Total parking spaces:2
 Based on information submitted to the MLS GRID as of May 26, 2026 06:43 PM. All data is obtained from various sources and may not have been verified by broker or MLS GRID. Supplied Open House information is subject to change without notice. All information should be independently reviewed and verified for accuracy. Properties may or may not be listed by the office/agent presenting the information.
New listings near 271 Gcr 521
- New
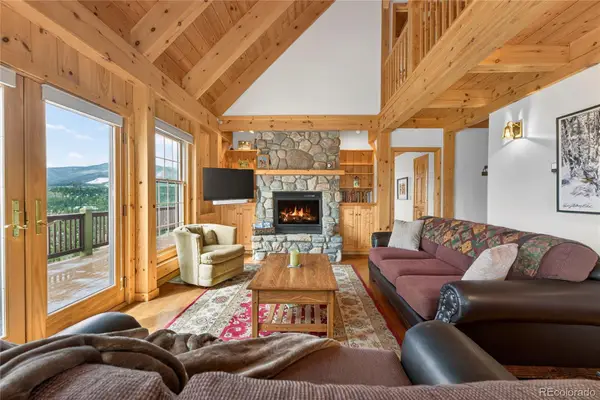 $1,300,000Active3 beds 4 baths3,691 sq. ft.
400 Ridge Road, Tabernash, CO 80478
MLS# 9508829Listed by: REAL ESTATE OF WINTER PARK - New
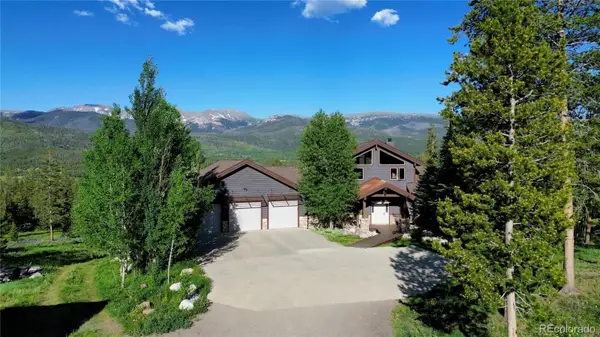 $2,980,000Active-- beds -- baths5,279 sq. ft.
1000 Gcr 8304 Aka Sunset Drive, Tabernash, CO 80478
MLS# 1563028Listed by: RE/MAX PEAK TO PEAK - New
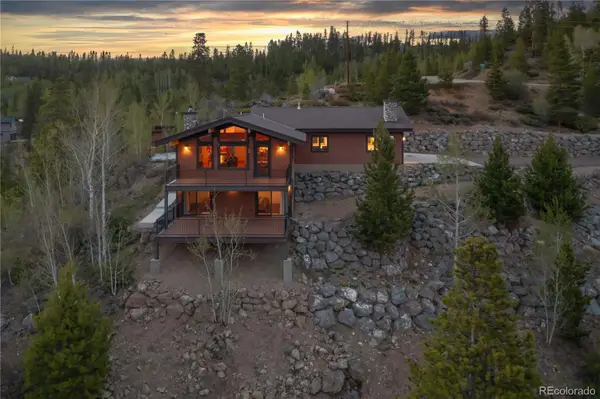 $1,300,000Active2 beds 3 baths3,731 sq. ft.
980 County Road 854, Tabernash, CO 80478
MLS# 3609295Listed by: COLDWELL BANKER REALTY 28 - New
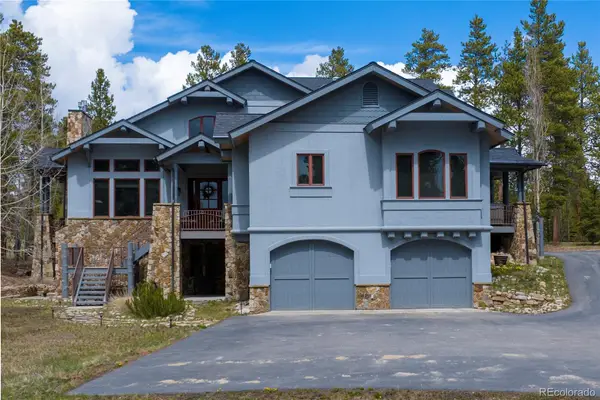 $2,995,000Active5 beds 6 baths9,131 sq. ft.
148 County Road 8307, Tabernash, CO 80478
MLS# 2879399Listed by: REAL ESTATE OF WINTER PARK 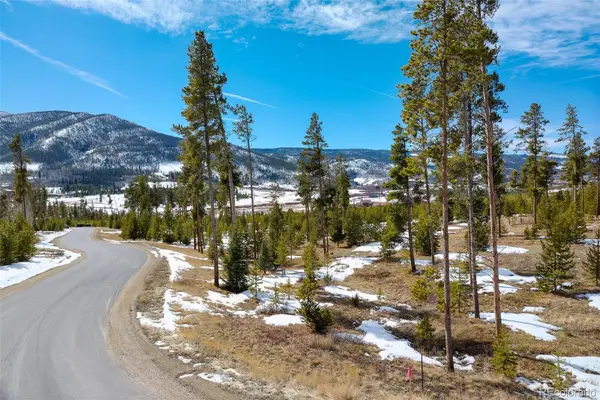 $325,000Active2.01 Acres
1346 Cr-511, Tabernash, CO 80478
MLS# 2774866Listed by: REAL ESTATE OF WINTER PARK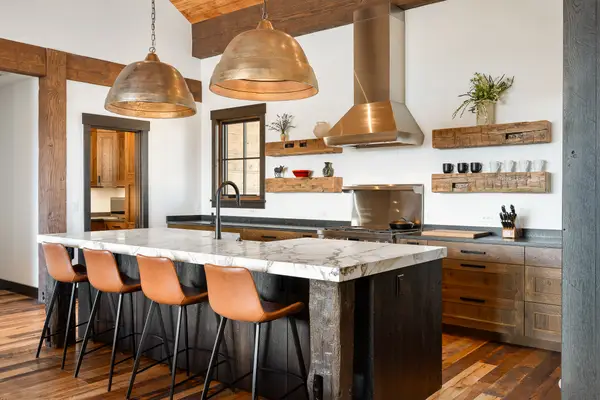 $3,800,000Active3 beds 3 baths5,303 sq. ft.
201 Samaia Court, Tabernash, CO 80478
MLS# 3466636Listed by: LIV SOTHEBYS INTERNATIONAL REALTY- BRECKENRIDGE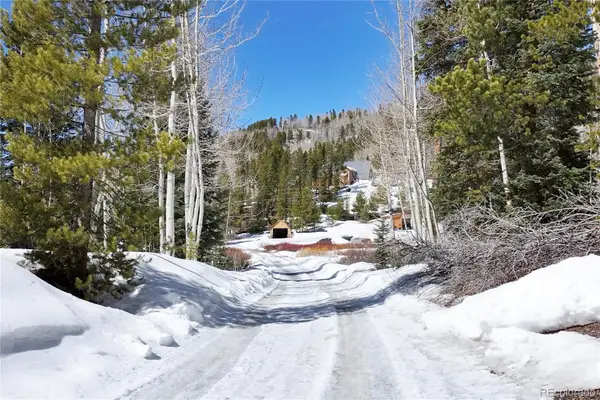 $195,000Active2 Acres
5394 Gcr 84/meadow Creek Road, Tabernash, CO 80478
MLS# 6603439Listed by: KELLER WILLIAMS ADVANTAGE REALTY LLC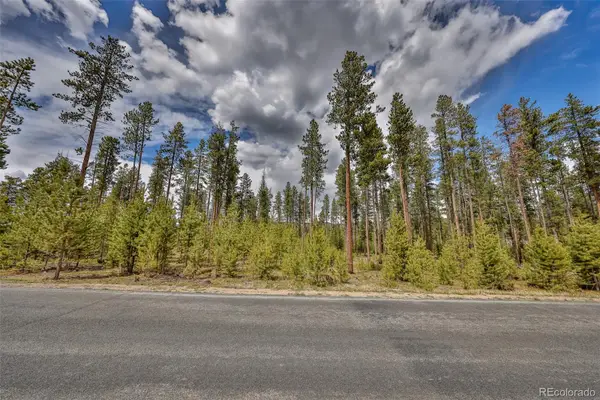 $239,500Active2.28 Acres
320 Mountain Peak Road, Tabernash, CO 80478
MLS# 5661768Listed by: COMPASS - DENVER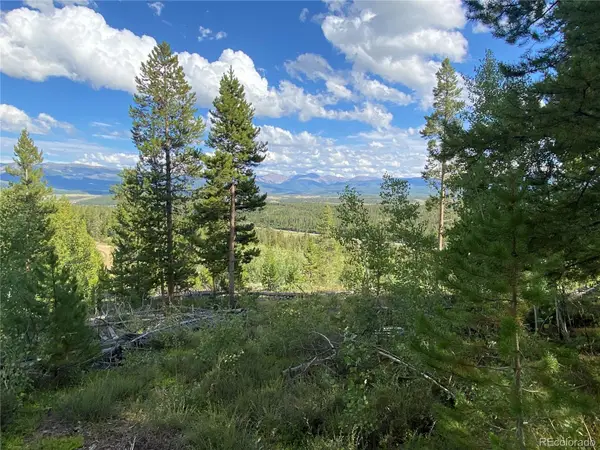 $214,900Active1.44 Acres
226 County Road 863, Tabernash, CO 80478
MLS# 7456003Listed by: COLORADO REALTY 4 LESS, LLC


Protect your home and budget from life's surprises with an Assurant Home Warranty, backed by a partner that supports you through every step of homeownership. Explore Plans.
© 2026 Better Homes and Gardens Real Estate LLC. An Anywhere Real Estate company. All rights reserved. Better Homes and Gardens® Real Estate is a registered trademark owned by Meredith Operations Corporation, licensed to Better Homes and Gardens Real Estate LLC and used with permission. Better Homes and Gardens Real Estate LLC fully supports the principles of the Fair Housing Act and the Equal Opportunity Act. Listing information is deemed reliable but is not guaranteed accurate.
Each office is independently owned and operated.
Any services or products provided by third parties are not provided by, affiliated with or related to Better Homes and Gardens Real Estate LLC, or its affiliated companies.