
11319 Birch Street, Thornton, CO 80233
Local realty services provided by:Better Homes and Gardens Real Estate Kenney & Company
Listed by: thaddeus robison
Office: rocky mountain real estate inc
MLS#:9197888
Source:ML
Price summary
- Price:$540,000
About this home
A Welcome Home — in Woodglen with $10,000 in Seller Concessions. This ALL NEW beautifully updated 4 bedroom/ 4-bathroom ranch style home with finished basement sits on a generous sized lot, surrounded by mature, manicured landscaping with NO HOA. It offers a smart and functional layout. **Highlights**... recently upgraded major systems including Rheem furnace and A/C Unit/Upgraded Roof/H20 heater/Garage Door/Vinyl Siding/Front and Back Sprinkler System/Landscaping/Concrete Walkways and Driveway/Concrete Patio/Garden Boxes/Stainless Steel Appliances/New Pella Windows, electrical panel, newer sewer line and more, providing confidence and value for your next chapter. The Great Room flows and the inviting Kitchen offers Abundant Cabinet Space with 2 Pantries. 2 primary suites (one on the main floor and one in the basement)-both with an 3/4 en suite bathroom. Step outside to your relaxing patio—perfect for morning coffee, summer BBQs, and easy indoor/outdoor living. Location perks put you close to Thornton’s parks and trail system, recreation options, and commuter routes—including access to the RTD North Metro N Line for trips toward Union Station/downtown Denver. Welcome Home! Check private remarks for details ***Be sure to view the Interactive Virtual 3D Tour**...
Contact an agent
Home facts
- Year built:1977
- Listing ID #:9197888
Rooms and interior
- Bedrooms:4
- Total bathrooms:4
- Full bathrooms:1
- Flooring:Carpet, Tile, Vinyl
- Kitchen Description:Dishwasher, Disposal, Microwave, Pantry, Range, Refrigerator
- Basement:Yes
- Basement Description:Finished, Full
Heating and cooling
- Cooling:Central Air
- Heating:Forced Air
- Central air:Yes
Structure and exterior
- Roof:Composition
- Year built:1977
- Lot Features:Sprinklers In Front, Sprinklers In Rear
- Architectural Style:A-Frame
- Construction Materials:Brick, Frame, Vinyl Siding
- Exterior Features:Garden, Patio, Private Yard, Rain Gutters
- Foundation Description:Concrete Perimeter
- Levels:1 Story
Schools
- High school:Mountain Range
- Middle school:Shadow Ridge
- Elementary school:Cherry Drive
Utilities
- Water:Public
- Sewer:Public Sewer
Finances and disclosures
- Price:$540,000
- Tax amount:$2,288 (2025)
Features and amenities
- Amenities:Carbon Monoxide Detector(s), Double Pane Windows, Gas Water Heater, Smoke Detector(s)
Parking
- Total parking spaces:2
- Garage:Yes
- Garage spaces:2
 Based on information submitted to the MLS GRID as of May 27, 2026 02:45 AM. All data is obtained from various sources and may not have been verified by broker or MLS GRID. Supplied Open House information is subject to change without notice. All information should be independently reviewed and verified for accuracy. Properties may or may not be listed by the office/agent presenting the information.
New listings near 11319 Birch Street
- New
 $560,000Active5 beds 3 baths2,586 sq. ft.
3712 E 139th Avenue, Thornton, CO 80602
MLS# IR1060040Listed by: RE/MAX ALLIANCE-WINDSOR - New
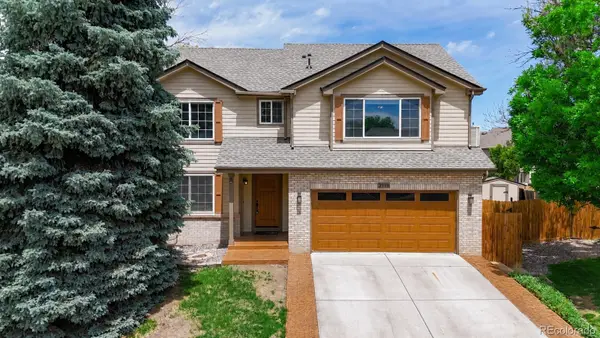 $600,000Active5 beds 4 baths2,943 sq. ft.
3179 E 133rd Avenue, Thornton, CO 80241
MLS# 9046656Listed by: DISTINCT REAL ESTATE LLC - Coming SoonOpen Fri, 10am to 1pm
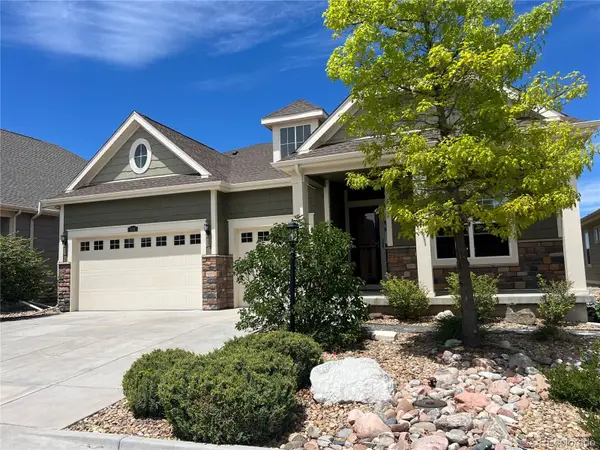 $975,000Coming Soon3 beds 4 baths
8131 E 148th Drive, Thornton, CO 80602
MLS# 3172457Listed by: BROKERS GUILD REAL ESTATE - New
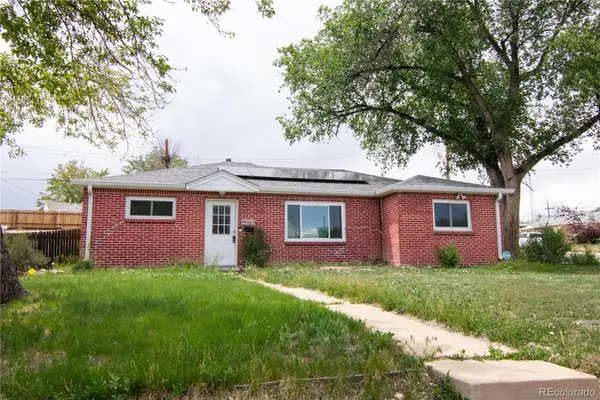 $365,000Active3 beds 2 baths1,176 sq. ft.
9441 Cedar Court, Thornton, CO 80229
MLS# 8127270Listed by: INVALESCO REAL ESTATE - New
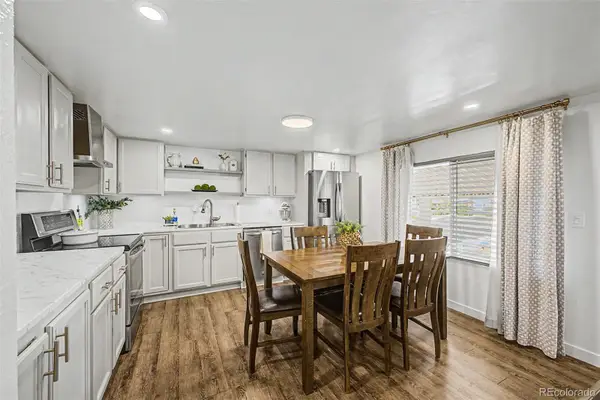 $78,000Active2 beds 2 baths980 sq. ft.
2100 W 100th Avenue, Thornton, CO 80260
MLS# 5503510Listed by: KELLER WILLIAMS ADVANTAGE REALTY LLC - New
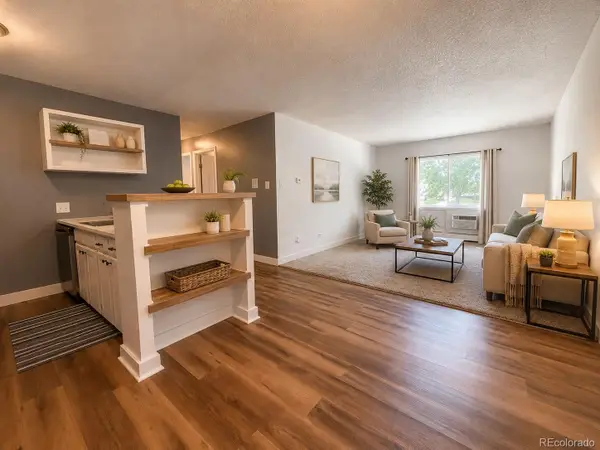 $176,900Active3 beds 1 baths842 sq. ft.
747 W 96th Avenue #10, Thornton, CO 80260
MLS# 4710802Listed by: EXP REALTY, LLC - New
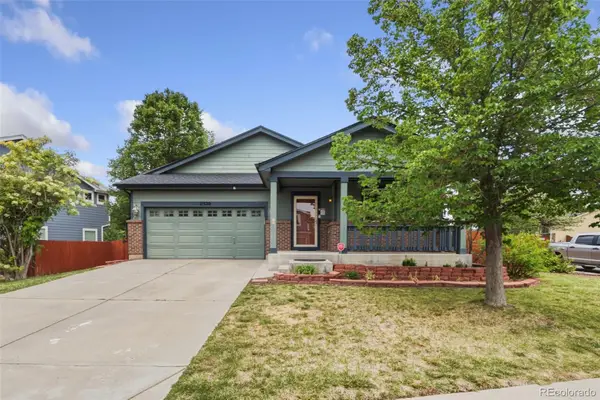 $560,000Active3 beds 2 baths3,400 sq. ft.
11320 Jersey Lane, Thornton, CO 80233
MLS# 3505147Listed by: RE/MAX MOMENTUM - Coming Soon
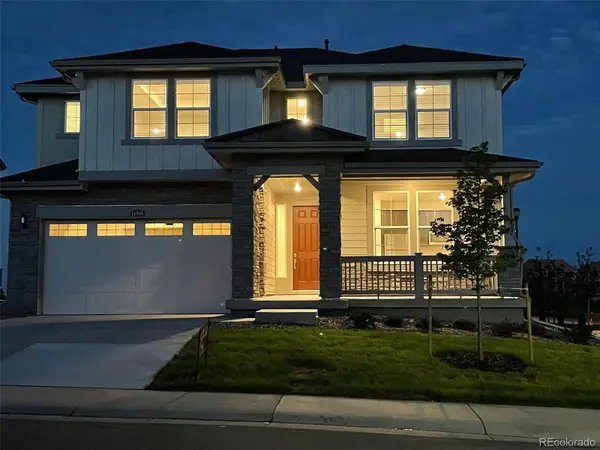 $775,000Coming Soon4 beds 4 baths
14816 Grape Street, Thornton, CO 80602
MLS# 9929335Listed by: CENTURY 21 MOORE REAL ESTATE - New
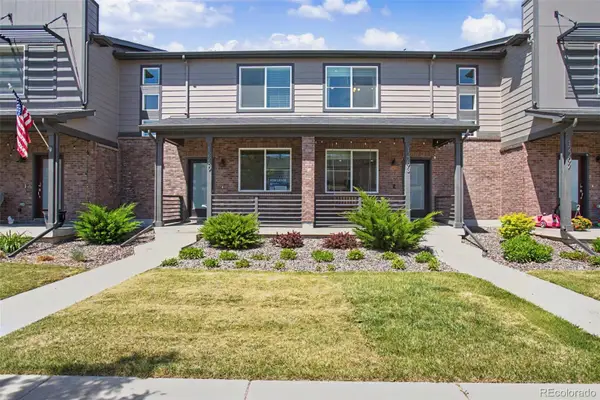 $465,000Active3 beds 3 baths1,428 sq. ft.
12293 Creamery Street, Thornton, CO 80241
MLS# 7498579Listed by: MB HILLMAN REAL ESTATE


Protect your home and budget from life's surprises with an Assurant Home Warranty, backed by a partner that supports you through every step of homeownership. Explore Plans.
© 2026 Better Homes and Gardens Real Estate LLC. An Anywhere Real Estate company. All rights reserved. Better Homes and Gardens® Real Estate is a registered trademark owned by Meredith Operations Corporation, licensed to Better Homes and Gardens Real Estate LLC and used with permission. Better Homes and Gardens Real Estate LLC fully supports the principles of the Fair Housing Act and the Equal Opportunity Act. Listing information is deemed reliable but is not guaranteed accurate.
Each office is independently owned and operated.
Any services or products provided by third parties are not provided by, affiliated with or related to Better Homes and Gardens Real Estate LLC, or its affiliated companies.