
3712 E 139th Avenue, Thornton, CO 80602
Local realty services provided by:Better Homes and Gardens Real Estate Kenney & Company
3712 E 139th Avenue,Thornton, CO 80602
$560,000
- 5 Beds
- 3 Baths
- 2,586 sq. ft.
- Single family
- Active
Listed by: jessica pike
Office: re/max alliance-windsor
MLS#:IR1060040
Source:ML
Price summary
- Price:$560,000
- Price per sq. ft.:$216.55
- Monthly HOA dues:$25
About this home
Beautifully updated and move-in ready, spacious 5 bed, 3 bath home. Step inside to abundant natural light, and an open, airy floor plan designed for comfortable everyday living and entertaining alike. The updated kitchen features modern finishes, quartz countertops, generous prep space, and ample cabinetry, seamlessly connecting to the dining and living areas. Fresh interior paint, updated flooring and contemporary touches throughout give the home a clean, modern feel. Gas fireplace, formal dining room and office/study area. Main floor primary bedroom with 5 piece bath and main floor laundry. The finished basement provides exceptional additional living space ideal for a media room, gym, game room, or guest retreat. Enjoy the convenience of a rare 3-car attached garage plus easy outdoor living with a low-maintenance backyard and patio space perfect for relaxing or hosting summer gatherings. Mature landscaping provides shade and appeal. Located in a highly desired school district with quick access to I-25, commuting is effortless whether you're headed to Denver, Boulder, or DIA - just approximately 30 minutes away. Close to parks, shopping, dining, and everyday conveniences, this home combines location, updates, and versatility in one incredible package....
Contact an agent
Home facts
- Year built:2001
- Listing ID #:IR1060040
Rooms and interior
- Bedrooms:5
- Total bathrooms:3
- Full bathrooms:3
- Bathrooms Description:Five Piece Bath
- Kitchen Description:Dishwasher, Disposal, Eat-in Kitchen, Microwave, Oven, Pantry, Refrigerator
- Basement:Yes
- Living area:2,586 sq. ft.
Heating and cooling
- Cooling:Central Air
- Heating:Forced Air
- Central air:Yes
Structure and exterior
- Roof:Composition
- Year built:2001
- Building area:2,586 sq. ft.
- Lot area:0.15 Acres
- Lot Features:Sprinklers In Front
- Construction Materials:Frame
- Levels:1 Story
Schools
- High school:Horizon
- Middle school:Rocky Top
- Elementary school:Prairie Hills
Utilities
- Water:Public
- Sewer:Public Sewer
Finances and disclosures
- Price:$560,000
- Price per sq. ft.:$216.55
- Tax amount:$4,171 (2025)
Features and amenities
- Laundry features:In Unit
- Amenities:Smoke Detector(s), Window Coverings
Parking
- Total parking spaces:3
- Garage:Yes
- Garage spaces:3
 Based on information submitted to the MLS GRID as of May 27, 2026 01:46 AM. All data is obtained from various sources and may not have been verified by broker or MLS GRID. Supplied Open House information is subject to change without notice. All information should be independently reviewed and verified for accuracy. Properties may or may not be listed by the office/agent presenting the information.
New listings near 3712 E 139th Avenue
- Coming Soon
 $540,000Coming Soon4 beds 4 baths
11319 Birch Street, Thornton, CO 80233
MLS# 9197888Listed by: ROCKY MOUNTAIN REAL ESTATE INC - New
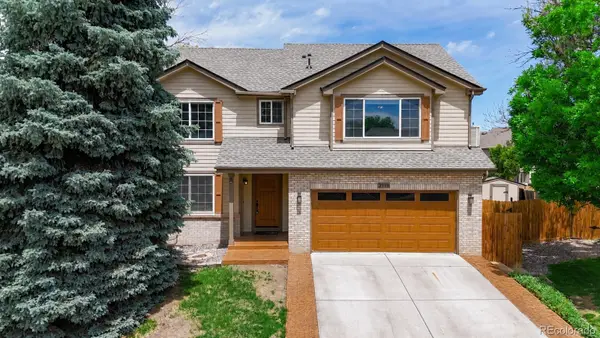 $600,000Active5 beds 4 baths2,943 sq. ft.
3179 E 133rd Avenue, Thornton, CO 80241
MLS# 9046656Listed by: DISTINCT REAL ESTATE LLC - Coming SoonOpen Fri, 10am to 1pm
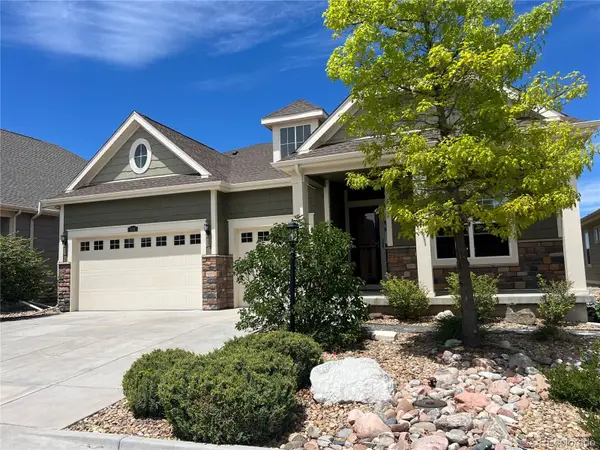 $975,000Coming Soon3 beds 4 baths
8131 E 148th Drive, Thornton, CO 80602
MLS# 3172457Listed by: BROKERS GUILD REAL ESTATE - New
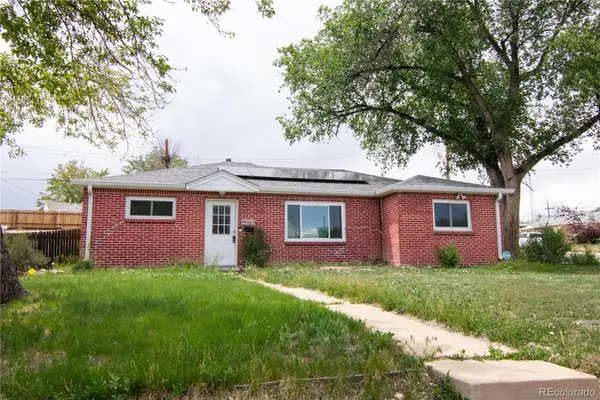 $365,000Active3 beds 2 baths1,176 sq. ft.
9441 Cedar Court, Thornton, CO 80229
MLS# 8127270Listed by: INVALESCO REAL ESTATE - New
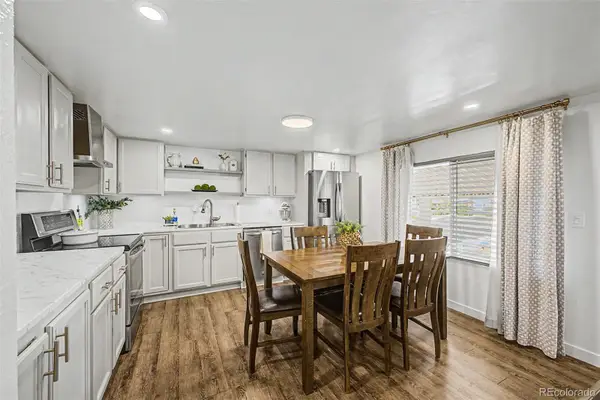 $78,000Active2 beds 2 baths980 sq. ft.
2100 W 100th Avenue, Thornton, CO 80260
MLS# 5503510Listed by: KELLER WILLIAMS ADVANTAGE REALTY LLC - New
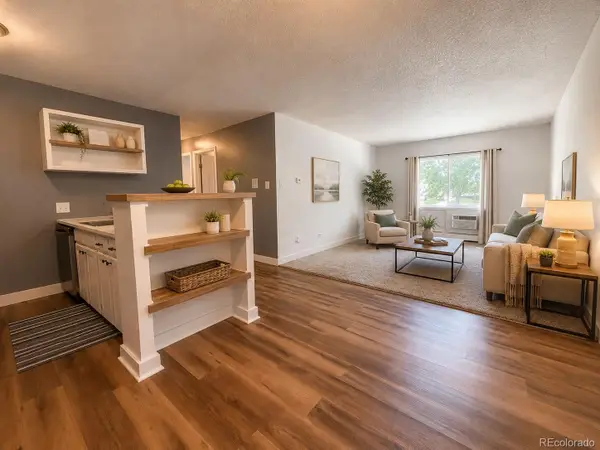 $176,900Active3 beds 1 baths842 sq. ft.
747 W 96th Avenue #10, Thornton, CO 80260
MLS# 4710802Listed by: EXP REALTY, LLC - New
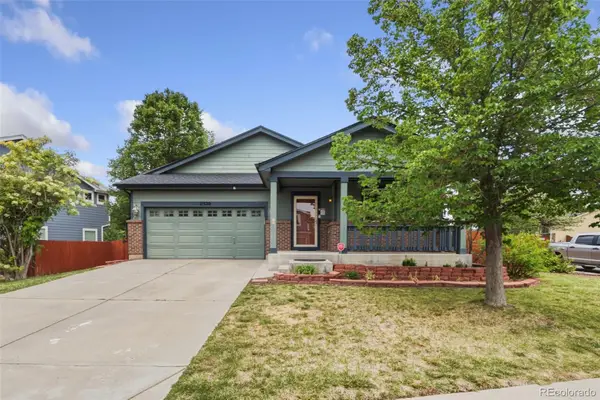 $560,000Active3 beds 2 baths3,400 sq. ft.
11320 Jersey Lane, Thornton, CO 80233
MLS# 3505147Listed by: RE/MAX MOMENTUM - Coming Soon
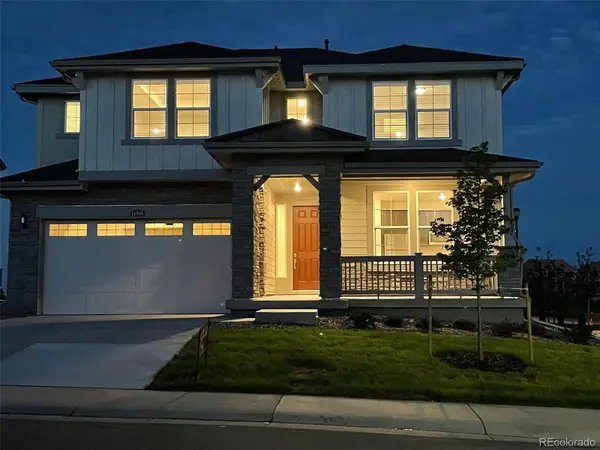 $775,000Coming Soon4 beds 4 baths
14816 Grape Street, Thornton, CO 80602
MLS# 9929335Listed by: CENTURY 21 MOORE REAL ESTATE - New
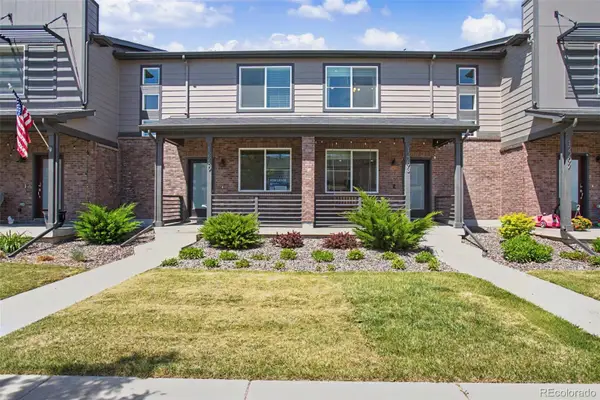 $465,000Active3 beds 3 baths1,428 sq. ft.
12293 Creamery Street, Thornton, CO 80241
MLS# 7498579Listed by: MB HILLMAN REAL ESTATE


Protect your home and budget from life's surprises with an Assurant Home Warranty, backed by a partner that supports you through every step of homeownership. Explore Plans.
© 2026 Better Homes and Gardens Real Estate LLC. An Anywhere Real Estate company. All rights reserved. Better Homes and Gardens® Real Estate is a registered trademark owned by Meredith Operations Corporation, licensed to Better Homes and Gardens Real Estate LLC and used with permission. Better Homes and Gardens Real Estate LLC fully supports the principles of the Fair Housing Act and the Equal Opportunity Act. Listing information is deemed reliable but is not guaranteed accurate.
Each office is independently owned and operated.
Any services or products provided by third parties are not provided by, affiliated with or related to Better Homes and Gardens Real Estate LLC, or its affiliated companies.