
3179 E 133rd Avenue, Thornton, CO 80241
Local realty services provided by:Better Homes and Gardens Real Estate Kenney & Company
Listed by: theda mcdonald
Office: distinct real estate llc.
MLS#:9046656
Source:ML
Price summary
- Price:$600,000
- Price per sq. ft.:$203.87
- Monthly HOA dues:$46
About this home
Welcome home to this beautifully maintained two-story home in the desirable Signal Creek Subdivision community! Tucked away in a quiet cul-de-sac, this inviting home offers comfort, functionality, and thoughtful updates throughout.
Enjoy peace of mind with a roof that is only one year old, along with newer A/C, furnace, and water heater systems. Inside, you’ll love the cozy gas fireplace in the living room — perfect for warm Colorado winter nights — plus ceiling fans and a whole-house attic fan for year-round comfort. The interior also features freshly painted walls.
The spacious layout features upstairs laundry conveniently located near the bedrooms, along with a finished basement that provides additional living, recreation, or flex space. The two-car garage includes added storage shelving for organization and convenience. In the basement you will find a great storage space that was built under the stairs as well as a crawl space that has been wired for lighting as well.
Step outside to admire the stamped concrete front sidewalk and entry, then relax in the beautifully landscaped backyard complete with a firepit and storage shed — an ideal setting for entertaining or quiet evenings outdoors. You can also relax under the pergola on your paver stone patio during our beautiful warm summer days.
Located near walking and bike paths, shopping, restaurants, and schools, this home combines a peaceful neighborhood feel with easy access to everyday amenities. Don’t miss the opportunity to make this wonderful home yours!...
Contact an agent
Home facts
- Year built:1992
- Listing ID #:9046656
Rooms and interior
- Bedrooms:5
- Total bathrooms:4
- Full bathrooms:2
- Half bathrooms:1
- Flooring:Vinyl
- Kitchen Description:Dishwasher, Disposal, Eat-in Kitchen, Oven, Refrigerator
- Basement:Yes
- Basement Description:Finished, Partial
- Living area:2,943 sq. ft.
Heating and cooling
- Cooling:Attic Fan, Central Air
- Heating:Forced Air
- Central air:Yes
Structure and exterior
- Roof:Composition
- Year built:1992
- Building area:2,943 sq. ft.
- Lot area:0.2 Acres
- Lot Features:Cul-De-Sac, Landscaped, Near Public Transit, Sprinklers In Front, Sprinklers In Rear
- Architectural Style:Traditional
- Construction Materials:Frame
- Foundation Description:Slab
- Levels:2 Story
Schools
- High school:Horizon
- Middle school:Century
- Elementary school:Tarver
Utilities
- Water:Public
- Sewer:Public Sewer
Finances and disclosures
- Price:$600,000
- Price per sq. ft.:$203.87
- Tax amount:$4,546 (2025)
Features and amenities
- Amenities:Carbon Monoxide Detector(s), Smoke Detector(s)
Parking
- Total parking spaces:2
- Garage:Yes
- Garage spaces:2
 Based on information submitted to the MLS GRID as of May 27, 2026 03:44 PM. All data is obtained from various sources and may not have been verified by broker or MLS GRID. Supplied Open House information is subject to change without notice. All information should be independently reviewed and verified for accuracy. Properties may or may not be listed by the office/agent presenting the information.
New listings near 3179 E 133rd Avenue
- New
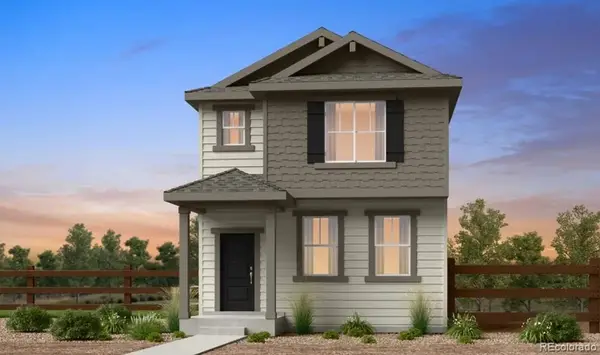 $564,149Active4 beds 3 baths2,444 sq. ft.
6811 E 148th Drive, Thornton, CO 80602
MLS# 3610374Listed by: RE/MAX PROFESSIONALS - New
 $259,900Active2 beds 1 baths980 sq. ft.
9848 Appletree Place, Thornton, CO 80260
MLS# IR1060069Listed by: STORCKNEST PROPERTIES - New
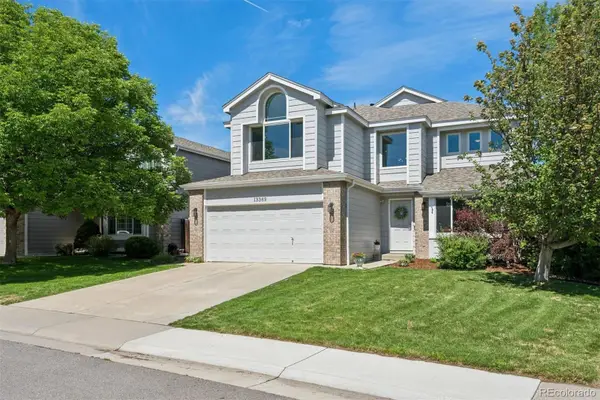 $735,000Active4 beds 4 baths3,162 sq. ft.
13369 Franklin Street, Thornton, CO 80241
MLS# 3447373Listed by: LIV SOTHEBY'S INTERNATIONAL REALTY - Coming Soon
 $540,000Coming Soon4 beds 4 baths
11319 Birch Street, Thornton, CO 80233
MLS# 9197888Listed by: ROCKY MOUNTAIN REAL ESTATE INC - New
 $560,000Active5 beds 3 baths2,586 sq. ft.
3712 E 139th Avenue, Thornton, CO 80602
MLS# IR1060040Listed by: RE/MAX ALLIANCE-WINDSOR - Coming SoonOpen Fri, 10am to 1pm
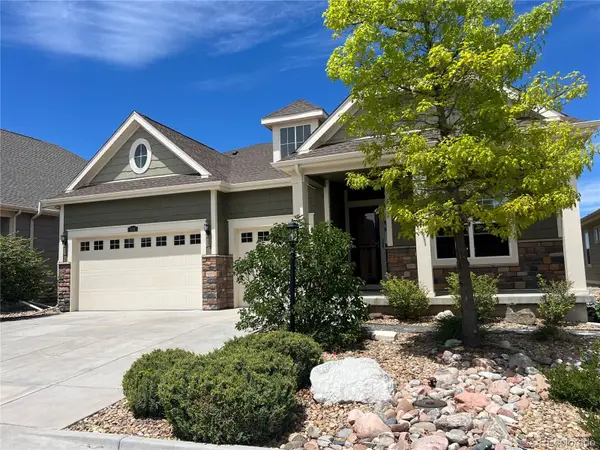 $975,000Coming Soon3 beds 4 baths
8131 E 148th Drive, Thornton, CO 80602
MLS# 3172457Listed by: BROKERS GUILD REAL ESTATE - New
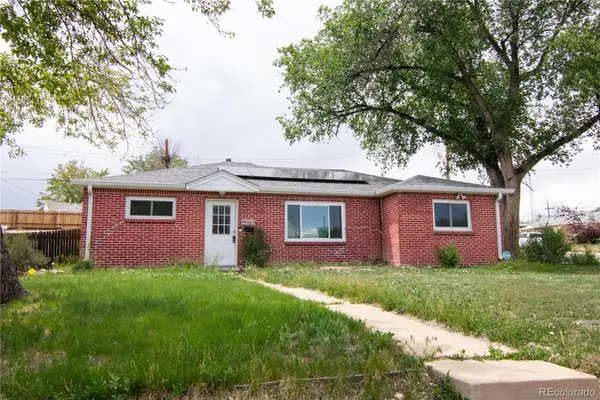 $365,000Active3 beds 2 baths1,176 sq. ft.
9441 Cedar Court, Thornton, CO 80229
MLS# 8127270Listed by: INVALESCO REAL ESTATE - New
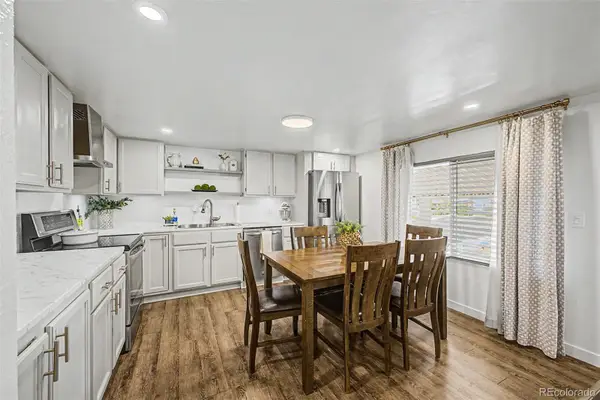 $78,000Active2 beds 2 baths980 sq. ft.
2100 W 100th Avenue, Thornton, CO 80260
MLS# 5503510Listed by: KELLER WILLIAMS ADVANTAGE REALTY LLC - New
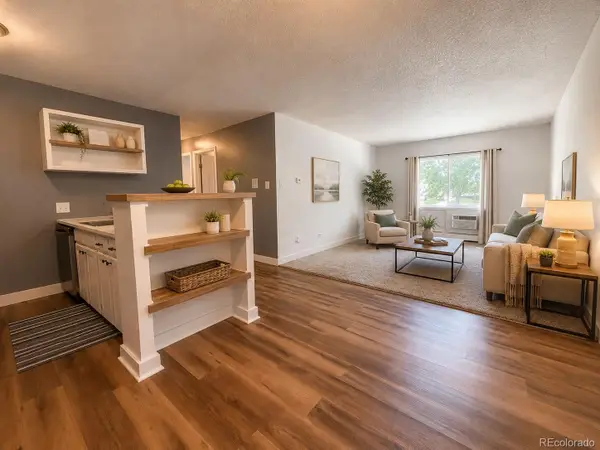 $176,900Active3 beds 1 baths842 sq. ft.
747 W 96th Avenue #10, Thornton, CO 80260
MLS# 4710802Listed by: EXP REALTY, LLC


Protect your home and budget from life's surprises with an Assurant Home Warranty, backed by a partner that supports you through every step of homeownership. Explore Plans.
© 2026 Better Homes and Gardens Real Estate LLC. An Anywhere Real Estate company. All rights reserved. Better Homes and Gardens® Real Estate is a registered trademark owned by Meredith Operations Corporation, licensed to Better Homes and Gardens Real Estate LLC and used with permission. Better Homes and Gardens Real Estate LLC fully supports the principles of the Fair Housing Act and the Equal Opportunity Act. Listing information is deemed reliable but is not guaranteed accurate.
Each office is independently owned and operated.
Any services or products provided by third parties are not provided by, affiliated with or related to Better Homes and Gardens Real Estate LLC, or its affiliated companies.