
11795 Pontiac Street, Thornton, CO 80233
Local realty services provided by:Better Homes and Gardens Real Estate Kenney & Company
11795 Pontiac Street,Thornton, CO 80233
$675,000
- 4 Beds
- 3 Baths
- 3,540 sq. ft.
- Single family
- Active
Listed by: rob kittle, laura michaud
Office: kittle real estate
MLS#:9742256
Source:ML
Price summary
- Price:$675,000
- Price per sq. ft.:$190.68
About this home
Turnkey living in east Thornton! This beautifully maintained home offers a move-in-ready experience with extensive updates throughout, all set on a corner lot backing to a greenbelt that offers a peaceful backdrop and a little extra privacy. Step inside to a bright main level featuring upgraded vinyl plank wood flooring, brushed nickel lighting, and large windows with custom blackout coverings that let you easily control the natural light. The fully upgraded chef's kitchen is a standout, boasting a massive 5' x 9' island with barstool seating, stainless steel appliances, a 5-burner gas range with hood, stacked wall oven/microwave, quartz countertop, soft-close cabinetry, a white ceramic apron sink, a pantry, and a coffee nook. The adjacent living room features a gas fireplace centerpiece and built-in speaker hookups to build out your ideal entertainment setup. A versatile main-level bedroom offers an ideal option for guests or a home office. The upper level provides even more room to spread out; a spacious loft creates a second gathering zone connecting three generous bedrooms, including a primary suite with a private en-suite bathroom and a walk-in closet. Downstairs, the unfinished basement provides valuable space for storage or future expansion. The fully landscaped and fenced backyard features a covered patio and gas grill hookup, creating an easy setup for outdoor dining, relaxing, and entertaining. Located in Mayfield, the community offers trails, open spaces, and a nearby park, with local shopping, dining, and daily essentials just minutes away. With extensive updates already completed and a layout designed for everyday comfort, this home lets you settle in and start enjoying it right away!...
Contact an agent
Home facts
- Year built:2022
- Subdivision & Development:Mayfield
- Listing ID #:9742256
Rooms and interior
- Bedrooms:4
- Total bathrooms:3
- Full bathrooms:1
- Flooring:Carpet, Tile, Vinyl
- Kitchen Description:Cooktop, Dishwasher, Disposal, Eat-in Kitchen, Kitchen Island, Microwave, Oven, Pantry, Refrigerator
- Basement:Yes
- Basement Description:Unfinished
- Living area:3,540 sq. ft.
Heating and cooling
- Cooling:Central Air
- Heating:Forced Air
- Central air:Yes
Structure and exterior
- Roof:Composition
- Year built:2022
- Building area:3,540 sq. ft.
- Lot area:0.17 Acres
- Lot Features:Corner, Greenbelt, Sprinklers In Front, Sprinklers In Rear
- Architectural Style:Contemporary
- Construction Materials:Frame, Stone
- Exterior Features:Covered, Front Porch, Gas Grill, Patio, Smart Irrigation
- Foundation Description:Slab
- Levels:2 Story
Schools
- High school:Thornton
- Middle school:Shadow Ridge
- Elementary school:Glacier Peak
Utilities
- Water:Public
- Sewer:Public Sewer
Finances and disclosures
- Price:$675,000
- Price per sq. ft.:$190.68
- Tax amount:$8,214 (2025)
Features and amenities
- Laundry features:Dryer, In Unit, Laundry Closet, Washer
- Amenities:Double Pane Windows, Smoke Detector(s), Video Doorbell, Window Coverings
Parking
- Total parking spaces:2
- Garage:Yes
- Garage spaces:2
 Based on information submitted to the MLS GRID as of August 14, 2026 06:38 PM. All data is obtained from various sources and may not have been verified by broker or MLS GRID. Supplied Open House information is subject to change without notice. All information should be independently reviewed and verified for accuracy. Properties may or may not be listed by the office/agent presenting the information.
New listings near 11795 Pontiac Street
- New
 $474,973Active5 beds 2 baths1,920 sq. ft.
9170 Cypress Drive, Denver, CO 80229
MLS# 3341494Listed by: BUY-OUT COMPANY REALTY, LLC - New
 $85,000Active4 beds 2 baths1,008 sq. ft.
1500 W Thornton Parkway, Denver, CO 80260
MLS# 4102337Listed by: HOMESMART REALTY - New
 $749,000Active5 beds 3 baths4,375 sq. ft.
13075 Marion Drive, Thornton, CO 80241
MLS# 4697256Listed by: LIV SOTHEBY'S INTERNATIONAL REALTY - New
 $385,000Active3 beds 2 baths2,240 sq. ft.
1800 W 102nd Avenue, Denver, CO 80260
MLS# 5075290Listed by: KELLER WILLIAMS PREFERRED REALTY - New
 $60,000Active2 beds 1 baths868 sq. ft.
2100 W 100 Avenue, Denver, CO 80260
MLS# 6250406Listed by: MEGASTAR REALTY - New
 $675,000Active4 beds 3 baths3,540 sq. ft.
11795 Pontiac Street, Thornton, CO 80233
MLS# 9742256Listed by: KITTLE REAL ESTATE - New
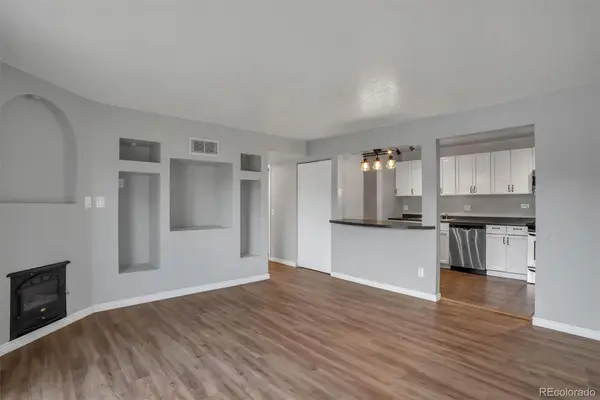 $129,000Active2 beds 1 baths813 sq. ft.
10211 Ura Lane #4-201, Thornton, CO 80260
MLS# 4273175Listed by: ASSOCIATED BROKERS REALTY INC - Open Sat, 11am to 1pmNew
 $695,000Active4 beds 3 baths3,820 sq. ft.
15912 St Paul Street, Brighton, CO 80602
MLS# 9496275Listed by: DUE SOUTH REALTY - Open Sat, 11am to 2pmNew
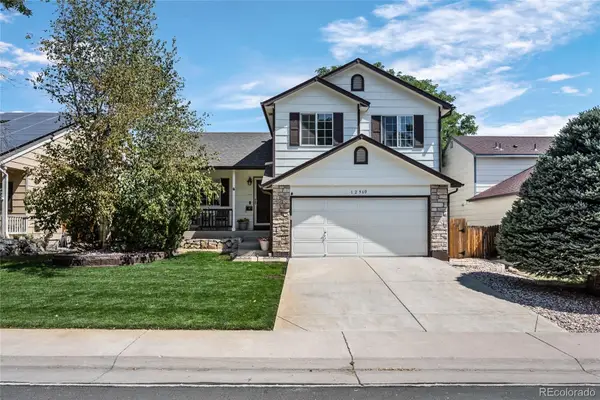 $500,000Active3 beds 2 baths1,927 sq. ft.
12960 Hudson Street, Thornton, CO 80241
MLS# 1577689Listed by: RESIDENT REALTY SOUTH METRO


Protect your home and budget from life's surprises with an Assurant Home Warranty, backed by a partner that supports you through every step of homeownership. Explore Plans.
© 2026 Better Homes and Gardens Real Estate LLC. An Anywhere Real Estate company. All rights reserved. Better Homes and Gardens® Real Estate is a registered trademark owned by Meredith Operations Corporation, licensed to Better Homes and Gardens Real Estate LLC and used with permission. Better Homes and Gardens Real Estate LLC fully supports the principles of the Fair Housing Act and the Equal Opportunity Act. Listing information is deemed reliable but is not guaranteed accurate.
Each office is independently owned and operated.
Any services or products provided by third parties are not provided by, affiliated with or related to Better Homes and Gardens Real Estate LLC, or its affiliated companies.