
9170 Cypress Drive, West Adams, CO 80229
Local realty services provided by:Better Homes and Gardens Real Estate Kenney & Company
Listed by: jennifer heineman
Office: buy-out company realty, llc.
MLS#:3341494
Source:ML
Price summary
- Price:$474,973
- Price per sq. ft.:$247.38
About this home
Welcome to this beautifully updated 5-bedroom, 2-bathroom ranch, where modern finishes and thoughtful renovations create a truly move-in-ready home. Fresh exterior and interior paint, new laminate flooring, and plush new carpet provide a bright, inviting feel throughout. The fully remodeled kitchen features new cabinetry, new countertops, a stylish backsplash, and brand-new appliances, making it the perfect space for everyday living and entertaining. Both bathrooms have been newly remodeled with fresh, contemporary finishes, adding comfort and style to every level of the home. With spacious living areas and quality updates throughout, this home is ready for its next owner to move in and enjoy. Schedule your showing today!
Contact an agent
Home facts
- Year built:1961
- Subdivision & Development:Thornton Valley East
- Listing ID #:3341494
Rooms and interior
- Bedrooms:5
- Total bathrooms:2
- Full bathrooms:1
- Flooring:Carpet, Laminate, Tile
- Kitchen Description:Dishwasher, Disposal, Microwave, Range, Refrigerator
- Basement:Yes
- Basement Description:Finished, Full
- Living area:1,920 sq. ft.
Heating and cooling
- Cooling:Central Air
- Heating:Forced Air
- Central air:Yes
Structure and exterior
- Roof:Composition
- Year built:1961
- Building area:1,920 sq. ft.
- Lot area:0.16 Acres
- Construction Materials:Brick, Frame
- Levels:1 Story
Schools
- High school:Global Lead. Acad. K-12
- Middle school:Meadow K-8
- Elementary school:Meadow K-8
Utilities
- Water:Public
- Sewer:Public Sewer
Finances and disclosures
- Price:$474,973
- Price per sq. ft.:$247.38
- Tax amount:$2,414 (2025)
Features and amenities
- Laundry features:In Unit
Parking
- Total parking spaces:2
- Parking description:Gravel
 Based on information submitted to the MLS GRID as of August 14, 2026 09:42 PM. All data is obtained from various sources and may not have been verified by broker or MLS GRID. Supplied Open House information is subject to change without notice. All information should be independently reviewed and verified for accuracy. Properties may or may not be listed by the office/agent presenting the information.
New listings near 9170 Cypress Drive
- New
 $564,900Active3 beds 3 baths2,765 sq. ft.
3881 E 99th Lane, Denver, CO 80229
MLS# 1724718Listed by: GREAT WAY RE EXCLUSIVE PROPERTIES - Coming SoonOpen Sun, 1:30 to 3:30pm
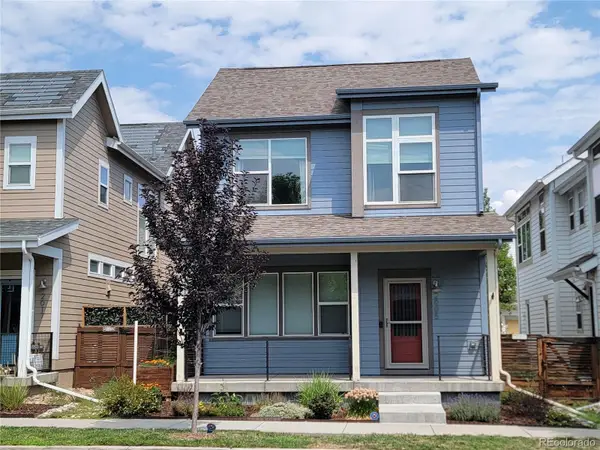 $665,000Coming Soon3 beds 4 baths
2005 W 66th Avenue, Denver, CO 80221
MLS# 2894080Listed by: COLDWELL BANKER REALTY 18 - Open Sat, 1 to 3pmNew
 $550,000Active3 beds 3 baths2,002 sq. ft.
12123 Columbine Street, Thornton, CO 80241
MLS# 3258506Listed by: ZEN CASA REALTY - Open Sat, 12 to 2pmNew
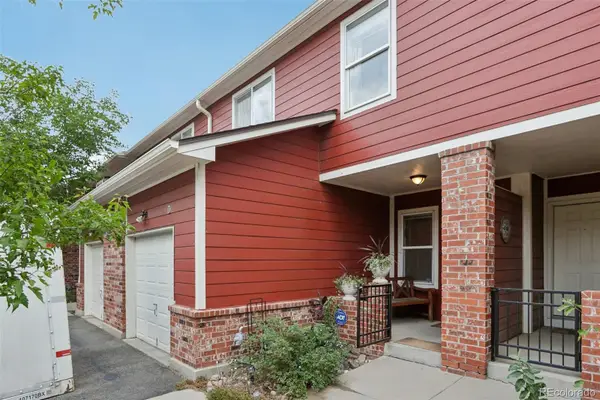 $420,000Active3 beds 4 baths1,746 sq. ft.
2416 W 82nd Place #D, Westminster, CO 80031
MLS# 8248769Listed by: THRIVE REAL ESTATE GROUP - New
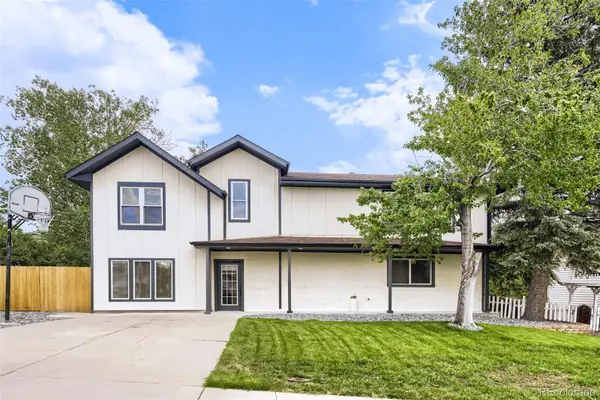 $659,000Active5 beds 3 baths2,030 sq. ft.
8956 Wagner Lane, Westminster, CO 80031
MLS# 8465522Listed by: ANNA BEBUTOVA REAL ESTATE - New
 $650,000Active3 beds 4 baths2,762 sq. ft.
7790 E 123rd Avenue, Thornton, CO 80602
MLS# 8534479Listed by: BERKSHIRE HATHAWAY HOMESERVICES COLORADO REAL ESTATE, LLC ERIE - New
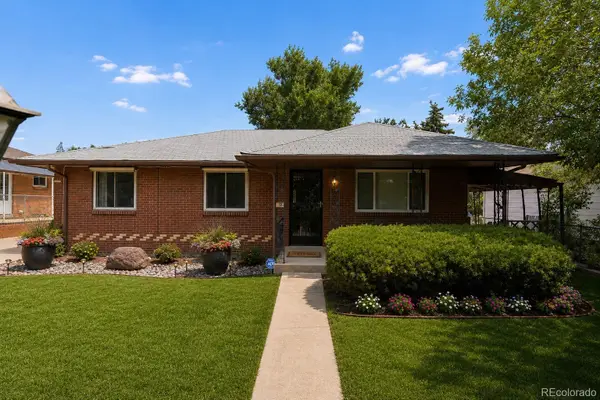 $475,000Active4 beds 2 baths2,496 sq. ft.
7830 Bradburn Boulevard, Westminster, CO 80030
MLS# 9378509Listed by: LIVE.LAUGH.COLORADO. REAL ESTATE GROUP - New
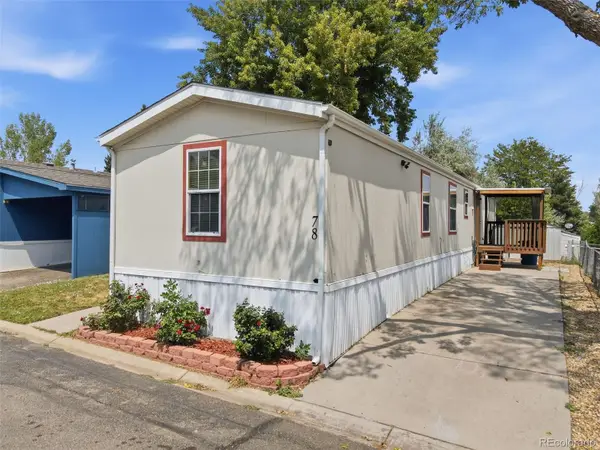 $84,000Active3 beds 2 baths1,136 sq. ft.
9850 Federal Boulevard, Federal Heights, CO 80260
MLS# 9487043Listed by: KELLER WILLIAMS AVENUES REALTY - Coming Soon
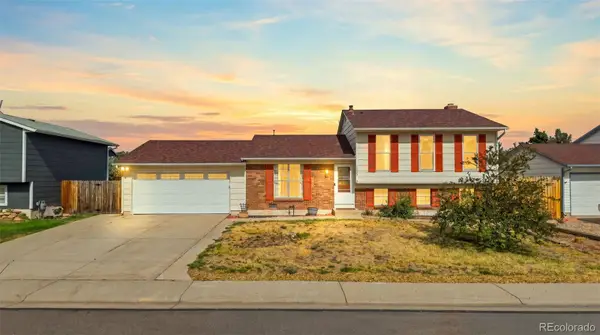 $499,900Coming Soon4 beds 2 baths
10022 Alcott Street, Denver, CO 80260
MLS# 1844430Listed by: KEY TEAM REAL ESTATE CORP.


Protect your home and budget from life's surprises with an Assurant Home Warranty, backed by a partner that supports you through every step of homeownership. Explore Plans.
© 2026 Better Homes and Gardens Real Estate LLC. An Anywhere Real Estate company. All rights reserved. Better Homes and Gardens® Real Estate is a registered trademark owned by Meredith Operations Corporation, licensed to Better Homes and Gardens Real Estate LLC and used with permission. Better Homes and Gardens Real Estate LLC fully supports the principles of the Fair Housing Act and the Equal Opportunity Act. Listing information is deemed reliable but is not guaranteed accurate.
Each office is independently owned and operated.
Any services or products provided by third parties are not provided by, affiliated with or related to Better Homes and Gardens Real Estate LLC, or its affiliated companies.