
12093 Eudora Court, Thornton, CO 80241
Local realty services provided by:Better Homes and Gardens Real Estate Kenney & Company
12093 Eudora Court,Thornton, CO 80241
$515,000
- 3 Beds
- 3 Baths
- 1,813 sq. ft.
- Single family
- Active
Listed by: janet lappen
Office: kearney realty
MLS#:IR1064034
Source:ML
Price summary
- Price:$515,000
- Price per sq. ft.:$284.06
About this home
Welcome home to this lovely property situated on a spacious corner lot with wonderful curb appeal. You will appreciate the pride of ownership, highlighted by a new roof, new gutters, and fresh exterior paint completed in 2024. A new furnace installed in 2023 provides added comfort and peace of mind,Step inside to a bright and welcoming interior featuring fresh interior paint, an open floor plan, and beautiful vaulted ceilings that create a spacious, airy feel. The main living areas flow easily from one space to the next Natural light enhances the open design, while the cozy family room provides a comfortable place to relax and unwind. A gas fireplace adds warmth and charm, making this the perfect gathering spot on cool evenings.The kitchen is both functional and stylish, featuring granite countertops, ample workspace, and a layout that connects seamlessly to the surrounding living and dining areas. The upper level features three comfortable bedrooms and two bathrooms, including a well-designed primary retreat. The bedroom layout offers privacy and flexibility, with space for family, guests, or a home office. The finished basement adds valuable additional living space and enhances the versatility of the floor plan. Use it as a recreation room, media space, fitness area, guest suite, or playroom. A convenient three-quarter bathroom and laundry room are also located in the basement, adding function and flexibility to the home's lower level.Outdoor living is just as enjoyable, with a trellised concrete patio that creates a charming space for dining, entertaining, or simply relaxing in the backyard. The large corner lot provides extra outdoor space and a sense of openness, while the yard shed offers convenient storage for tools, garden supplies, and seasonal items.This home is truly move-in ready. No HOA...
Contact an agent
Home facts
- Year built:1985
- Listing ID #:IR1064034
Rooms and interior
- Bedrooms:3
- Total bathrooms:3
- Full bathrooms:1
- Kitchen Description:Dishwasher, Disposal, Eat-in Kitchen, Microwave, Oven, Refrigerator, Self Cleaning Oven
- Basement:Yes
- Living area:1,813 sq. ft.
Heating and cooling
- Cooling:Ceiling Fan(s), Central Air
- Heating:Forced Air
- Central air:Yes
Structure and exterior
- Roof:Composition
- Year built:1985
- Building area:1,813 sq. ft.
- Lot area:0.2 Acres
- Lot Features:Corner, Flood Zone, Level, Sprinklers In Front
- Architectural Style:Contemporary
- Construction Materials:Frame
- Exterior Features:Patio
- Levels:Tri-Level
Schools
- High school:Horizon
- Middle school:Shadow Ridge
- Elementary school:Skyview
Utilities
- Water:Public
- Sewer:Public Sewer
Finances and disclosures
- Price:$515,000
- Price per sq. ft.:$284.06
- Tax amount:$3,872 (2025)
Features and amenities
- Laundry features:Dryer, In Unit, Washer
- Amenities:Double Pane Windows, Smoke Detector(s), Window Coverings
Parking
- Total parking spaces:2
- Garage:Yes
- Garage spaces:2
 Based on information submitted to the MLS GRID as of July 13, 2026 05:46 PM. All data is obtained from various sources and may not have been verified by broker or MLS GRID. Supplied Open House information is subject to change without notice. All information should be independently reviewed and verified for accuracy. Properties may or may not be listed by the office/agent presenting the information.
New listings near 12093 Eudora Court
- New
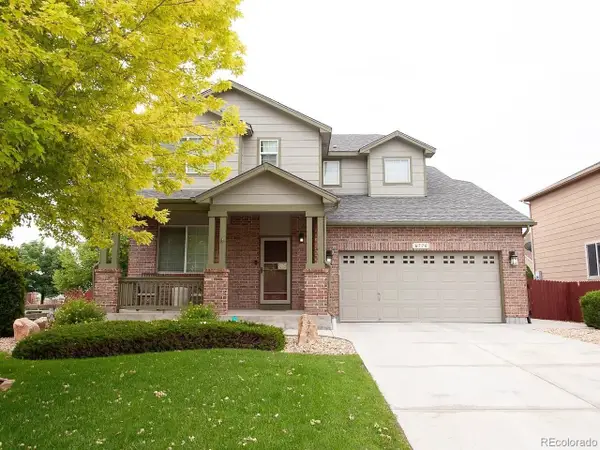 $640,000Active4 beds 4 baths2,864 sq. ft.
6776 E 128th Place, Brighton, CO 80602
MLS# 4292921Listed by: COMPASS - DENVER - Coming Soon
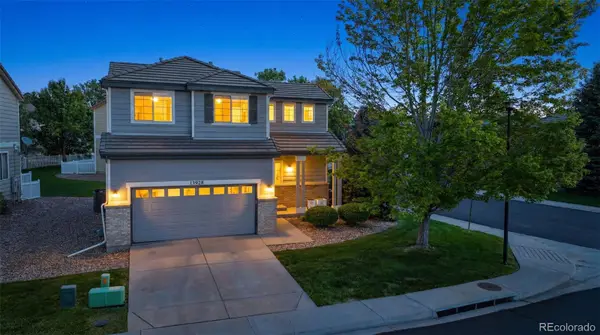 $510,000Coming Soon3 beds 3 baths
13928 Madison Street, Brighton, CO 80602
MLS# 4572104Listed by: DISTINCT REAL ESTATE LLC - Coming Soon
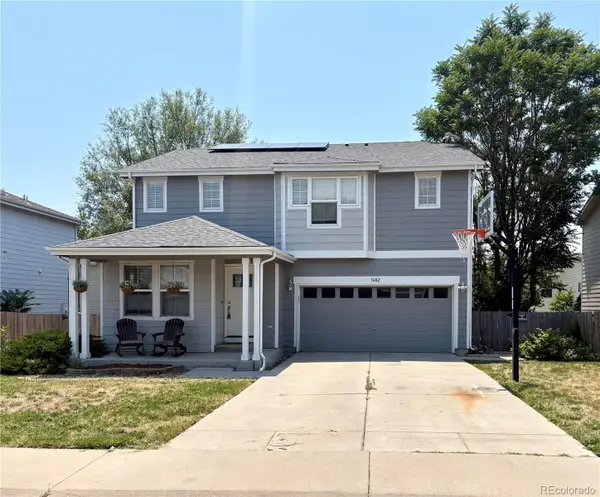 $595,000Coming Soon4 beds 4 baths
3682 E 92nd Place, Thornton, CO 80229
MLS# 8725988Listed by: COMPASS - DENVER - New
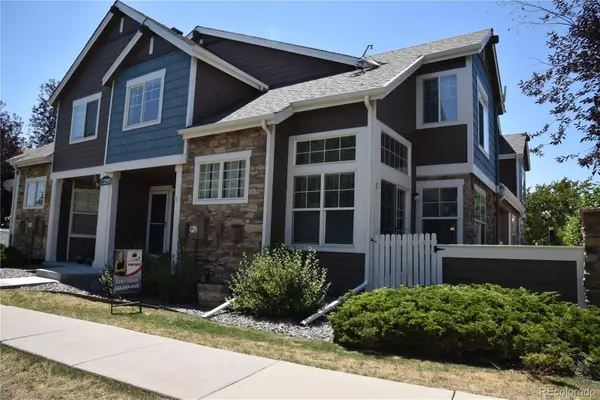 $360,000Active2 beds 2 baths1,792 sq. ft.
13291 Holly Street #C, Thornton, CO 80241
MLS# 3692730Listed by: RESIDENT REALTY SOUTH METRO - Coming Soon
 $424,900Coming Soon2 beds 3 baths
13032 Grant Circle E #B, Thornton, CO 80241
MLS# 1985812Listed by: YOUR CASTLE REAL ESTATE INC - New
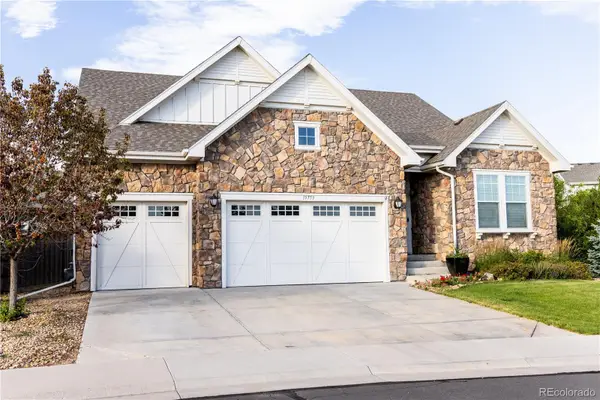 $800,000Active3 beds 4 baths4,594 sq. ft.
15753 Elizabeth Circle, Thornton, CO 80602
MLS# 3236324Listed by: HOMESMART - New
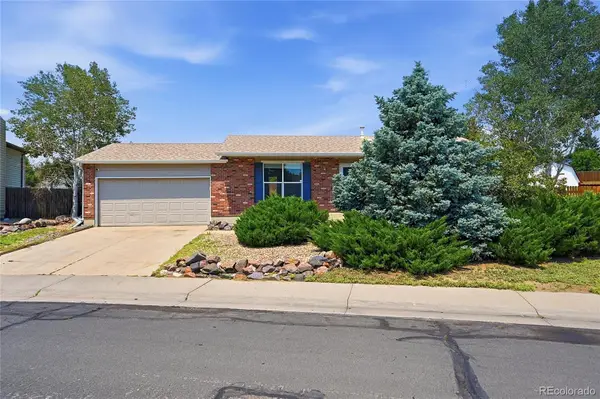 $430,000Active2 beds 1 baths1,034 sq. ft.
4115 E 109th Place, Thornton, CO 80233
MLS# 4584575Listed by: DENVER REALTY COMPANY - New
 $625,000Active3 beds 3 baths3,136 sq. ft.
12937 Magnolia Place, Brighton, CO 80602
MLS# 3412389Listed by: THE BLOCK INC - New
 $500,000Active3 beds 3 baths1,912 sq. ft.
12422 Clayton Court, Thornton, CO 80241
MLS# 2128211Listed by: EXP REALTY, LLC


Protect your home and budget from life's surprises with an Assurant Home Warranty, backed by a partner that supports you through every step of homeownership. Explore Plans.
© 2026 Better Homes and Gardens Real Estate LLC. An Anywhere Real Estate company. All rights reserved. Better Homes and Gardens® Real Estate is a registered trademark owned by Meredith Operations Corporation, licensed to Better Homes and Gardens Real Estate LLC and used with permission. Better Homes and Gardens Real Estate LLC fully supports the principles of the Fair Housing Act and the Equal Opportunity Act. Listing information is deemed reliable but is not guaranteed accurate.
Each office is independently owned and operated.
Any services or products provided by third parties are not provided by, affiliated with or related to Better Homes and Gardens Real Estate LLC, or its affiliated companies.