
6776 E 128th Place, Brighton, CO 80602
Local realty services provided by:Better Homes and Gardens Real Estate Kenney & Company
6776 E 128th Place,Brighton, CO 80602
$640,000
- 4 Beds
- 4 Baths
- 2,864 sq. ft.
- Single family
- Active
Listed by: sydney hulse
Office: compass - denver
MLS#:4292921
Source:ML
Price summary
- Price:$640,000
- Price per sq. ft.:$223.46
- Monthly HOA dues:$101
About this home
Move-in ready, 4-bedroom, 3.5-bathroom home with numerous upgrades! Ready to go, don’t miss this one! This beautiful Thornton home in Quebec Riverdale is almost 3,000 square-feet, including a finished basement with an entertainment room and bar. The master bedroom has a double door entry, vaulted ceiling, an oversized walk-in closet and 5-piece master bath. The gourmet kitchen includes stainless steel appliances and a gas range, oak cabinets, tile backsplash, and hardwood floors throughout. Decorator touches including updated lighting and paint throughout the home, custom shelving and wainscoting on the dining area and master bedroom to walls. The main floor laundry room also has a decorative wood wall. A covered back patio has a wood paneled ceiling, and it’s the ideal space for entertaining. A separate shed is included to house all of your gardening tools. Adjacent to this corner lot home is a nice pocket park greenbelt area, perfect for throwing a ball with the kiddos. Newer roof, water heater, and brand new HVAC and air conditioning system in 2025. Newer concrete driveway and walkway leads to the backyard, along with a gas fire pit. Covered front porch and a two-car garage. This house is light and bright, and shows beautifully. NICEST house in the neighborhood!...
Contact an agent
Home facts
- Year built:2005
- Listing ID #:4292921
Rooms and interior
- Bedrooms:4
- Total bathrooms:4
- Full bathrooms:2
- Half bathrooms:1
- Flooring:Carpet, Tile, Wood
- Bathrooms Description:Five Piece Bath
- Kitchen Description:Convection Oven, Cooktop, Dishwasher, Disposal, Eat-in Kitchen, Kitchen Island, Microwave, Oven, Pantry, Range, Refrigerator
- Basement:Yes
- Basement Description:Crawl Space, Finished, Partial
- Living area:2,864 sq. ft.
Heating and cooling
- Cooling:Central Air
- Heating:Forced Air
- Central air:Yes
Structure and exterior
- Roof:Composition
- Year built:2005
- Building area:2,864 sq. ft.
- Lot area:0.14 Acres
- Lot Features:Corner, Greenbelt, Landscaped, Sprinklers In Front, Sprinklers In Rear
- Architectural Style:Traditional
- Construction Materials:Brick, Frame
- Exterior Features:Covered, Deck, Fire Pit, Front Porch, Gas Valve, Lighting, Private Yard
- Levels:2 Story
Schools
- High school:Riverdale Ridge
- Middle school:Roger Quist
- Elementary school:West Ridge
Utilities
- Water:Public
- Sewer:Public Sewer
Finances and disclosures
- Price:$640,000
- Price per sq. ft.:$223.46
- Tax amount:$4,044 (2025)
Features and amenities
- Laundry features:In Unit
- Amenities:Carbon Monoxide Detector(s), Double Pane Windows, Gas Water Heater, Smoke Detector(s), Window Coverings
Parking
- Total parking spaces:2
- Garage:Yes
- Garage spaces:2
 Based on information submitted to the MLS GRID as of July 14, 2026 02:59 AM. All data is obtained from various sources and may not have been verified by broker or MLS GRID. Supplied Open House information is subject to change without notice. All information should be independently reviewed and verified for accuracy. Properties may or may not be listed by the office/agent presenting the information.
New listings near 6776 E 128th Place
- New
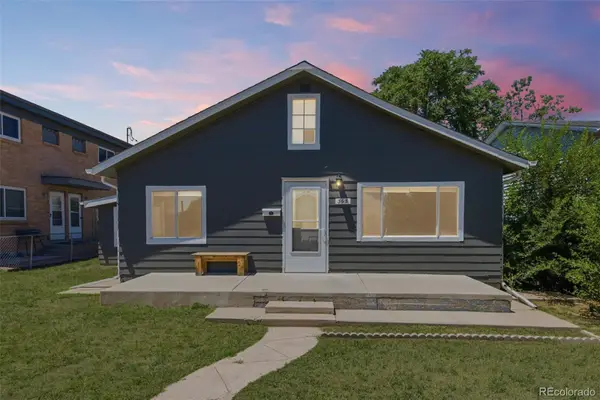 $400,000Active4 beds 2 baths1,377 sq. ft.
365 S 7th Avenue, Brighton, CO 80601
MLS# 9503017Listed by: SUCCESS REALTY EXPERTS, LLC - New
 $572,580Active3 beds 2 baths1,473 sq. ft.
1770 Jennifer Street, Brighton, CO 80601
MLS# 2519852Listed by: RE/MAX PROFESSIONALS - New
 $785,000Active5 beds 5 baths4,915 sq. ft.
15430 Kingston Street, Brighton, CO 80602
MLS# 4557110Listed by: COLORADO REALTY RESOURCE - Coming Soon
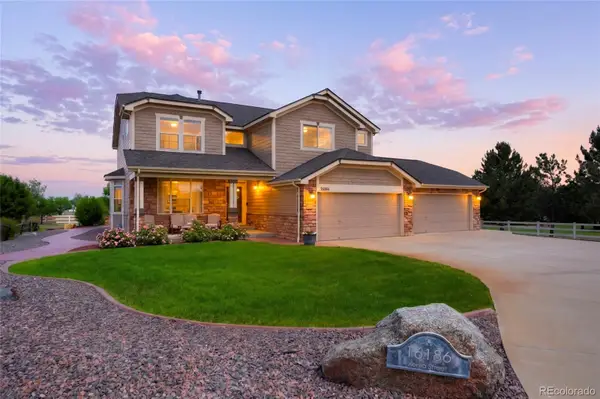 $1,249,000Coming Soon4 beds 4 baths
16186 Xenia Street, Brighton, CO 80602
MLS# 7614663Listed by: YOUR CASTLE REAL ESTATE INC - Coming Soon
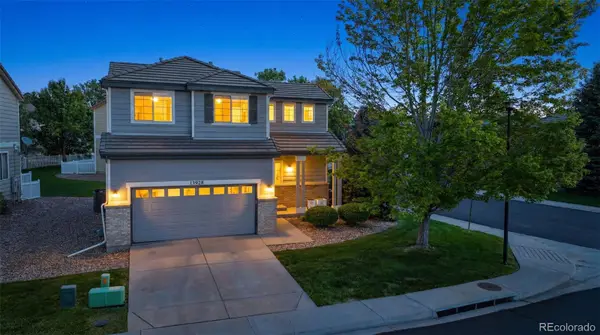 $510,000Coming Soon3 beds 3 baths
13928 Madison Street, Brighton, CO 80602
MLS# 4572104Listed by: DISTINCT REAL ESTATE LLC - Coming SoonOpen Sun, 1am to 4pm
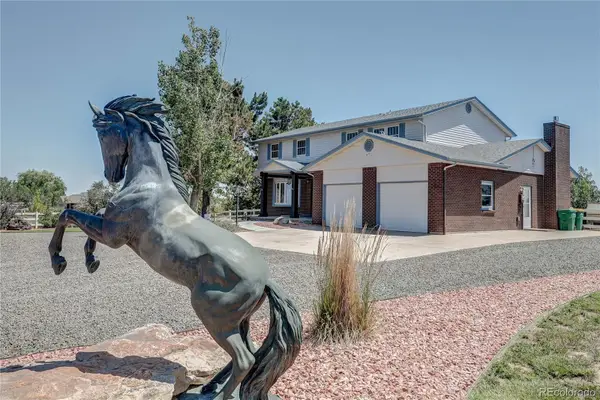 $1,275,000Coming Soon4 beds 4 baths
13968 Downing Street, Brighton, CO 80602
MLS# 8603965Listed by: RE/MAX ALLIANCE - New
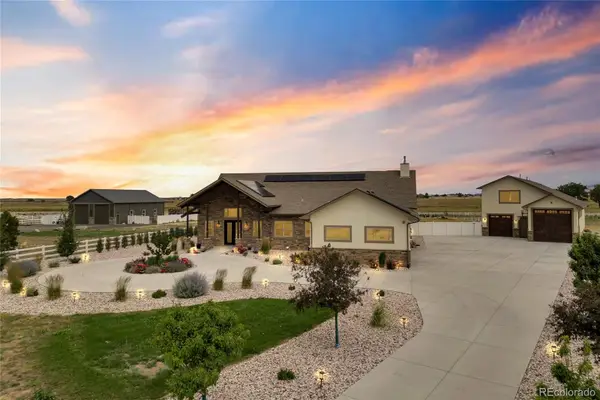 $2,300,000Active5 beds 6 baths6,988 sq. ft.
15016 Overton Street, Brighton, CO 80603
MLS# 2982818Listed by: HOMESMART - Coming Soon
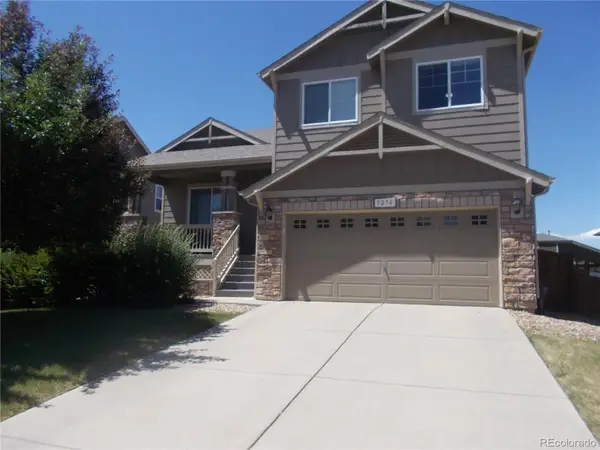 $500,000Coming Soon3 beds 3 baths
5274 Sagebrush Street, Brighton, CO 80601
MLS# 4067975Listed by: A PERFECT LOCATION REALTY - New
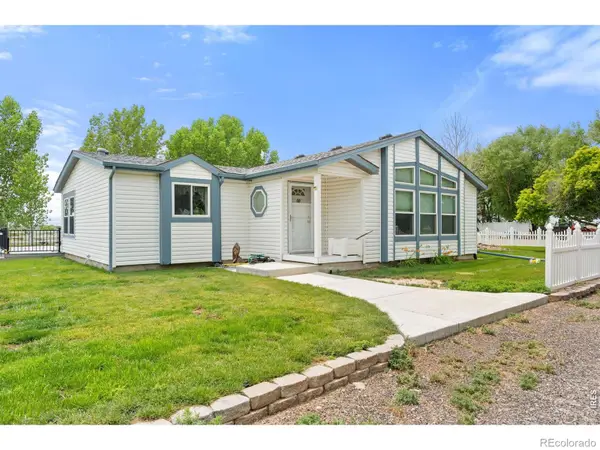 $1,950,000Active2 beds 3 baths3,588 sq. ft.
7212 County Road 4, Brighton, CO 80603
MLS# IR1064011Listed by: RE/MAX ALLIANCE-LONGMONT


Protect your home and budget from life's surprises with an Assurant Home Warranty, backed by a partner that supports you through every step of homeownership. Explore Plans.
© 2026 Better Homes and Gardens Real Estate LLC. An Anywhere Real Estate company. All rights reserved. Better Homes and Gardens® Real Estate is a registered trademark owned by Meredith Operations Corporation, licensed to Better Homes and Gardens Real Estate LLC and used with permission. Better Homes and Gardens Real Estate LLC fully supports the principles of the Fair Housing Act and the Equal Opportunity Act. Listing information is deemed reliable but is not guaranteed accurate.
Each office is independently owned and operated.
Any services or products provided by third parties are not provided by, affiliated with or related to Better Homes and Gardens Real Estate LLC, or its affiliated companies.