
12234 Bellaire, Thornton, CO 80241
Local realty services provided by:Better Homes and Gardens Real Estate Kenney & Company
12234 Bellaire,Thornton, CO 80241
$490,000
- 4 Beds
- 3 Baths
- 2,091 sq. ft.
- Single family
- Coming Soon
Listed by: jessica kinney
Office: orchard brokerage llc.
MLS#:3573646
Source:ML
Price summary
- Price:$490,000
- Price per sq. ft.:$234.34
About this home
Room to garden, space to spread out, and thoughtful updates throughout! Tucked away on a cul-de-sac, this 4-bedroom, 2.5-bath home offers a generously sized lot with a spacious backyard ready to enjoy. Garden enthusiasts will love the established raised garden beds and beautiful collection of mature trees, including two apple trees, a Golden Rain tree, and an oak. There's even an existing coop for chickens or ducks, plus a storage shed for all your outdoor essentials. Add in a peaceful setting in this well-established neighborhood, and you'll find plenty to love about this property!
Inside and out, you'll appreciate the many recent improvements, including a new roof in 2025, newer vinyl siding with a lifetime transferable warranty, attic UV lining and blown-in insulation with a lifetime transferable warranty, enlarged 6-inch gutters, and an insulated garage door. Additional updates include a new swamp cooler (2025), digital Bluetooth thermostat, water-efficient toilets, LED lighting throughout, updated upper-level bedroom ceiling fans, and vinyl flooring in the kitchen and bathrooms. The stove, dishwasher, and washing machine are all newer within the last three years. A custom handrail, convenient pull-down attic access in the garage for additional storage, and home security system add even more functionality. Ring doorbell and side gate Ring camera with spotlight provide additional security features. If you're looking for a home with a spacious yard, room to garden, unique outdoor possibilities, and many important updates already taken care of, this one deserves a closer look!
** Click the Virtual Tour link to view the 3D walkthrough. Discounted rate options and no lender fee future refinancing may be available for qualified buyers of this home....
Contact an agent
Home facts
- Year built:1981
- Subdivision & Development:Northaven
- Listing ID #:3573646
Rooms and interior
- Bedrooms:4
- Total bathrooms:3
- Full bathrooms:2
- Half bathrooms:1
- Flooring:Carpet, Laminate
- Kitchen Description:Dishwasher, Disposal, Microwave, Range, Refrigerator
- Basement Description:Finished
- Living area:2,091 sq. ft.
Heating and cooling
- Cooling:Evaporative Cooling
- Heating:Forced Air
Structure and exterior
- Roof:Composition
- Year built:1981
- Building area:2,091 sq. ft.
- Construction Materials:Frame
- Exterior Features:Garden, Lighting, Rain Gutters
- Levels:2 Story
Schools
- High school:Horizon
- Middle school:Shadow Ridge
- Elementary school:Skyview
Utilities
- Water:Public
- Sewer:Public Sewer
Finances and disclosures
- Price:$490,000
- Price per sq. ft.:$234.34
- Tax amount:$3,543
Features and amenities
- Laundry features:Dryer, In Unit, Washer
- Amenities:Window Coverings
Parking
- Garage spaces:2
 Based on information submitted to the MLS GRID as of November 7, 2026 06:47 PM. All data is obtained from various sources and may not have been verified by broker or MLS GRID. Supplied Open House information is subject to change without notice. All information should be independently reviewed and verified for accuracy. Properties may or may not be listed by the office/agent presenting the information.
New listings near 12234 Bellaire
- Coming Soon
 $365,000Coming Soon3 beds 2 baths1,429 sq. ft.
12783 Ivanhoe, Thornton, CO 80602
MLS# 3522773Listed by: LOKATION REAL ESTATE - Coming SoonOpen Sat, 12 to 2pm
 $675,000Coming Soon4 beds 3 baths2,889 sq. ft.
2752 E 139th, Thornton, CO 80602
MLS# 9805137Listed by: REAL BROKER, LLC DBA REAL - Coming Soon
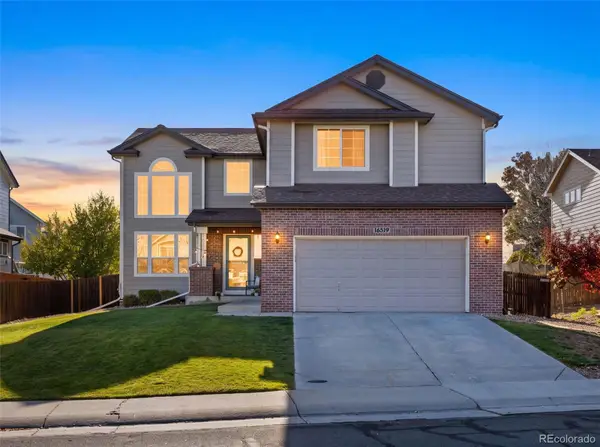 $550,000Coming Soon3 beds 3 baths1,930 sq. ft.
16519 Marion, Thornton, CO 80602
MLS# 7423668Listed by: HOMESMART - Coming Soon
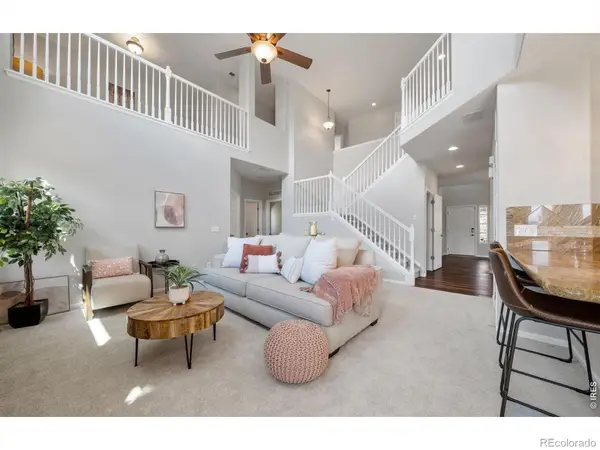 $769,900Coming Soon5 beds 4 baths3,909 sq. ft.
15001 Josephine, Thornton, CO 80602
MLS# IR1071681Listed by: EXP REALTY LLC - New
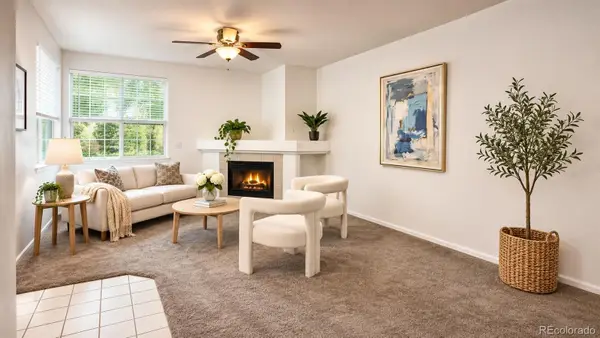 $335,600Active2 beds 2 baths1,177 sq. ft.
12953 Lafayette #D, Thornton, CO 80241
MLS# 4629601Listed by: KENTWOOD REAL ESTATE DTC, LLC - Open Sun, 1 to 4pmNew
 $525,000Active4 beds 2 baths1,594 sq. ft.
9536 Saint Paul, Thornton, CO 80229
MLS# 7763429Listed by: EXP REALTY, LLC - Open Sat, 11am to 2pmNew
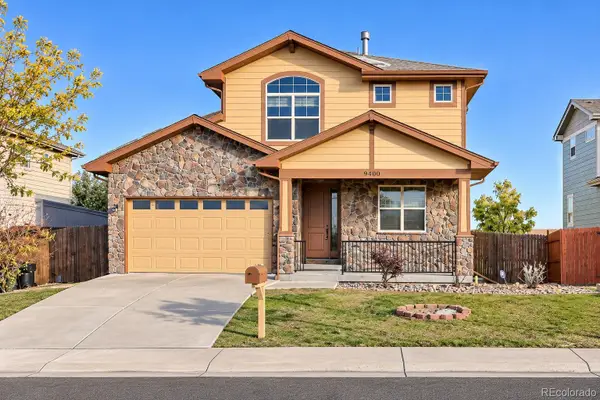 $610,000Active3 beds 3 baths2,248 sq. ft.
9400 Yucca, Thornton, CO 80229
MLS# 4173319Listed by: RE/MAX NORTHWEST INC - New
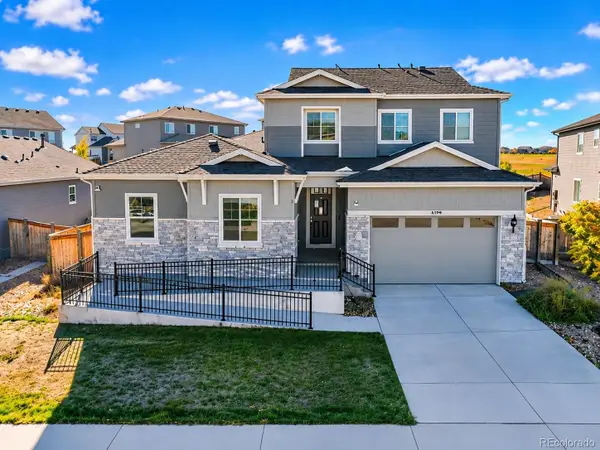 $675,000Active5 beds 4 baths2,912 sq. ft.
11725 Magnolia, Thornton, CO 80233
MLS# 4370665Listed by: LPT REALTY - New
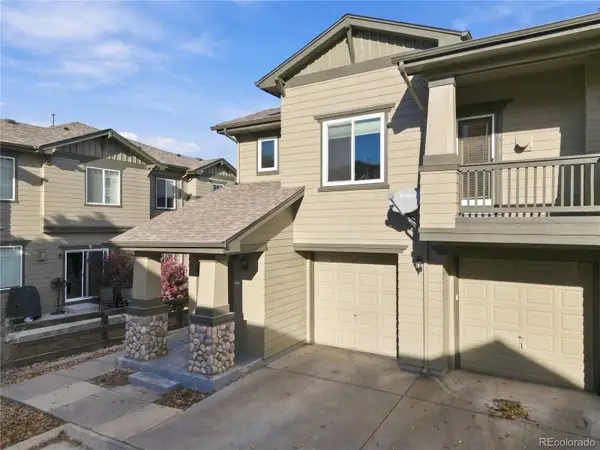 $345,000Active2 beds 2 baths1,191 sq. ft.
12929 Grant #C, Thornton, CO 80241
MLS# 9174406Listed by: KELLER WILLIAMS PREFERRED REALTY


Protect your home and budget from life's surprises with an Assurant Home Warranty, backed by a partner that supports you through every step of homeownership. Explore Plans.
© 2026 Better Homes and Gardens Real Estate LLC. An Anywhere Real Estate company. All rights reserved. Better Homes and Gardens® Real Estate is a registered trademark owned by Meredith Operations Corporation, licensed to Better Homes and Gardens Real Estate LLC and used with permission. Better Homes and Gardens Real Estate LLC fully supports the principles of the Fair Housing Act and the Equal Opportunity Act. Listing information is deemed reliable but is not guaranteed accurate.
Each office is independently owned and operated.
Any services or products provided by third parties are not provided by, affiliated with or related to Better Homes and Gardens Real Estate LLC, or its affiliated companies.