
2752 E 139th, Thornton, CO 80602
Local realty services provided by:Better Homes and Gardens Real Estate Kenney & Company
2752 E 139th,Thornton, CO 80602
$675,000
- 4 Beds
- 3 Baths
- 2,889 sq. ft.
- Single family
- Coming Soon
Upcoming open houses
- Sat, Nov 1412:00 pm - 02:00 pm
Listed by: amber panck
Office: real broker, llc. dba real
MLS#:9805137
Source:ML
Price summary
- Price:$675,000
- Price per sq. ft.:$233.64
- Monthly HOA dues:$36.67
About this home
STUNNING 2-STORY HOME IN DESIRABLE CHERRYWOOD PARK featuring an exceptional floor plan, gorgeous updates, and an incredible location! From the inviting covered front porch to the spacious interior, this home has so much to offer! Step inside to discover newly refinished, gleaming hardwood floors on the main level and an abundance of natural light! The beautifully updated kitchen is sure to impress, featuring stunning white quartz countertops, high-end stainless steel appliances, an abundance of cabinet and counter space, and a spacious eating area. The kitchen opens to the welcoming family room with a cozy gas fireplace, perfect for relaxing or entertaining! The main level also features formal living and dining rooms along with a private home office, offering plenty of space for everyday living and working from home. Upstairs, you'll find four generously sized bedrooms & the convenience of an upper-level laundry room complete with a utility sink! The expansive primary suite is a true retreat, featuring a beautifully updated 5-piece en-suite bathroom & an enormous walk-in closet! The secondary bedrooms are all nicely sized, offering comfort and flexibility for family or guests. The unfinished basement provides endless possibilities and is ready for your personal touch! Create the ultimate recreation room, home gym, additional living space, or whatever suits your lifestyle! Enjoy the wonderful yard, perfect for outdoor gatherings, gardening, or simply relaxing. The charming covered front porch is an ideal spot to enjoy your morning coffee or unwind at the end of the day! LOCATION, LOCATION, LOCATION! Cherrywood Park is a fantastic neighborhood offering multiple parks, scenic walking trails throughout the community, & an elementary school within walking distance! Conveniently located near Denver Premium Outlets, In-N-Out Burger, Thorncreek Golf Course, shopping, dining, and entertainment! Easy access to major highways and Northwest Parkway makes commuting a breeze!...
Contact an agent
Home facts
- Year built:2002
- Subdivision & Development:Cherrywood Park
- Listing ID #:9805137
Rooms and interior
- Bedrooms:4
- Total bathrooms:3
- Full bathrooms:2
- Half bathrooms:1
- Flooring:Carpet, Tile, Vinyl, Wood
- Kitchen Description:Dishwasher, Disposal, Double Oven, Eat-in Kitchen, Microwave, Pantry, Refrigerator, Self Cleaning Oven
- Basement Description:Full, Unfinished
- Living area:2,889 sq. ft.
Heating and cooling
- Cooling:Central Air
- Heating:Forced Air
Structure and exterior
- Roof:Concrete
- Year built:2002
- Building area:2,889 sq. ft.
- Lot Features:Landscaped, Sprinklers In Front, Sprinklers In Rear
- Construction Materials:Brick, Frame
- Exterior Features:Covered, Front Porch, Private Yard
- Levels:2 Story
Schools
- High school:Horizon
- Middle school:Rocky Top
- Elementary school:Prairie Hills
Utilities
- Water:Public
- Sewer:Public Sewer
Finances and disclosures
- Price:$675,000
- Price per sq. ft.:$233.64
- Tax amount:$5,166
Features and amenities
- Laundry features:Dryer, In Unit, Washer
- Amenities:Gas Water Heater
Parking
- Parking description:Oversized
- Garage spaces:2
 Based on information submitted to the MLS GRID as of November 7, 2026 04:40 PM. All data is obtained from various sources and may not have been verified by broker or MLS GRID. Supplied Open House information is subject to change without notice. All information should be independently reviewed and verified for accuracy. Properties may or may not be listed by the office/agent presenting the information.
New listings near 2752 E 139th
- Coming Soon
 $365,000Coming Soon3 beds 2 baths1,429 sq. ft.
12783 Ivanhoe, Thornton, CO 80602
MLS# 3522773Listed by: LOKATION REAL ESTATE - Coming Soon
 $490,000Coming Soon4 beds 3 baths2,091 sq. ft.
12234 Bellaire, Thornton, CO 80241
MLS# 3573646Listed by: ORCHARD BROKERAGE LLC - Coming Soon
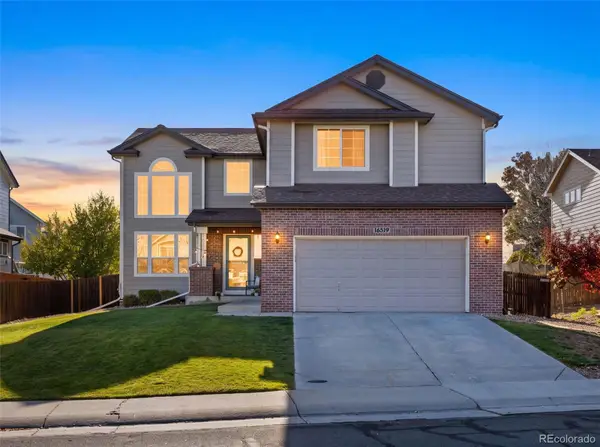 $550,000Coming Soon3 beds 3 baths1,930 sq. ft.
16519 Marion, Thornton, CO 80602
MLS# 7423668Listed by: HOMESMART - Coming Soon
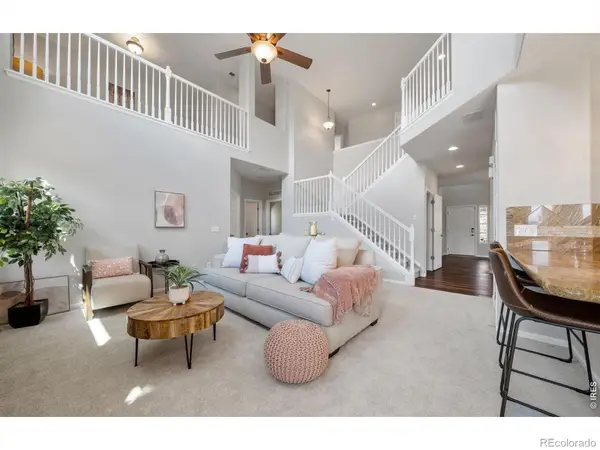 $769,900Coming Soon5 beds 4 baths3,909 sq. ft.
15001 Josephine, Thornton, CO 80602
MLS# IR1071681Listed by: EXP REALTY LLC - New
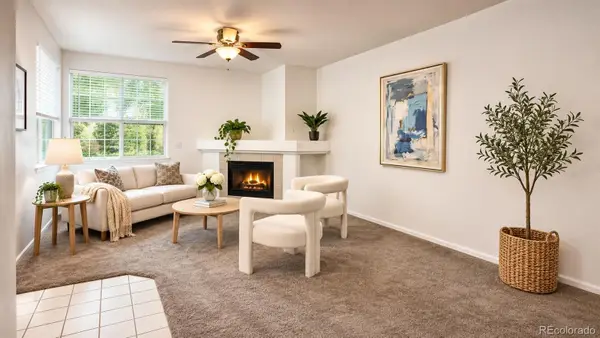 $335,600Active2 beds 2 baths1,177 sq. ft.
12953 Lafayette #D, Thornton, CO 80241
MLS# 4629601Listed by: KENTWOOD REAL ESTATE DTC, LLC - Open Sun, 1 to 4pmNew
 $525,000Active4 beds 2 baths1,594 sq. ft.
9536 Saint Paul, Thornton, CO 80229
MLS# 7763429Listed by: EXP REALTY, LLC - Open Sat, 11am to 2pmNew
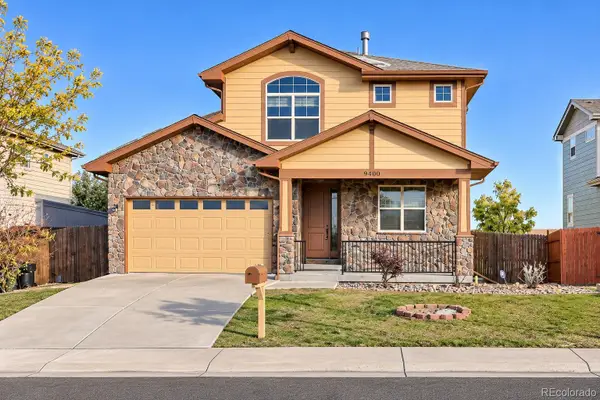 $610,000Active3 beds 3 baths2,248 sq. ft.
9400 Yucca, Thornton, CO 80229
MLS# 4173319Listed by: RE/MAX NORTHWEST INC - New
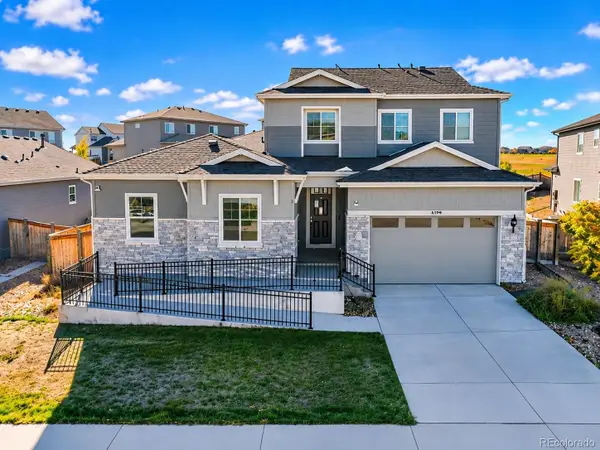 $675,000Active5 beds 4 baths2,912 sq. ft.
11725 Magnolia, Thornton, CO 80233
MLS# 4370665Listed by: LPT REALTY - New
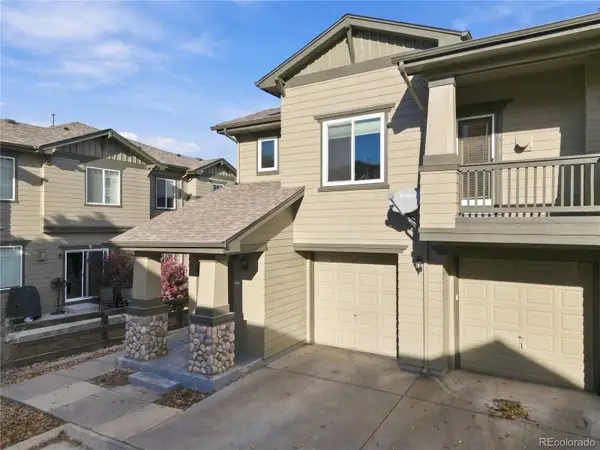 $345,000Active2 beds 2 baths1,191 sq. ft.
12929 Grant #C, Thornton, CO 80241
MLS# 9174406Listed by: KELLER WILLIAMS PREFERRED REALTY


Protect your home and budget from life's surprises with an Assurant Home Warranty, backed by a partner that supports you through every step of homeownership. Explore Plans.
© 2026 Better Homes and Gardens Real Estate LLC. An Anywhere Real Estate company. All rights reserved. Better Homes and Gardens® Real Estate is a registered trademark owned by Meredith Operations Corporation, licensed to Better Homes and Gardens Real Estate LLC and used with permission. Better Homes and Gardens Real Estate LLC fully supports the principles of the Fair Housing Act and the Equal Opportunity Act. Listing information is deemed reliable but is not guaranteed accurate.
Each office is independently owned and operated.
Any services or products provided by third parties are not provided by, affiliated with or related to Better Homes and Gardens Real Estate LLC, or its affiliated companies.