
16519 Marion, Thornton, CO 80602
Local realty services provided by:Better Homes and Gardens Real Estate Kenney & Company
16519 Marion,Thornton, CO 80602
$550,000
- 3 Beds
- 3 Baths
- 1,930 sq. ft.
- Single family
- Coming Soon
Listed by: jon greany
Office: homesmart
MLS#:7423668
Source:ML
Price summary
- Price:$550,000
- Price per sq. ft.:$284.97
- Monthly HOA dues:$35
About this home
Welcome home to 16519 Marion Street, a bright and inviting two-story home in Thornton's North Creek Farms neighborhood. First impressions matter, and this one delivers: a big, welcoming front yard offers wonderful curb appeal and plenty of green space for gardening, play, or simply relaxing on a summer evening. It's the kind of yard that makes coming home feel good every single day.
Step inside and you're greeted by a dramatic two-story entry that sets an open, airy tone from the moment you walk through the door. Abundant natural light pours in throughout the home, creating warm, cheerful living spaces that feel bright and comfortable in every season. The easy-flowing main level connects the living, kitchen, and dining areas, making everyday living and entertaining effortless. The kitchen offers generous counter space and storage, with room to gather while meals come together.
Upstairs, three comfortable bedrooms include a primary suite designed to be a true retreat at the end of the day. The versatile loft adds even more possibility: enjoy it as a media room, home office, or play space, or convert it into a potential fourth bedroom as your needs change. Downstairs you’ll find an insulated basement with plumbing rough ins. Flexible space like this is hard to find and adds real long-term value, giving you room to grow without the need to move.
Additional highlights include an attached garage, in-home laundry, and a backyard patio ready for grilling and outdoor dining on warm Colorado nights. Set in a well-kept community close to parks, trails, schools, shopping, and dining, with convenient access to I-25 and E-470 for an easy commute to Denver, Boulder, or DIA, this home offers the ideal balance of suburban comfort and everyday convenience.
Homes with this combination of light, space, and flexibility don't come along often. Don't miss your chance to own this light-filled Thornton home with room to grow. Schedule your private showing today!...
Contact an agent
Home facts
- Year built:2001
- Subdivision & Development:North Creek Farms
- Listing ID #:7423668
Rooms and interior
- Bedrooms:3
- Total bathrooms:3
- Full bathrooms:2
- Half bathrooms:1
- Flooring:Wood
- Kitchen Description:Dishwasher, Disposal, Microwave, Range, Refrigerator
- Basement Description:Bath/Stubbed, Sump Pump, Unfinished
- Living area:1,930 sq. ft.
Heating and cooling
- Cooling:Air Conditioning-Room
- Heating:Forced Air
Structure and exterior
- Roof:Shingle
- Year built:2001
- Building area:1,930 sq. ft.
- Construction Materials:Cement Siding, Frame
- Exterior Features:Deck, Front Porch
- Levels:2 Story
Schools
- High school:Mountain Range
- Middle school:Rocky Top
- Elementary school:Silver Creek
Utilities
- Water:Public
- Sewer:Public Sewer
Finances and disclosures
- Price:$550,000
- Price per sq. ft.:$284.97
- Tax amount:$4,324
Features and amenities
- Laundry features:Dryer, Washer
- Amenities:Double Pane Windows
Parking
- Garage spaces:2
 Based on information submitted to the MLS GRID as of November 6, 2026 01:19 AM. All data is obtained from various sources and may not have been verified by broker or MLS GRID. Supplied Open House information is subject to change without notice. All information should be independently reviewed and verified for accuracy. Properties may or may not be listed by the office/agent presenting the information.
New listings near 16519 Marion
- Coming Soon
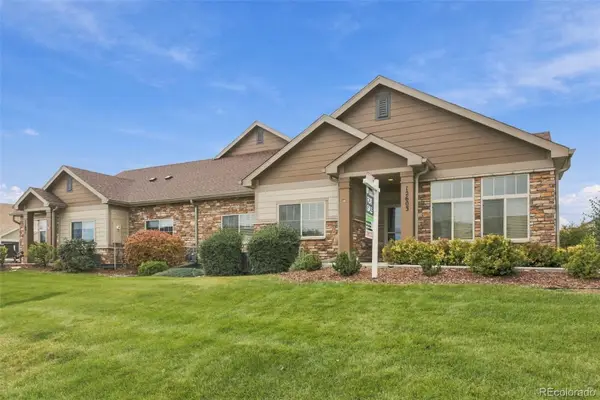 $489,000Coming Soon3 beds 2 baths1,622 sq. ft.
12603 Madison, Thornton, CO 80241
MLS# 2468708Listed by: TAYLOR REALTY GROUP - Coming Soon
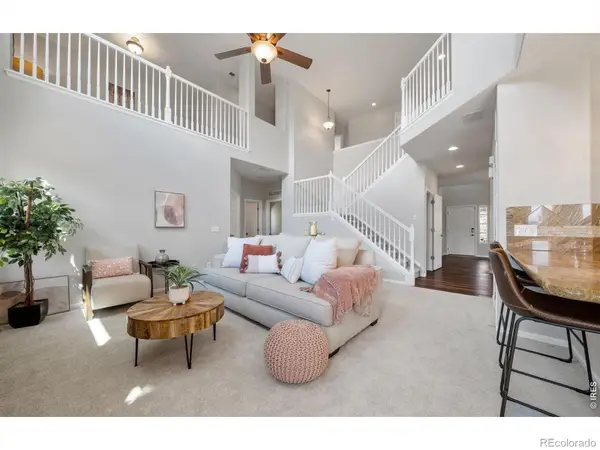 $769,900Coming Soon5 beds 4 baths3,909 sq. ft.
15001 Josephine, Thornton, CO 80602
MLS# IR1071681Listed by: EXP REALTY LLC - Coming Soon
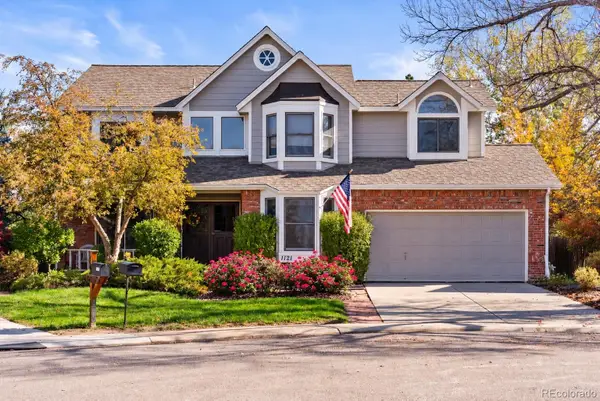 $625,000Coming Soon4 beds 3 baths2,375 sq. ft.
1121 E 132nd, Thornton, CO 80241
MLS# 4126836Listed by: NOOKHAVEN HOMES - Coming Soon
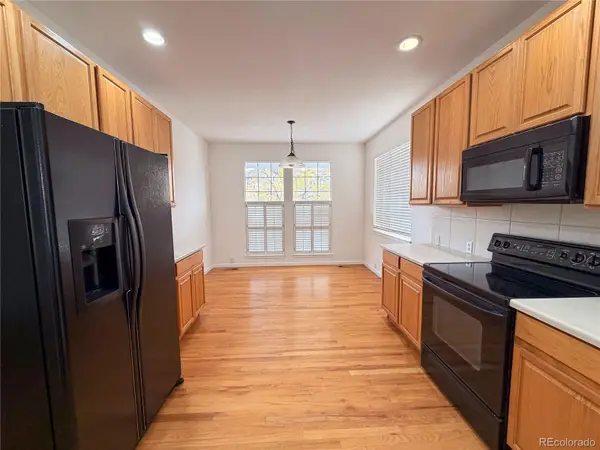 $630,000Coming Soon6 beds 3 baths3,164 sq. ft.
12218 Adams, Thornton, CO 80241
MLS# 8275138Listed by: RE PROFESSIONALS LLC - Coming Soon
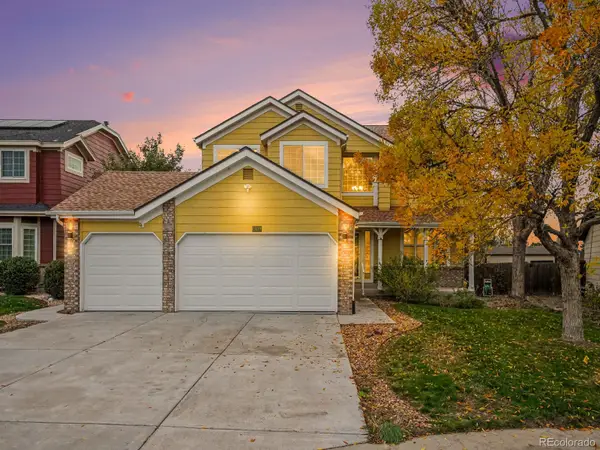 $775,000Coming Soon4 beds 3 baths2,521 sq. ft.
13429 Lafayette, Thornton, CO 80241
MLS# 4392018Listed by: RE/MAX ALLIANCE - OLDE TOWN - New
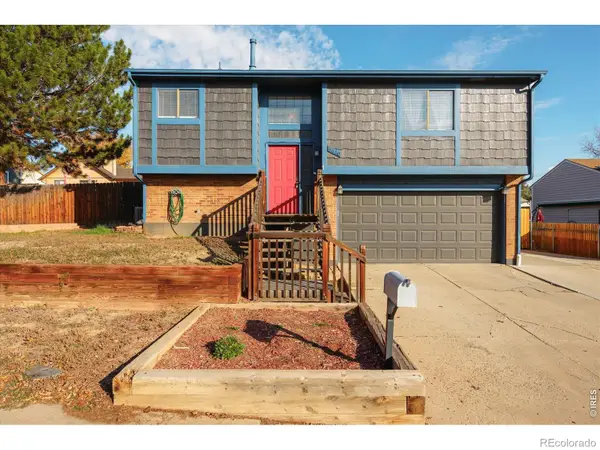 $465,000Active3 beds 2 baths1,572 sq. ft.
9660 Orangewood, Thornton, CO 80260
MLS# IR1071756Listed by: ELEVATIONS REAL ESTATE, LLC - New
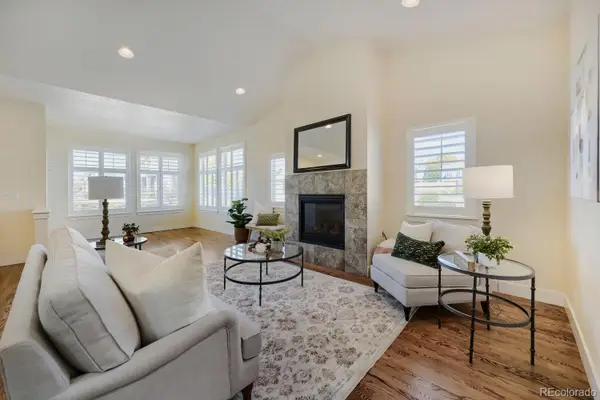 $500,000Active2 beds 2 baths1,448 sq. ft.
12704 Madison, Thornton, CO 80241
MLS# 6162981Listed by: KELLER WILLIAMS PREFERRED REALTY - New
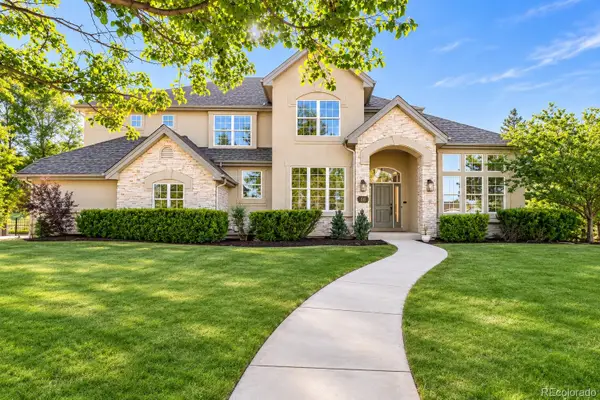 $1,350,000Active7 beds 7 baths5,579 sq. ft.
58 Blue Heron, Thornton, CO 80241
MLS# 4141936Listed by: SERHANT COLORADO LLC - New
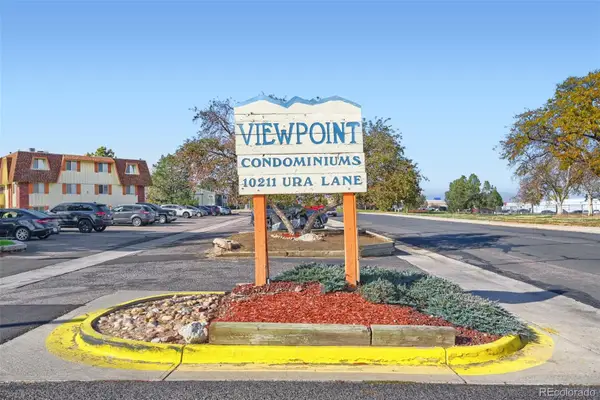 $116,800Active1 beds 1 baths606 sq. ft.
10211 Ura #6-206, Thornton, CO 80260
MLS# 7643826Listed by: CARRERA REAL ESTATE


Protect your home and budget from life's surprises with an Assurant Home Warranty, backed by a partner that supports you through every step of homeownership. Explore Plans.
© 2026 Better Homes and Gardens Real Estate LLC. An Anywhere Real Estate company. All rights reserved. Better Homes and Gardens® Real Estate is a registered trademark owned by Meredith Operations Corporation, licensed to Better Homes and Gardens Real Estate LLC and used with permission. Better Homes and Gardens Real Estate LLC fully supports the principles of the Fair Housing Act and the Equal Opportunity Act. Listing information is deemed reliable but is not guaranteed accurate.
Each office is independently owned and operated.
Any services or products provided by third parties are not provided by, affiliated with or related to Better Homes and Gardens Real Estate LLC, or its affiliated companies.