
12264 Olive Way, Thornton, CO 80602
Local realty services provided by:Better Homes and Gardens Real Estate Kenney & Company
12264 Olive Way,Thornton, CO 80602
$725,000
- 4 Beds
- 4 Baths
- - sq. ft.
- Single family
- Coming Soon
Listed by: scott franks, denise franks
Office: liv sotheby's international realty
MLS#:6095581
Source:ML
Price summary
- Price:$725,000
- Monthly HOA dues:$67
About this home
Welcome Home to Your Dream Retreat in Aspen Reserves, Across from Park!
Step into this beautiful sanctuary where comfort meets elegance. With an inviting open floor plan, each space flows harmoniously, making it perfect for gatherings with loved ones and creating cherished memories.
Imagine walking through the front door and being greeted by high-grade floors that lead you from the main living area to the plush carpeted stairs, guiding you to four cozy bedrooms designed for restful nights and peaceful mornings.
This home boasts 4 warm bedrooms and 4 thoughtful bathrooms, providing ample space for everyone to unwind and connect, along with 2 dedicated office spaces—a haven for creativity and productivity, allowing you to balance work and life effortlessly. The walk-in pantry breathes life into your culinary dreams, offering ample storage for all the essentials. Home interior has been freshly painted and RO water system throughout the home.
Enjoy evenings on the charming covered patio, the perfect spot for morning coffee or gatherings under the stars. The unfinished basement serves as a blank canvas, ready for you to add your personal touch, whether it’s a cozy family area, a workout space, or a playroom for the kids.
This is not just a house; it’s a place where life’s moments unfold—filled with laughter, love, and a sense of belonging. Experience the luxury of living at a modest price, where your dream home awaits!...
Contact an agent
Home facts
- Year built:2017
- Subdivision & Development:Villas at Aspen Reserve
- Listing ID #:6095581
Rooms and interior
- Bedrooms:4
- Total bathrooms:4
- Full bathrooms:3
- Half bathrooms:1
- Flooring:Carpet, Tile, Wood
- Bathrooms Description:Five Piece Bath
- Kitchen Description:Dishwasher, Disposal, Double Oven, Eat-in Kitchen, Kitchen Island, Microwave, Oven, Pantry
- Basement:Yes
- Basement Description:Unfinished
Heating and cooling
- Cooling:Central Air
- Heating:Forced Air, Natural Gas
- Central air:Yes
Structure and exterior
- Roof:Composition
- Year built:2017
- Lot Features:Landscaped, Sprinklers In Front, Sprinklers In Rear
- Architectural Style:Contemporary
- Construction Materials:Frame, Wood Siding
- Exterior Features:Covered, Patio
- Foundation Description:Slab
- Levels:2 Story
Schools
- High school:Horizon
- Middle school:Shadow Ridge
- Elementary school:Glacier Peak
Utilities
- Water:Public
- Sewer:Public Sewer
Finances and disclosures
- Price:$725,000
- Tax amount:$7,556 (2025)
Features and amenities
- Amenities:Double Pane Windows, Sump Pump
Parking
- Total parking spaces:3
- Garage:Yes
- Garage spaces:3
 Based on information submitted to the MLS GRID as of August 7, 2026 02:59 AM. All data is obtained from various sources and may not have been verified by broker or MLS GRID. Supplied Open House information is subject to change without notice. All information should be independently reviewed and verified for accuracy. Properties may or may not be listed by the office/agent presenting the information.
New listings near 12264 Olive Way
- New
 $509,170Active3 beds 3 baths2,185 sq. ft.
2197 E 164th Avenue, Thornton, CO 80602
MLS# 2573429Listed by: KERRIE A. YOUNG (INDEPENDENT) - New
 $899,900Active3.44 Acres
12380 York Street, Thornton, CO 80241
MLS# 5982598Listed by: EXP REALTY, LLC - Open Sat, 10am to 12pmNew
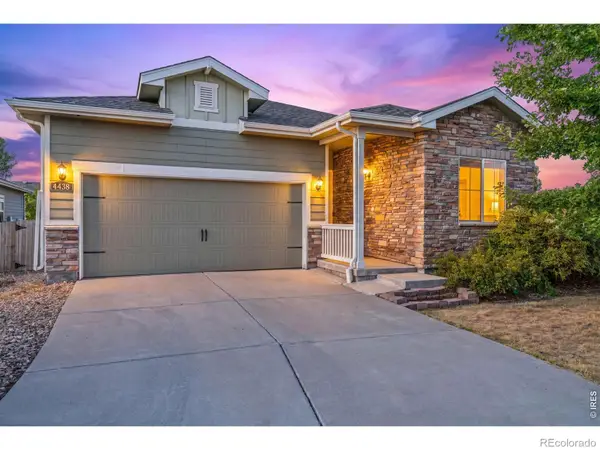 $550,000Active3 beds 2 baths3,534 sq. ft.
4438 E 95th Court, Thornton, CO 80229
MLS# IR1065937Listed by: C3 REAL ESTATE SOLUTIONS, LLC - New
 $799,990Active3 beds 2 baths4,025 sq. ft.
15287 Poplar Street, Thornton, CO 80602
MLS# 3603743Listed by: RE/MAX PROFESSIONALS - New
 $674,900Active3 beds 3 baths3,305 sq. ft.
14717 Williams Street, Brighton, CO 80602
MLS# 4779964Listed by: BERKSHIRE HATHAWAY HOMESERVICES COLORADO REAL ESTATE, LLC - Open Sat, 11am to 1pmNew
 $829,900Active5 beds 5 baths4,070 sq. ft.
6715 E 134th Avenue, Thornton, CO 80602
MLS# 6233494Listed by: EXP REALTY, LLC - New
 $853,050Active5 beds 4 baths3,893 sq. ft.
5453 E 148th Avenue, Thornton, CO 80602
MLS# 6597601Listed by: RE/MAX PROFESSIONALS - New
 $585,000Active4 beds 3 baths3,164 sq. ft.
11385 Kearney Way, Thornton, CO 80233
MLS# 6664841Listed by: YOUR CASTLE REAL ESTATE INC - New
 $640,000Active4 beds 3 baths3,820 sq. ft.
11748 Oneida Street, Denver, CO 80233
MLS# 9377864Listed by: HOME REAL ESTATE - Open Sat, 12 to 3pmNew
 $475,000Active5 beds 2 baths1,760 sq. ft.
3595 E 89th Avenue, Thornton, CO 80229
MLS# 6136788Listed by: MILEHIMODERN


Protect your home and budget from life's surprises with an Assurant Home Warranty, backed by a partner that supports you through every step of homeownership. Explore Plans.
© 2026 Better Homes and Gardens Real Estate LLC. An Anywhere Real Estate company. All rights reserved. Better Homes and Gardens® Real Estate is a registered trademark owned by Meredith Operations Corporation, licensed to Better Homes and Gardens Real Estate LLC and used with permission. Better Homes and Gardens Real Estate LLC fully supports the principles of the Fair Housing Act and the Equal Opportunity Act. Listing information is deemed reliable but is not guaranteed accurate.
Each office is independently owned and operated.
Any services or products provided by third parties are not provided by, affiliated with or related to Better Homes and Gardens Real Estate LLC, or its affiliated companies.