
12289 Monroe Drive, Thornton, CO 80241
Local realty services provided by:Better Homes and Gardens Real Estate Kenney & Company
12289 Monroe Drive,Thornton, CO 80241
$470,000
- 5 Beds
- 2 Baths
- 2,485 sq. ft.
- Single family
- Active
Listed by: roxanne carson
Office: premier homes in colorado
MLS#:9673603
Source:ML
Price summary
- Price:$470,000
- Price per sq. ft.:$189.13
About this home
Location, location, location! Rare five bedroom home with all the bedrooms above grade. Remodeled in 2023 with all new stainless appliances, new counters in kitchen, new window coverings, updated bathrooms, LVP throughout, and carpet in all bedrooms. This home sits just a short walk to the East Lake pond and recreation area; with a calisthenic course, tennis courts, horse shoe pits, and a playground. The home has a nice size backyard that backs to open space, providing beautiful sunset views and winter Mountain Views. In addition to the 5 bedrooms there are 2 full bathrooms, one on the main floor, and one upstairs. The Master bedroom has access to the bathroom on the main floor. There is a full 945 Sq.Ft. Unfinished basement for expansion. Use for a man cave, craft room, homeschooling room, extra storage, or an added media room. The neighborhood is close to shopping, and within 2 miles from the light rail, for easy access to downtown Denver, DIA, and surrounding areas. The North line will be added in the next few years. Thornton is a great community with plans to expand and great growth potential, both for jobs, and investment opportunities. Call today to come check out this wonderful home. Tenant occupied, so please give a 24 hour notice for any requests for showings. Seller will give up to 1 point off interest rate buy down with qualified offer. Home available to visit Sept 1, 2026....
Contact an agent
Home facts
- Year built:1973
- Subdivision & Development:Thornton Meadows
- Listing ID #:9673603
Rooms and interior
- Bedrooms:5
- Total bathrooms:2
- Full bathrooms:2
- Flooring:Carpet, Tile, Vinyl
- Kitchen Description:Dishwasher, Disposal, Eat-in Kitchen, Microwave, Oven, Pantry, Range, Refrigerator
- Basement:Yes
- Basement Description:Unfinished
- Living area:2,485 sq. ft.
Heating and cooling
- Cooling:Central Air
- Heating:Forced Air, Natural Gas
- Central air:Yes
Structure and exterior
- Roof:Composition
- Year built:1973
- Building area:2,485 sq. ft.
- Lot area:0.16 Acres
- Construction Materials:Brick, Frame
- Levels:2 Story
Schools
- High school:Mountain Range
- Middle school:Century
- Elementary school:Stellar
Utilities
- Water:Public
- Sewer:Public Sewer
Finances and disclosures
- Price:$470,000
- Price per sq. ft.:$189.13
- Tax amount:$3,368 (2025)
Features and amenities
- Amenities:Carbon Monoxide Detector(s), Double Pane Windows, Gas Water Heater, Smoke Detector(s)
Parking
- Total parking spaces:1
- Garage:Yes
- Garage spaces:1
 Based on information submitted to the MLS GRID as of August 29, 2026 02:01 AM. All data is obtained from various sources and may not have been verified by broker or MLS GRID. Supplied Open House information is subject to change without notice. All information should be independently reviewed and verified for accuracy. Properties may or may not be listed by the office/agent presenting the information.
New listings near 12289 Monroe Drive
- Coming Soon
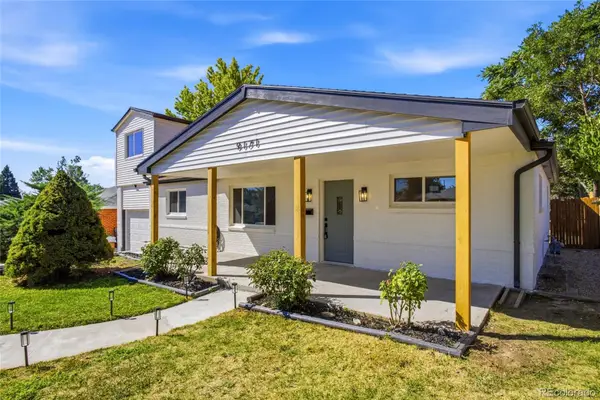 $465,000Coming Soon4 beds 2 baths1,704 sq. ft.
9171 Fir Drive, Thornton, CO 80229
MLS# 4090048Listed by: REMAX INMOTION - Coming SoonOpen Fri, 4 to 7pm
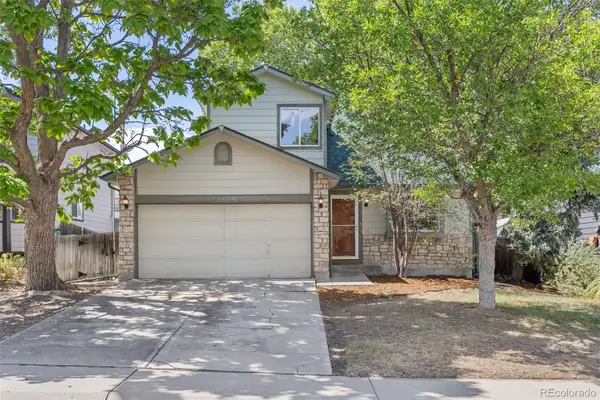 $449,000Coming Soon3 beds 3 baths1,528 sq. ft.
12039 Forest Street, Thornton, CO 80241
MLS# 5242441Listed by: 8Z REAL ESTATE - Coming Soon
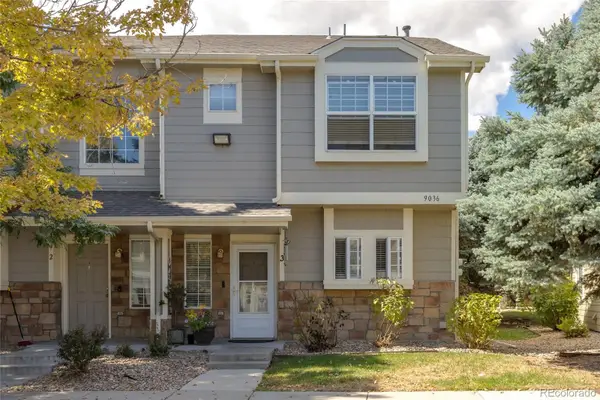 $345,000Coming Soon3 beds 3 baths1,288 sq. ft.
9036 Gale Boulevard #3, Denver, CO 80260
MLS# 8265050Listed by: CITY PARK REALTY LLC - Coming SoonOpen Sat, 11am to 2pm
 $425,000Coming Soon3 beds 2 baths1,176 sq. ft.
9095 Poze Boulevard, Thornton, CO 80229
MLS# 7182386Listed by: KELLER WILLIAMS REALTY DOWNTOWN LLC - New
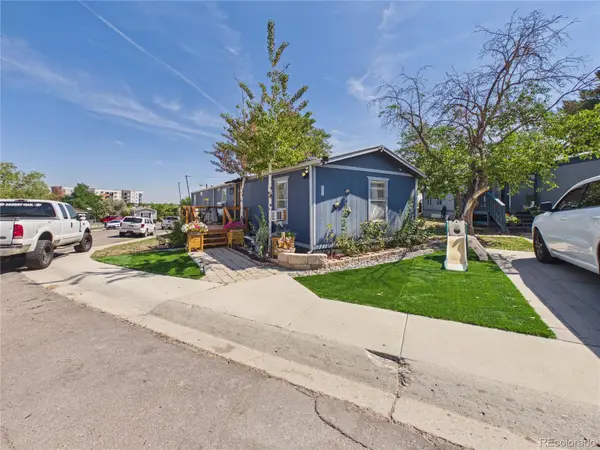 $119,000Active3 beds 1 baths1,056 sq. ft.
10201 Riverdale Road, Thornton, CO 80229
MLS# 7301528Listed by: CASABLANCA REALTY HOMES, LLC - New
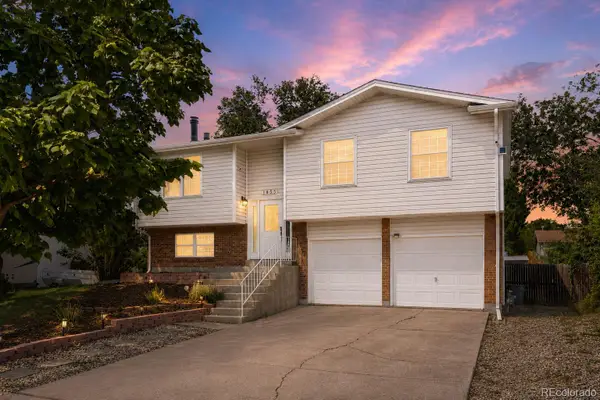 $480,000Active3 beds 2 baths1,508 sq. ft.
1855 E 98th Avenue, Denver, CO 80229
MLS# 4342371Listed by: BERKSHIRE HATHAWAY HOMESERVICES COLORADO REAL ESTATE, LLC - BRIGHTON - Open Sat, 9am to 7pmNew
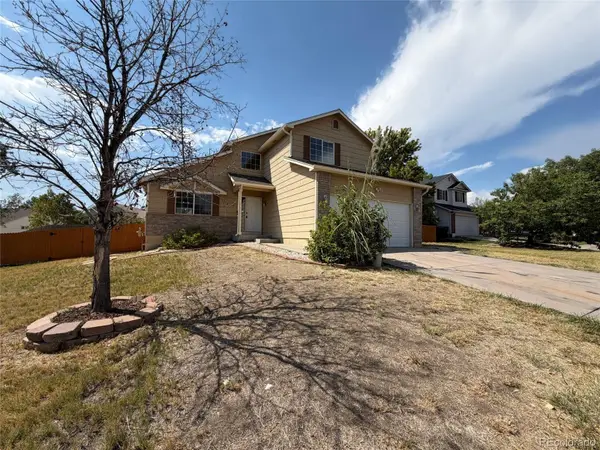 $535,000Active3 beds 3 baths2,519 sq. ft.
9537 Clayton Court, Thornton, CO 80229
MLS# 4247272Listed by: OPENDOOR BROKERAGE LLC - New
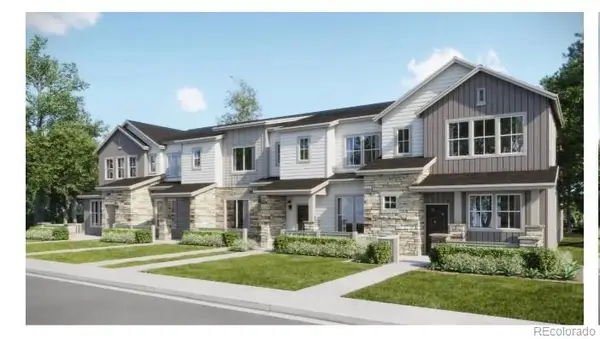 $426,900Active2 beds 3 baths1,264 sq. ft.
15206 Elizabeth Street, Thornton, CO 80602
MLS# 8650658Listed by: COLDWELL BANKER REALTY 56 - New
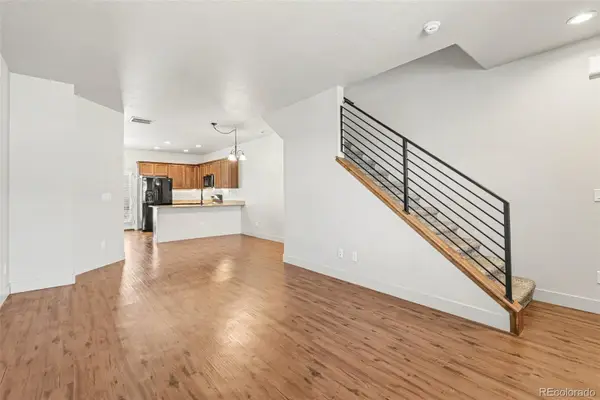 $399,900Active2 beds 3 baths1,216 sq. ft.
13600 Garfield Street #E, Brighton, CO 80602
MLS# 2844137Listed by: REAL BROKER, LLC DBA REAL


Protect your home and budget from life's surprises with an Assurant Home Warranty, backed by a partner that supports you through every step of homeownership. Explore Plans.
© 2026 Better Homes and Gardens Real Estate LLC. An Anywhere Real Estate company. All rights reserved. Better Homes and Gardens® Real Estate is a registered trademark owned by Meredith Operations Corporation, licensed to Better Homes and Gardens Real Estate LLC and used with permission. Better Homes and Gardens Real Estate LLC fully supports the principles of the Fair Housing Act and the Equal Opportunity Act. Listing information is deemed reliable but is not guaranteed accurate.
Each office is independently owned and operated.
Any services or products provided by third parties are not provided by, affiliated with or related to Better Homes and Gardens Real Estate LLC, or its affiliated companies.