
9036 Gale Boulevard #3, West Adams, CO 80260
Local realty services provided by:Better Homes and Gardens Real Estate Kenney & Company
9036 Gale Boulevard #3,Denver, CO 80260
$345,000
- 3 Beds
- 3 Baths
- 1,288 sq. ft.
- Condominium
- Coming Soon
Listed by: olga trujillo
Office: city park realty llc.
MLS#:8265050
Source:ML
Price summary
- Price:$345,000
- Price per sq. ft.:$267.86
- Monthly HOA dues:$319
About this home
The seller is offering a $4,000 concession toward closing costs. This comfortable and convenient home features a private outdoor patio and one reserved parking space. The open floor plan is ideal for entertaining and includes three bedrooms and two and a half bathrooms. The living room features high ceilings and abundant natural light. The kitchen provides ample cabinetry and counter space, while the main level also includes a half bath and a laundry room for added convenience. The primary suite, located on the second floor, features a large walk-in closet and an en-suite bathroom. The two additional bedrooms share a full bathroom.
This home is ideally situated near parks, shopping, and dining, with easy access to I-25. Don’t miss this opportunity!
Contact an agent
Home facts
- Year built:2000
- Subdivision & Development:Autumn Creek
- Listing ID #:8265050
Rooms and interior
- Bedrooms:3
- Total bathrooms:3
- Full bathrooms:2
- Half bathrooms:1
- Flooring:Carpet, Laminate
- Kitchen Description:Dishwasher, Disposal, Range, Refrigerator
- Living area:1,288 sq. ft.
Heating and cooling
- Cooling:Central Air
- Heating:Forced Air
- Central air:Yes
Structure and exterior
- Roof:Composition
- Year built:2000
- Building area:1,288 sq. ft.
- Lot area:0.09 Acres
- Architectural Style:Contemporary
- Construction Materials:Brick, Frame, Wood Siding
- Exterior Features:Patio
- Levels:2 Story
Schools
- High school:Northglenn
- Middle school:Thornton
- Elementary school:North Star
Utilities
- Water:Public
- Sewer:Community Sewer, Public Sewer
Finances and disclosures
- Price:$345,000
- Price per sq. ft.:$267.86
- Tax amount:$2,823 (2025)
Features and amenities
- Laundry features:Dryer, In Unit, Washer
- Amenities:Carbon Monoxide Detector(s), Smoke Detector(s)
Parking
- Total parking spaces:28
 Based on information submitted to the MLS GRID as of August 28, 2026 04:47 PM. All data is obtained from various sources and may not have been verified by broker or MLS GRID. Supplied Open House information is subject to change without notice. All information should be independently reviewed and verified for accuracy. Properties may or may not be listed by the office/agent presenting the information.
New listings near 9036 Gale Boulevard #3
- Coming Soon
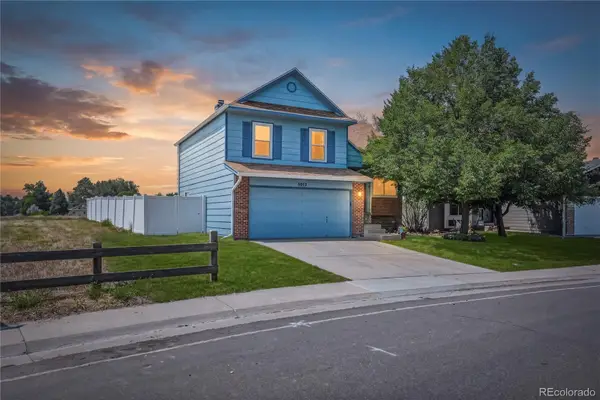 $545,000Coming Soon3 beds 2 baths1,832 sq. ft.
5012 W 77th Dr Drive, Westminster, CO 80030
MLS# 6100820Listed by: CROSS STREET COLORADO LLC - Coming Soon
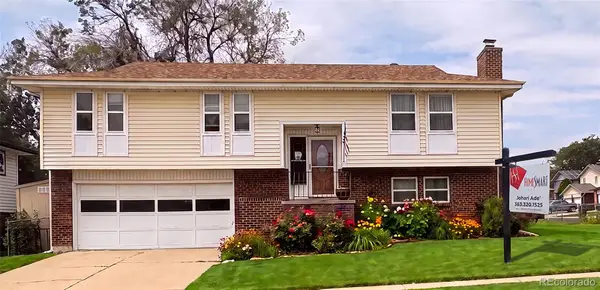 $574,999Coming Soon3 beds 3 baths2,030 sq. ft.
8967 Vrain Street, Westminster, CO 80031
MLS# 4942443Listed by: HOMESMART REALTY - Coming Soon
 $530,000Coming Soon4 beds 2 baths2,157 sq. ft.
2021 E 112th Place, Denver, CO 80233
MLS# 8743209Listed by: MB BELLISSIMO HOMES - Coming SoonOpen Sat, 11am to 2pm
 $425,000Coming Soon3 beds 2 baths1,176 sq. ft.
9095 Poze Boulevard, Thornton, CO 80229
MLS# 7182386Listed by: KELLER WILLIAMS REALTY DOWNTOWN LLC - New
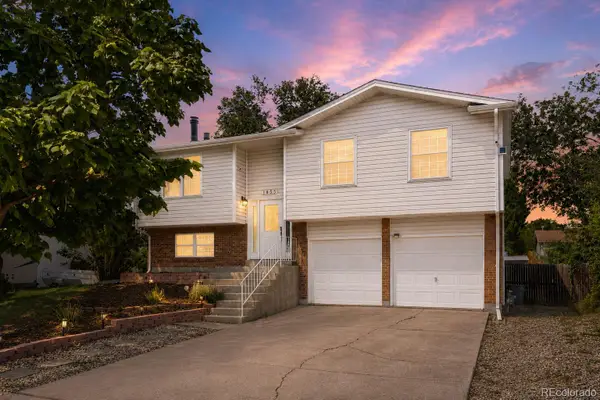 $480,000Active3 beds 2 baths1,508 sq. ft.
1855 E 98th Avenue, Denver, CO 80229
MLS# 4342371Listed by: BERKSHIRE HATHAWAY HOMESERVICES COLORADO REAL ESTATE, LLC - BRIGHTON - New
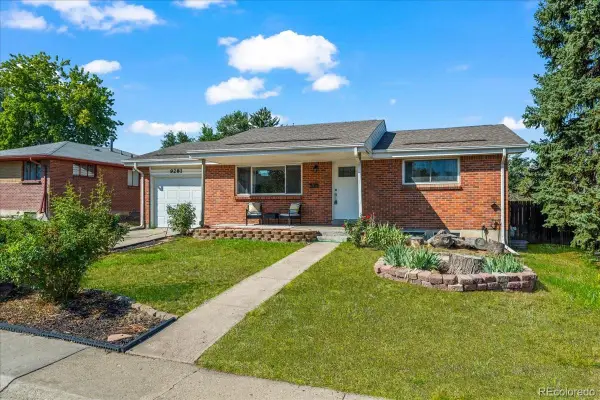 $495,000Active4 beds 2 baths1,700 sq. ft.
9281 Irving Street, Westminster, CO 80031
MLS# 4303021Listed by: YOUR CASTLE REAL ESTATE INC - Open Sat, 9am to 7pmNew
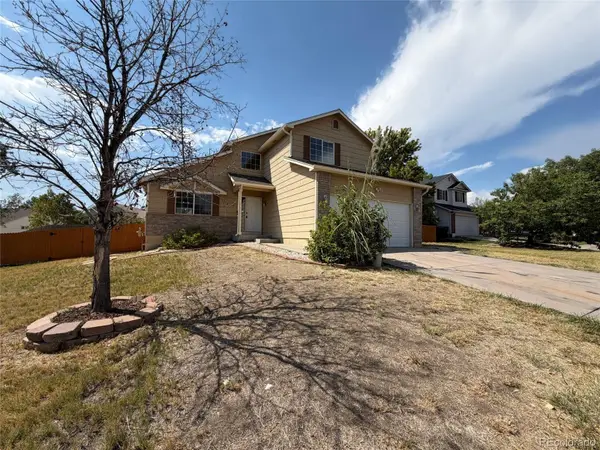 $535,000Active3 beds 3 baths2,519 sq. ft.
9537 Clayton Court, Thornton, CO 80229
MLS# 4247272Listed by: OPENDOOR BROKERAGE LLC - New
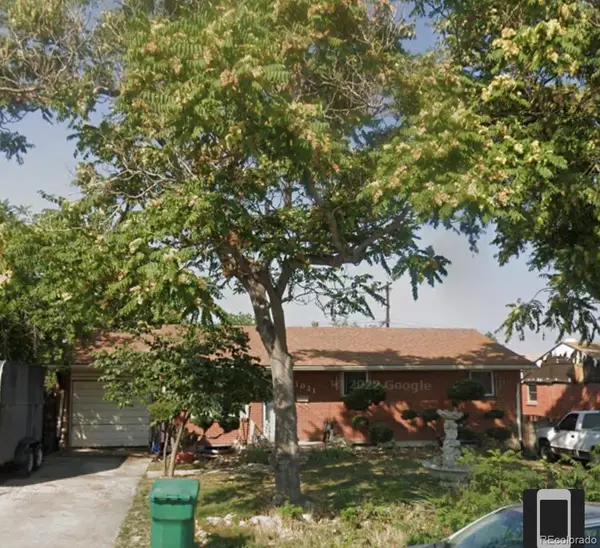 $375,000Active5 beds 2 baths2,000 sq. ft.
1021 Bronco Road, Denver, CO 80221
MLS# 7823954Listed by: REALTY CONNECTION INC - Open Fri, 4 to 6pmNew
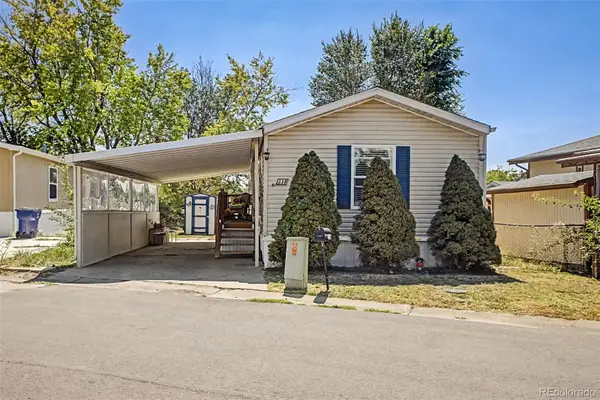 $58,000Active2 beds 2 baths896 sq. ft.
1801 W 92nd Avenue, Federal Heights, CO 80260
MLS# 7120914Listed by: JADE REAL ESTATE


Protect your home and budget from life's surprises with an Assurant Home Warranty, backed by a partner that supports you through every step of homeownership. Explore Plans.
© 2026 Better Homes and Gardens Real Estate LLC. An Anywhere Real Estate company. All rights reserved. Better Homes and Gardens® Real Estate is a registered trademark owned by Meredith Operations Corporation, licensed to Better Homes and Gardens Real Estate LLC and used with permission. Better Homes and Gardens Real Estate LLC fully supports the principles of the Fair Housing Act and the Equal Opportunity Act. Listing information is deemed reliable but is not guaranteed accurate.
Each office is independently owned and operated.
Any services or products provided by third parties are not provided by, affiliated with or related to Better Homes and Gardens Real Estate LLC, or its affiliated companies.