
12615 Dexter Street, Thornton, CO 80241
Local realty services provided by:Better Homes and Gardens Real Estate Kenney & Company
12615 Dexter Street,Thornton, CO 80241
$550,000
- 5 Beds
- 4 Baths
- 2,872 sq. ft.
- Single family
- Active
Listed by: story home group, craig wallace
Office: lpt realty
MLS#:9086562
Source:ML
Price summary
- Price:$550,000
- Price per sq. ft.:$191.5
- Monthly HOA dues:$45
About this home
Welcome to this beautifully maintained 5-bedroom, 3.5-bath home in the sought-after Meadow Park community. With nearly 2,900 finished square feet, this spacious two-story offers a thoughtful layout designed for both everyday living.
The main level features inviting living spaces filled with natural light, while the finished basement expands your options with room for a media room, home gym, playroom, guest suite, or home office. Upstairs, generously sized bedrooms provide comfortable retreats.
Step outside to a private backyard where raised-bed vegetable gardens with a dedicated irrigation system create the perfect space for gardening enthusiasts. Whether you're hosting summer barbecues, relaxing on the patio, or harvesting fresh produce, this backyard is designed to be enjoyed. An extended 2-car garage offers additional space for storage, outdoor gear, or a workshop.
Located in an established neighborhood known for its mature surroundings and welcoming atmosphere, residents enjoy access to the community pool and neighborhood amenities with a low, approachable HOA. Conveniently situated near parks, schools, shopping, dining, and major commuter routes, this home offers the ideal blend of space, comfort, convenience, and a true sense of community....
Contact an agent
Home facts
- Year built:2001
- Listing ID #:9086562
Rooms and interior
- Bedrooms:5
- Total bathrooms:4
- Full bathrooms:3
- Half bathrooms:1
- Kitchen Description:Dishwasher, Disposal, Oven, Refrigerator
- Basement:Yes
- Basement Description:Finished
- Living area:2,872 sq. ft.
Heating and cooling
- Cooling:Central Air
- Heating:Forced Air
- Central air:Yes
Structure and exterior
- Roof:Composition
- Year built:2001
- Building area:2,872 sq. ft.
- Lot area:0.16 Acres
- Construction Materials:Frame
- Levels:2 Story
Schools
- High school:Horizon
- Middle school:Shadow Ridge
- Elementary school:Skyview
Utilities
- Water:Public
- Sewer:Public Sewer
Finances and disclosures
- Price:$550,000
- Price per sq. ft.:$191.5
- Tax amount:$4,332 (2025)
Parking
- Total parking spaces:2
- Garage:Yes
- Garage spaces:2
 Based on information submitted to the MLS GRID as of July 13, 2026 01:07 AM. All data is obtained from various sources and may not have been verified by broker or MLS GRID. Supplied Open House information is subject to change without notice. All information should be independently reviewed and verified for accuracy. Properties may or may not be listed by the office/agent presenting the information.
New listings near 12615 Dexter Street
- New
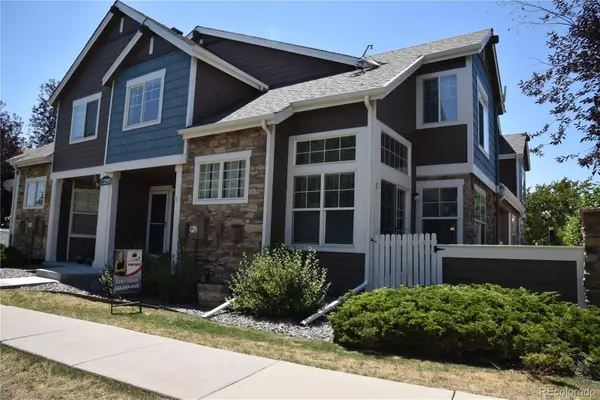 $360,000Active2 beds 2 baths1,792 sq. ft.
13291 Holly Street #C, Thornton, CO 80241
MLS# 3692730Listed by: RESIDENT REALTY SOUTH METRO - New
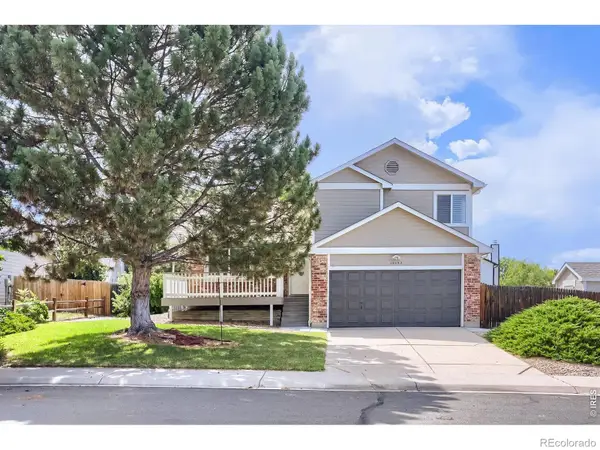 $515,000Active3 beds 3 baths1,813 sq. ft.
12093 Eudora Court, Thornton, CO 80241
MLS# IR1064034Listed by: KEARNEY REALTY - Coming Soon
 $424,900Coming Soon2 beds 3 baths
13032 Grant Circle E #B, Thornton, CO 80241
MLS# 1985812Listed by: YOUR CASTLE REAL ESTATE INC - New
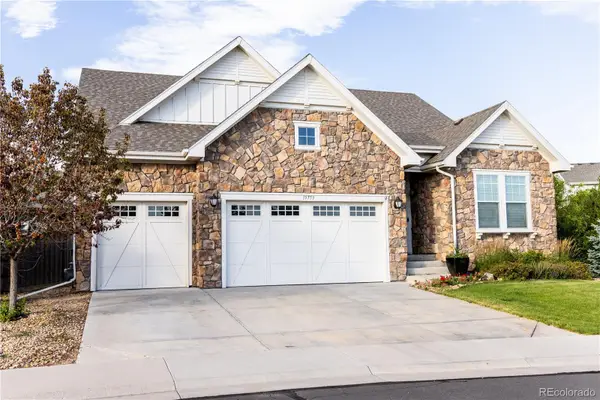 $800,000Active3 beds 4 baths4,594 sq. ft.
15753 Elizabeth Circle, Thornton, CO 80602
MLS# 3236324Listed by: HOMESMART - New
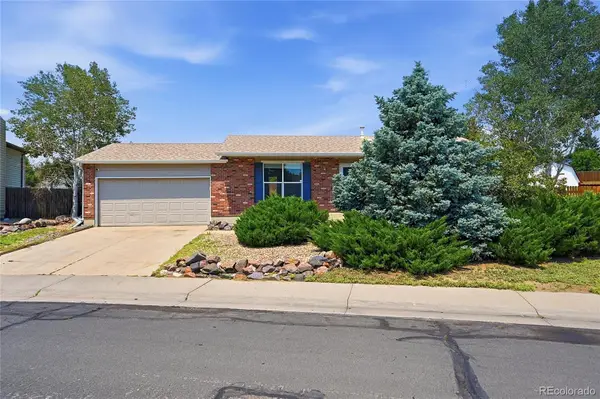 $430,000Active2 beds 1 baths1,034 sq. ft.
4115 E 109th Place, Thornton, CO 80233
MLS# 4584575Listed by: DENVER REALTY COMPANY - New
 $625,000Active3 beds 3 baths3,136 sq. ft.
12937 Magnolia Place, Brighton, CO 80602
MLS# 3412389Listed by: THE BLOCK INC - New
 $500,000Active3 beds 3 baths1,912 sq. ft.
12422 Clayton Court, Thornton, CO 80241
MLS# 2128211Listed by: EXP REALTY, LLC - New
 $899,900Active3 beds 3 baths4,234 sq. ft.
15680 Willow Way, Thornton, CO 80602
MLS# 3579608Listed by: HOMESMART - New
 $127,000Active2 beds 1 baths813 sq. ft.
10211 Ura Lane #6-302, Denver, CO 80260
MLS# 4112601Listed by: DISTINCT REAL ESTATE LLC - New
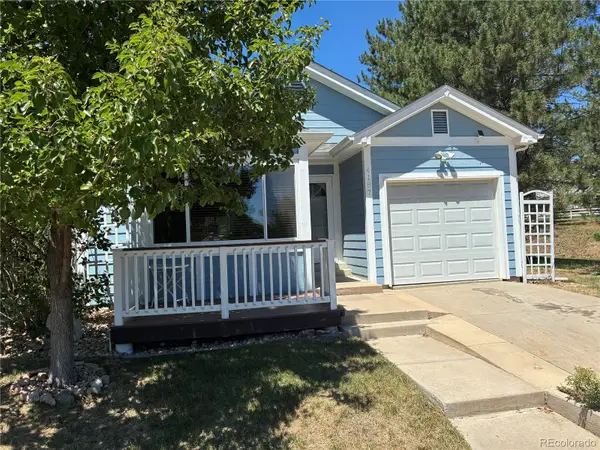 $439,000Active3 beds 2 baths1,684 sq. ft.
4187 E 134th Drive, Thornton, CO 80241
MLS# 4652924Listed by: PRO ALLIANCE ELITE


Protect your home and budget from life's surprises with an Assurant Home Warranty, backed by a partner that supports you through every step of homeownership. Explore Plans.
© 2026 Better Homes and Gardens Real Estate LLC. An Anywhere Real Estate company. All rights reserved. Better Homes and Gardens® Real Estate is a registered trademark owned by Meredith Operations Corporation, licensed to Better Homes and Gardens Real Estate LLC and used with permission. Better Homes and Gardens Real Estate LLC fully supports the principles of the Fair Housing Act and the Equal Opportunity Act. Listing information is deemed reliable but is not guaranteed accurate.
Each office is independently owned and operated.
Any services or products provided by third parties are not provided by, affiliated with or related to Better Homes and Gardens Real Estate LLC, or its affiliated companies.