
12673 Grape Street, Thornton, CO 80241
Local realty services provided by:Better Homes and Gardens Real Estate Kenney & Company
Upcoming open houses
- Sat, Aug 0812:00 am - 02:00 pm
Listed by: alexandra evans
Office: compass - denver
MLS#:4344263
Source:ML
Price summary
- Price:$660,000
- Monthly HOA dues:$60
About this home
Designed for both everyday living and effortless entertaining, this beautifully upgraded 4-bedroom, 2.5-bath home with a dedicated office offers the perfect blend of style, space, and functionality. Built in 2017 and thoughtfully enhanced with premium builder upgrades selected at the design center, this home is truly move-in ready.
The heart of the home is the expansive open-concept kitchen and living area, where a large center island creates the perfect gathering space for hosting family and friends. Just beyond, the dining area is surrounded by windows, filling the space with natural light and creating a bright, inviting setting for everything from casual breakfasts to holiday dinners. The abundance of windows enhances the home's open, airy feel and brings the outdoors in.
A dedicated main-level office provides the ideal work-from-home space, while four spacious bedrooms offer room for everyone to spread out comfortably. The spacious primary suite serves as a private retreat, complete with a large walk-in closet and a beautifully appointed en-suite bathroom featuring a stunning walk-in shower designed for everyday comfort and relaxation.
Step outside to the generously sized backyard, a blank canvas ready for its new owners to bring their vision to life—whether that's a xeriscaped, low-maintenance retreat, a lush garden oasis, or a sprawling lawn with plenty of room to play.
Combining modern design, thoughtful upgrades, and a functional floor plan in a desirable Thornton location, this home offers the space, comfort, and flexibility to fit every stage of life....
Contact an agent
Home facts
- Year built:2017
- Subdivision & Development:Bramming Farms
- Listing ID #:4344263
Rooms and interior
- Bedrooms:4
- Total bathrooms:3
- Full bathrooms:1
- Half bathrooms:1
- Flooring:Carpet, Vinyl
- Kitchen Description:Dishwasher, Disposal, Kitchen Island, Microwave, Oven, Pantry, Range
- Basement:Yes
- Basement Description:Unfinished
Heating and cooling
- Cooling:Central Air
- Heating:Forced Air, Natural Gas
- Central air:Yes
Structure and exterior
- Roof:Composition
- Year built:2017
- Lot Features:Irrigated, Landscaped, Master Planned
- Architectural Style:Contemporary
- Construction Materials:Frame, Stone, Vinyl Siding
- Exterior Features:Gas Valve, Patio, Private Yard, Rain Gutters
- Levels:2 Story
Schools
- High school:Horizon
- Middle school:Shadow Ridge
- Elementary school:Skyview
Utilities
- Water:Public
- Sewer:Public Sewer
Finances and disclosures
- Price:$660,000
- Tax amount:$7,344 (2025)
Features and amenities
- Laundry features:Dryer, In Unit, Washer
- Amenities:Double Pane Windows, Sump Pump, Window Coverings
Parking
- Total parking spaces:2
- Garage:Yes
- Garage spaces:2
 Based on information submitted to the MLS GRID as of August 6, 2026 03:49 AM. All data is obtained from various sources and may not have been verified by broker or MLS GRID. Supplied Open House information is subject to change without notice. All information should be independently reviewed and verified for accuracy. Properties may or may not be listed by the office/agent presenting the information.
New listings near 12673 Grape Street
- New
 $75,000Active3 beds 2 baths1,036 sq. ft.
4210 E 100th Avenue, Denver, CO 80229
MLS# 4675746Listed by: MEGASTAR REALTY - Coming Soon
 $560,000Coming Soon4 beds 4 baths
12625 Jersey Circle, Brighton, CO 80602
MLS# 8163380Listed by: EXP REALTY, LLC - Coming Soon
 $529,900Coming Soon2 beds 3 baths
12331 Farmview Lane, Thornton, CO 80241
MLS# 9332562Listed by: RE/MAX NORTHWEST INC - New
 $812,789Active5 beds 3 baths3,657 sq. ft.
15277 Poplar Street, Thornton, CO 80602
MLS# 2193453Listed by: RE/MAX PROFESSIONALS - Coming Soon
 $529,000Coming Soon3 beds 3 baths
9842 Vine Street, Denver, CO 80229
MLS# 5822313Listed by: HOMESMART REALTY - New
 $370,000Active2 beds 2 baths1,191 sq. ft.
13151 Grant Circle N #C, Thornton, CO 80241
MLS# 5094394Listed by: YOUR CASTLE REALTY LLC - New
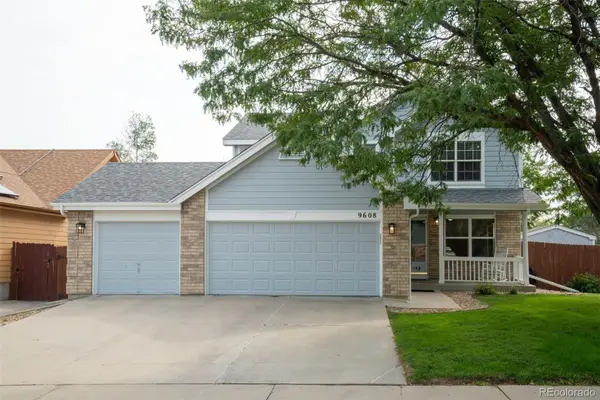 $600,000Active4 beds 4 baths2,773 sq. ft.
9608 Humboldt Street, Thornton, CO 80229
MLS# 2850507Listed by: DREAM REAL ESTATE - New
 $639,000Active4 beds 2 baths2,055 sq. ft.
4321 E 109 Avenue, Denver, CO 80233
MLS# 8663883Listed by: JPAR MODERN REAL ESTATE - Coming Soon
 $555,000Coming Soon4 beds 3 baths
12133 Elizabeth Court, Thornton, CO 80241
MLS# 9245384Listed by: LPT REALTY


Protect your home and budget from life's surprises with an Assurant Home Warranty, backed by a partner that supports you through every step of homeownership. Explore Plans.
© 2026 Better Homes and Gardens Real Estate LLC. An Anywhere Real Estate company. All rights reserved. Better Homes and Gardens® Real Estate is a registered trademark owned by Meredith Operations Corporation, licensed to Better Homes and Gardens Real Estate LLC and used with permission. Better Homes and Gardens Real Estate LLC fully supports the principles of the Fair Housing Act and the Equal Opportunity Act. Listing information is deemed reliable but is not guaranteed accurate.
Each office is independently owned and operated.
Any services or products provided by third parties are not provided by, affiliated with or related to Better Homes and Gardens Real Estate LLC, or its affiliated companies.