
4210 E 100th Avenue, West Adams, CO 80229
Local realty services provided by:Better Homes and Gardens Real Estate Kenney & Company
4210 E 100th Avenue,Denver, CO 80229
$75,000
- 3 Beds
- 2 Baths
- 1,036 sq. ft.
- Mobile / Manufactured
- Active
Listed by: mayra monarrez
Office: megastar realty
MLS#:4675746
Source:ML
Price summary
- Price:$75,000
- Price per sq. ft.:$72.39
About this home
Welcome home! This beautifully updated 3-bedroom, 2-bath home offers a bright, open layout with updated finishes throughout. The kitchen features dark cabinetry, granite countertops, stainless steel appliances, and plenty of storage, opening seamlessly to the dining and living areas—perfect for everyday living and entertaining. The primary bedroom provides a comfortable retreat, while the additional bedrooms offer flexibility for family, guests, or a home office. Both bathrooms have been tastefully updated. Outside, enjoy a fenced yard, storage shed, and plenty of space for outdoor activities. Move-in ready and beautifully maintained—schedule your showing today!
Contact an agent
Home facts
- Year built:1972
- Listing ID #:4675746
Rooms and interior
- Bedrooms:3
- Total bathrooms:2
- Full bathrooms:1
- Flooring:Carpet, Vinyl
- Kitchen Description:Disposal, Microwave, Range, Refrigerator
- Living area:1,036 sq. ft.
Heating and cooling
- Cooling:Central Air
- Heating:Forced Air
- Central air:Yes
Structure and exterior
- Roof:Metal
- Year built:1972
- Building area:1,036 sq. ft.
- Lot area:0.02 Acres
- Architectural Style:Modular
- Construction Materials:Frame
Schools
- High school:Adams City
- Middle school:Adams City
- Elementary school:Alsup
Utilities
- Water:Public
- Sewer:Public Sewer
Finances and disclosures
- Price:$75,000
- Price per sq. ft.:$72.39
Parking
- Total parking spaces:2
- Parking description:Concrete Driveway
 Based on information submitted to the MLS GRID as of August 6, 2026 11:11 AM. All data is obtained from various sources and may not have been verified by broker or MLS GRID. Supplied Open House information is subject to change without notice. All information should be independently reviewed and verified for accuracy. Properties may or may not be listed by the office/agent presenting the information.
New listings near 4210 E 100th Avenue
- Open Sat, 11am to 2pmNew
 $525,000Active4 beds 2 baths1,858 sq. ft.
10029 Alcott Street, Denver, CO 80260
MLS# 4734710Listed by: PEAK REAL ESTATE LTD - New
 $270,000Active2 beds 1 baths878 sq. ft.
11127 Alcott Street #A, Denver, CO 80234
MLS# 6437931Listed by: WEST AND MAIN HOMES INC - Open Sun, 2 to 4pmNew
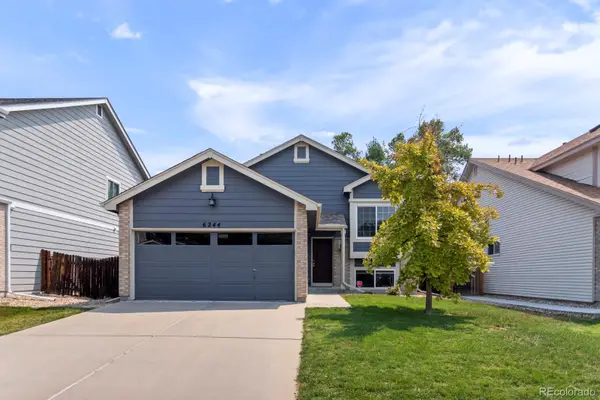 $570,000Active4 beds 3 baths1,932 sq. ft.
6244 Quitman Street, Arvada, CO 80003
MLS# 7225440Listed by: WEST AND MAIN HOMES INC - Coming Soon
 $560,000Coming Soon4 beds 4 baths
12625 Jersey Circle, Brighton, CO 80602
MLS# 8163380Listed by: EXP REALTY, LLC - Coming Soon
 $529,900Coming Soon2 beds 3 baths
12331 Farmview Lane, Thornton, CO 80241
MLS# 9332562Listed by: RE/MAX NORTHWEST INC - Coming Soon
 $529,000Coming Soon3 beds 3 baths
9842 Vine Street, Denver, CO 80229
MLS# 5822313Listed by: HOMESMART REALTY - Coming Soon
 $435,000Coming Soon2 beds 3 baths
9859 Julian Way #B, Westminster, CO 80031
MLS# 9046116Listed by: REAL BROKER, LLC DBA REAL - Coming SoonOpen Sat, 12am to 2pm
 $660,000Coming Soon4 beds 3 baths
12673 Grape Street, Thornton, CO 80241
MLS# 4344263Listed by: COMPASS - DENVER - New
 $230,000Active2 beds 1 baths792 sq. ft.
8248 Washington Street #94, Denver, CO 80229
MLS# 8792878Listed by: GREENWOOD ESTATES REALTY LLC


Protect your home and budget from life's surprises with an Assurant Home Warranty, backed by a partner that supports you through every step of homeownership. Explore Plans.
© 2026 Better Homes and Gardens Real Estate LLC. An Anywhere Real Estate company. All rights reserved. Better Homes and Gardens® Real Estate is a registered trademark owned by Meredith Operations Corporation, licensed to Better Homes and Gardens Real Estate LLC and used with permission. Better Homes and Gardens Real Estate LLC fully supports the principles of the Fair Housing Act and the Equal Opportunity Act. Listing information is deemed reliable but is not guaranteed accurate.
Each office is independently owned and operated.
Any services or products provided by third parties are not provided by, affiliated with or related to Better Homes and Gardens Real Estate LLC, or its affiliated companies.