
9608 Humboldt Street, Thornton, CO 80229
Local realty services provided by:Better Homes and Gardens Real Estate Kenney & Company
Listed by: rovena l flores
Office: dream real estate
MLS#:2850507
Source:ML
Price summary
- Price:$600,000
- Price per sq. ft.:$216.37
About this home
Here is the home you have been waiting for, ready to move right into! Be to downtown Denver in about 20 minutes, RTD light rail station is 2.6 miles away! Large 3 car attached garage and big storage shed included. New exterior paint. Enjoy those summer nights on the beautiful front porch! Central Air and Furnace were replaced 2 years ago. Roof has a 5 year roof certification. Main level has gleaming hardwood floors. Kitchen has been beautifully updated with granite countertops, elegant backsplash and all appliances are included. Open family room with stunning, custom stone wall with built in electric fireplace and 75" TV included. Half bath on the main level has been stylishly upgraded with quartz counters and LVP flooring. Large laundry room with storage closet and front load washer and dryer. Lots of canned lights have been added throughout this home, making it super light and bright! Some newer windows and blinds! Huge primary bedroom with gorgeous, upgraded bathroom and walk in closet. Large finished basement with family room, additional bedroom with huge walk in closet and 3/4 bath! Basement carpet is about 2 years old. Please hurry nothing like this one for sale at this price, in this area! Come home today!...
Contact an agent
Home facts
- Year built:1996
- Subdivision & Development:Downing Park
- Listing ID #:2850507
Rooms and interior
- Bedrooms:4
- Total bathrooms:4
- Full bathrooms:1
- Half bathrooms:1
- Flooring:Carpet, Laminate, Wood
- Kitchen Description:Dishwasher, Disposal, Eat-in Kitchen, Microwave, Range, Refrigerator
- Basement:Yes
- Basement Description:Finished, Sump Pump
- Living area:2,773 sq. ft.
Heating and cooling
- Cooling:Central Air
- Heating:Forced Air
- Central air:Yes
Structure and exterior
- Roof:Composition
- Year built:1996
- Building area:2,773 sq. ft.
- Lot area:0.16 Acres
- Lot Features:Corner, Landscaped, Sprinklers In Front, Sprinklers In Rear
- Architectural Style:Contemporary
- Construction Materials:Brick, Frame
- Exterior Features:Covered, Front Porch, Private Yard
- Levels:2 Story
Schools
- High school:Thornton
- Middle school:Thornton
- Elementary school:Thornton
Utilities
- Water:Public
- Sewer:Public Sewer
Finances and disclosures
- Price:$600,000
- Price per sq. ft.:$216.37
- Tax amount:$3,971 (2025)
Features and amenities
- Laundry features:Dryer, In Unit, Washer
- Amenities:Bay Window(s), Carbon Monoxide Detector(s), Double Pane Windows, Smoke Detector(s)
Parking
- Total parking spaces:3
- Parking description:Concrete Driveway
- Garage:Yes
- Garage spaces:3
 Based on information submitted to the MLS GRID as of August 5, 2026 10:41 PM. All data is obtained from various sources and may not have been verified by broker or MLS GRID. Supplied Open House information is subject to change without notice. All information should be independently reviewed and verified for accuracy. Properties may or may not be listed by the office/agent presenting the information.
New listings near 9608 Humboldt Street
- Coming SoonOpen Sat, 12am to 2pm
 $660,000Coming Soon4 beds 3 baths
12673 Grape Street, Thornton, CO 80241
MLS# 4344263Listed by: COMPASS - DENVER - New
 $370,000Active2 beds 2 baths1,191 sq. ft.
13151 Grant Circle N #C, Thornton, CO 80241
MLS# 5094394Listed by: YOUR CASTLE REALTY LLC - New
 $639,000Active4 beds 2 baths2,055 sq. ft.
4321 E 109 Avenue, Denver, CO 80233
MLS# 8663883Listed by: JPAR MODERN REAL ESTATE - Coming Soon
 $555,000Coming Soon4 beds 3 baths
12133 Elizabeth Court, Thornton, CO 80241
MLS# 9245384Listed by: LPT REALTY - Coming Soon
 $535,000Coming Soon4 beds 3 baths
5047 E 112th Court, Thornton, CO 80233
MLS# IR1065739Listed by: COLDWELL BANKER REALTY-BOULDER - Coming SoonOpen Sat, 2 to 5pm
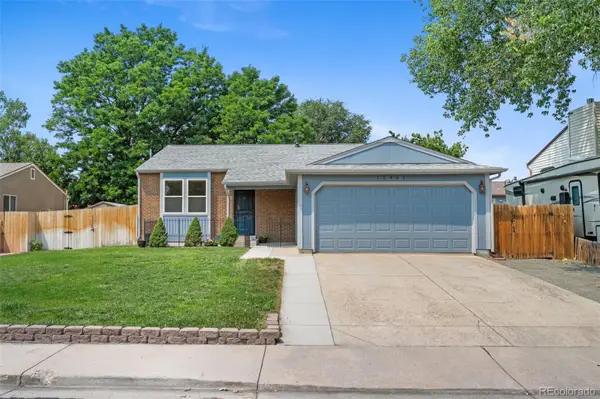 $485,000Coming Soon3 beds 2 baths
12451 Bellaire Street, Thornton, CO 80241
MLS# 2605245Listed by: KELLER WILLIAMS PREFERRED REALTY - Coming SoonOpen Sat, 11am to 1pm
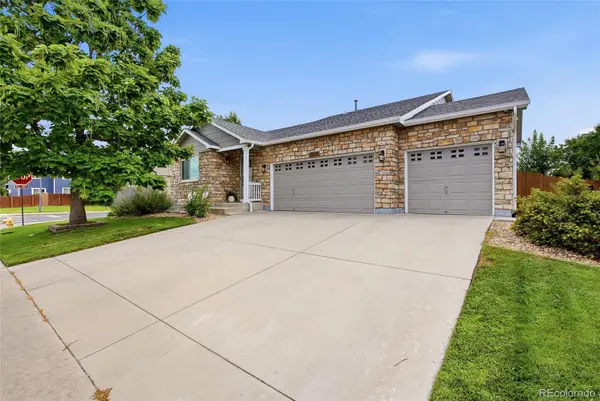 $675,000Coming Soon4 beds 3 baths
13030 Niagara Street, Thornton, CO 80602
MLS# 2703928Listed by: NAVIGATE REALTY - New
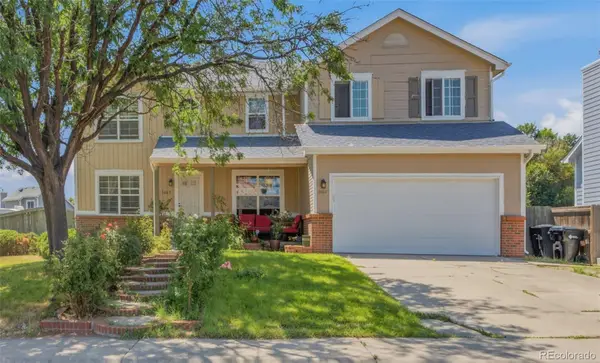 $519,999Active4 beds 3 baths2,960 sq. ft.
3660 E 99th Lane, Denver, CO 80229
MLS# 7407091Listed by: MB VIP REALTY LLC - Coming Soon
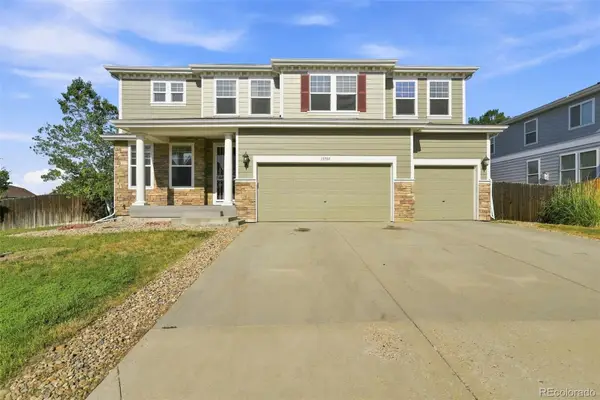 $690,000Coming Soon4 beds 3 baths
13701 Leyden Street, Brighton, CO 80602
MLS# 8442297Listed by: EPIQUE REALTY


Protect your home and budget from life's surprises with an Assurant Home Warranty, backed by a partner that supports you through every step of homeownership. Explore Plans.
© 2026 Better Homes and Gardens Real Estate LLC. An Anywhere Real Estate company. All rights reserved. Better Homes and Gardens® Real Estate is a registered trademark owned by Meredith Operations Corporation, licensed to Better Homes and Gardens Real Estate LLC and used with permission. Better Homes and Gardens Real Estate LLC fully supports the principles of the Fair Housing Act and the Equal Opportunity Act. Listing information is deemed reliable but is not guaranteed accurate.
Each office is independently owned and operated.
Any services or products provided by third parties are not provided by, affiliated with or related to Better Homes and Gardens Real Estate LLC, or its affiliated companies.