
12953 Lafayette #C, Thornton, CO 80241
Local realty services provided by:Better Homes and Gardens Real Estate Kenney & Company
12953 Lafayette #C,Thornton, CO 80241
$335,600
- 2 Beds
- 2 Baths
- 1,166 sq. ft.
- Single family
- Coming Soon
Listed by: meg dworak
Office: kentwood real estate dtc, llc.
MLS#:7548711
Source:ML
Price summary
- Price:$335,600
- Price per sq. ft.:$287.82
- Monthly HOA dues:$280
About this home
EASY MAIN-FLOOR LIVING WITH THE PRIVACY OF A TOWNHOME!
Discover convenient single-level living in this well-maintained, freshly painted 2-bedroom, 2-bathroom ground-floor condo in Thornton's desirable Legends at Hunters Glen community. Situated as a private end unit, this home feels like a townhome without the upkeep, with no interior stairs, convenient ramp access, and a detached one-car garage just steps away.
A covered entrance leads into a light-filled living room featuring new windows. The generous eat-in kitchen offers ample storage, a large functional pantry, and a new sliding glass door opening to your private patio—perfect for morning coffee or relaxing outdoors. The kitchen invites your personal style.
The spacious primary suite features a sizable walk-in closet and private en-suite bathroom with a soaking tub. A generous second bedroom, full guest bathroom with a new walk-in shower, and convenient in-unit laundry with a brand-new washer and dryer complete the thoughtfully designed, all-on-one-level floor plan.
Major improvements are already complete! Enjoy peace of mind with a new furnace, new water heater, new windows, new sliding glass door, fresh interior paint, and updated primary shower. These valuable upgrades make this home an appealing choice for buyers seeking comfortable, low-maintenance living.
The nearby detached one-car garage provides secure parking and additional storage, while the private end-unit location adds to the peaceful, residential feel.
Enjoy community amenities, including a swimming pool, nearby Hunters Glen Lake Park, and scenic walking trails. Conveniently located near Eastlake Light Rail Station, public transportation, I-25, shopping, dining, schools, and golf.
Whether you're simplifying your lifestyle, seeking the convenience of main-floor living, or looking for a home with major updates already completed, this welcoming condo offers comfort, privacy, and convenience—all on one level!...
Contact an agent
Home facts
- Year built:1998
- Subdivision & Development:Legends At Hunters Glen Condo
- Listing ID #:7548711
Rooms and interior
- Bedrooms:2
- Total bathrooms:2
- Full bathrooms:2
- Living area:1,166 sq. ft.
Heating and cooling
- Cooling:Central Air
- Heating:Natural Gas
Structure and exterior
- Roof:Composition
- Year built:1998
- Building area:1,166 sq. ft.
- Lot Features:Near Public Transit
- Construction Materials:Frame
- Levels:2 Story
Schools
- High school:Mountain Range
- Middle school:Century
- Elementary school:Hunters Glen
Utilities
- Sewer:Public Sewer
Finances and disclosures
- Price:$335,600
- Price per sq. ft.:$287.82
- Tax amount:$2,778
Parking
- Garage spaces:1
 Based on information submitted to the MLS GRID as of November 6, 2026 04:03 PM. All data is obtained from various sources and may not have been verified by broker or MLS GRID. Supplied Open House information is subject to change without notice. All information should be independently reviewed and verified for accuracy. Properties may or may not be listed by the office/agent presenting the information.
New listings near 12953 Lafayette #C
- Coming Soon
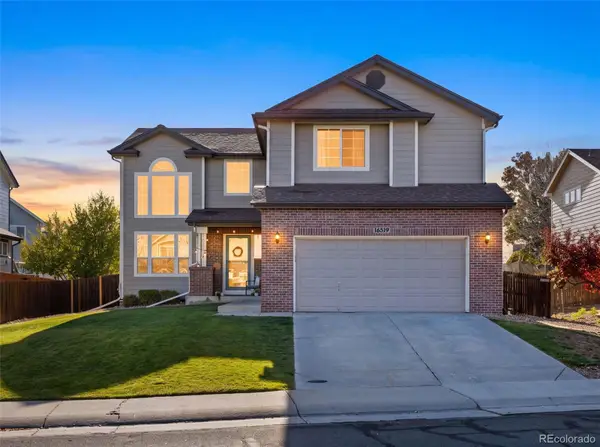 $550,000Coming Soon3 beds 3 baths1,930 sq. ft.
16519 Marion, Thornton, CO 80602
MLS# 7423668Listed by: HOMESMART - Coming Soon
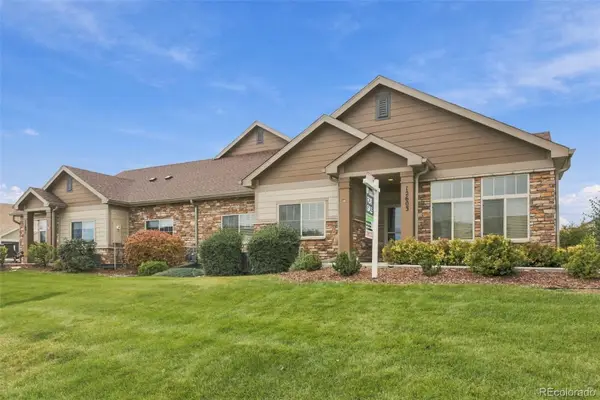 $489,000Coming Soon3 beds 2 baths1,622 sq. ft.
12603 Madison, Thornton, CO 80241
MLS# 2468708Listed by: TAYLOR REALTY GROUP - Coming Soon
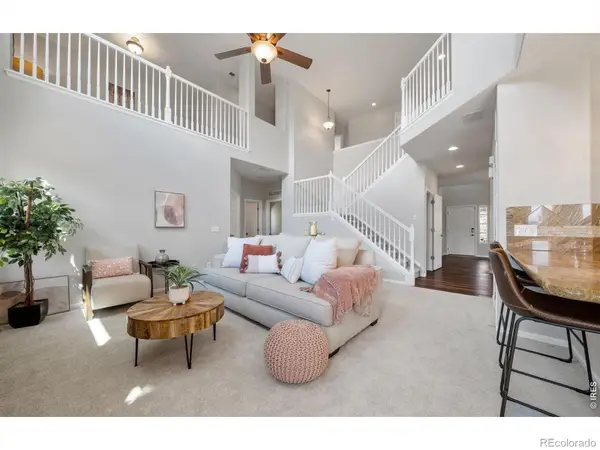 $769,900Coming Soon5 beds 4 baths3,909 sq. ft.
15001 Josephine, Thornton, CO 80602
MLS# IR1071681Listed by: EXP REALTY LLC - New
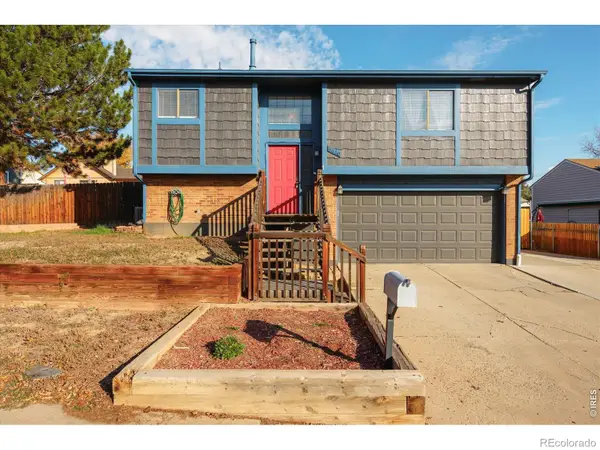 $465,000Active3 beds 2 baths1,572 sq. ft.
9660 Orangewood, Thornton, CO 80260
MLS# IR1071756Listed by: ELEVATIONS REAL ESTATE, LLC - New
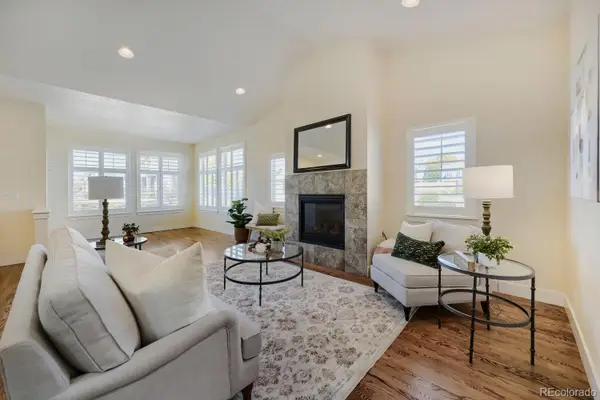 $500,000Active2 beds 2 baths1,448 sq. ft.
12704 Madison, Thornton, CO 80241
MLS# 6162981Listed by: KELLER WILLIAMS PREFERRED REALTY - New
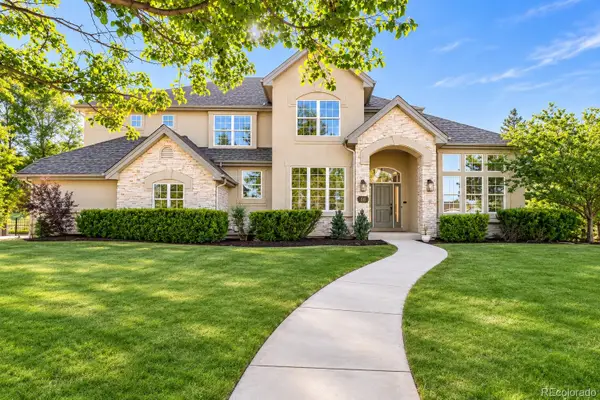 $1,350,000Active7 beds 7 baths5,579 sq. ft.
58 Blue Heron, Thornton, CO 80241
MLS# 4141936Listed by: SERHANT COLORADO LLC - New
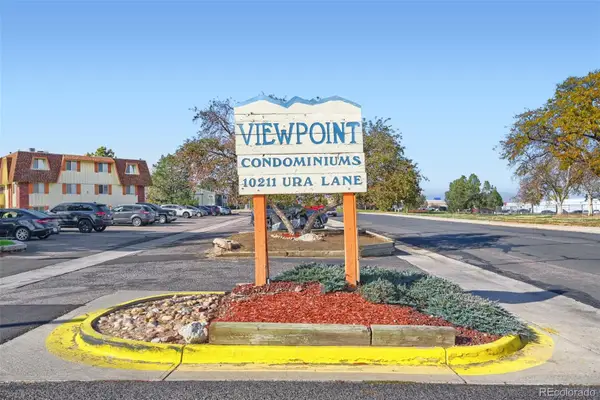 $116,800Active1 beds 1 baths606 sq. ft.
10211 Ura #6-206, Thornton, CO 80260
MLS# 7643826Listed by: CARRERA REAL ESTATE - New
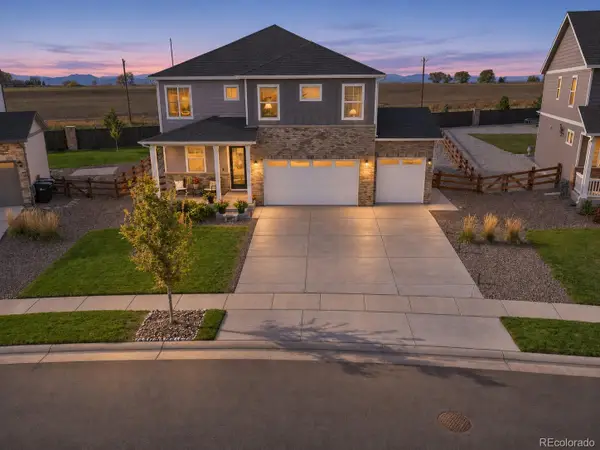 $589,900Active4 beds 3 baths2,635 sq. ft.
15781 Quince, Thornton, CO 80602
MLS# 9864686Listed by: RE/MAX PROFESSIONALS - New
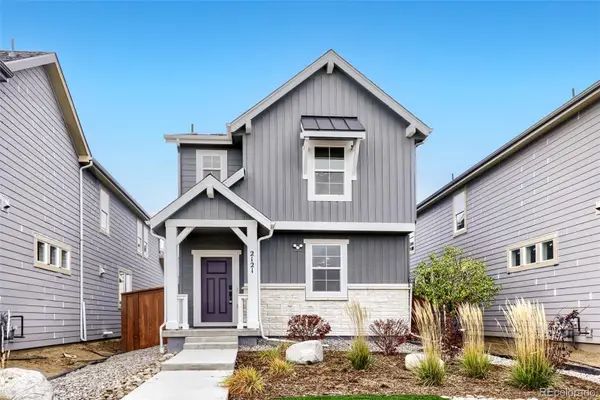 $478,850Active4 beds 3 baths1,878 sq. ft.
2121 Barnwood, Brighton, CO 80601
MLS# 2857697Listed by: RE/MAX PROFESSIONALS


Protect your home and budget from life's surprises with an Assurant Home Warranty, backed by a partner that supports you through every step of homeownership. Explore Plans.
© 2026 Better Homes and Gardens Real Estate LLC. An Anywhere Real Estate company. All rights reserved. Better Homes and Gardens® Real Estate is a registered trademark owned by Meredith Operations Corporation, licensed to Better Homes and Gardens Real Estate LLC and used with permission. Better Homes and Gardens Real Estate LLC fully supports the principles of the Fair Housing Act and the Equal Opportunity Act. Listing information is deemed reliable but is not guaranteed accurate.
Each office is independently owned and operated.
Any services or products provided by third parties are not provided by, affiliated with or related to Better Homes and Gardens Real Estate LLC, or its affiliated companies.