
12876 Jasmine Street #E, Thornton, CO 80602
Local realty services provided by:Better Homes and Gardens Real Estate Kenney & Company
Listed by: leslie hanson
Office: integrity real estate group
MLS#:5979658
Source:ML
Price summary
- Price:$365,000
- Price per sq. ft.:$194.98
- Monthly HOA dues:$370
About this home
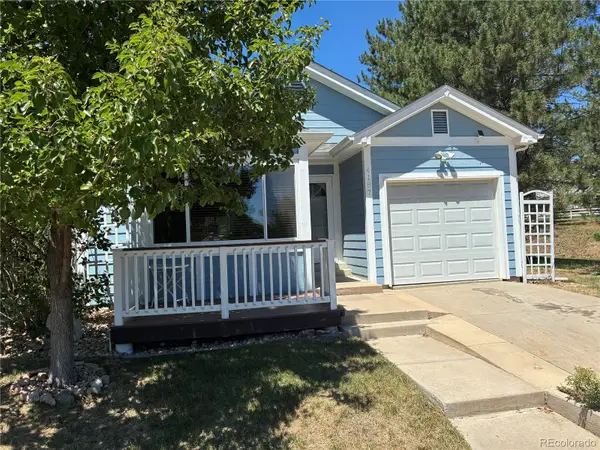
Welcome to this stunning townhome in the coveted Riverdale Park neighborhood. This incredible home has been meticulously maintained by its original owner. The large open main level boasts a modern kitchen with stainless steel appliances and granite countertops. There is a beautiful open family room and spacious dining room with luxury plank flooring. The upstairs has 2 primary bedrooms with full on suite bathrooms with custom shower tiling. The full unfinished basement is a perfect space to add additional square footage and add your personal touch to the property. This home is extremely energy efficient with low utility bills, a tankless water heater and a built-in fire sprinkler system. It is right next to the clubhouse and swimming pool and there are miles of trails all around. Do not miss out on this incredible property and please check out our virtual tour!
Contact an agent
Home facts
- Year built:2018
- Listing ID #:5979658
Rooms and interior
- Bedrooms:2
- Total bathrooms:3
- Full bathrooms:2
- Half bathrooms:1
- Flooring:Carpet, Laminate, Tile, Vinyl
- Kitchen Description:Dishwasher, Disposal, Microwave, Range, Refrigerator
- Basement:Yes
- Basement Description:Unfinished
- Living area:1,872 sq. ft.
Heating and cooling
- Cooling:Central Air
- Heating:Forced Air
- Central air:Yes
Structure and exterior
- Roof:Composition
- Year built:2018
- Building area:1,872 sq. ft.
- Lot area:0.02 Acres
- Lot Features:Master Planned
- Architectural Style:Contemporary
- Construction Materials:Frame, Stone, Wood Siding
- Exterior Features:Front Porch
- Foundation Description:Concrete Perimeter
- Levels:2 Story
Schools
- High school:Riverdale Ridge
- Middle school:Roger Quist
- Elementary school:West Ridge
Utilities
- Water:Public
- Sewer:Public Sewer
Finances and disclosures
- Price:$365,000
- Price per sq. ft.:$194.98
- Tax amount:$2,628 (2025)
Features and amenities
- Amenities:Carbon Monoxide Detector(s), Double Pane Windows, Sump Pump, Tankless Water Heater, Window Coverings, Window Treatments
Parking
- Total parking spaces:2
- Garage:Yes
- Garage spaces:1
 Based on information submitted to the MLS GRID as of July 11, 2026 05:42 PM. All data is obtained from various sources and may not have been verified by broker or MLS GRID. Supplied Open House information is subject to change without notice. All information should be independently reviewed and verified for accuracy. Properties may or may not be listed by the office/agent presenting the information.
New listings near 12876 Jasmine Street #E
- New
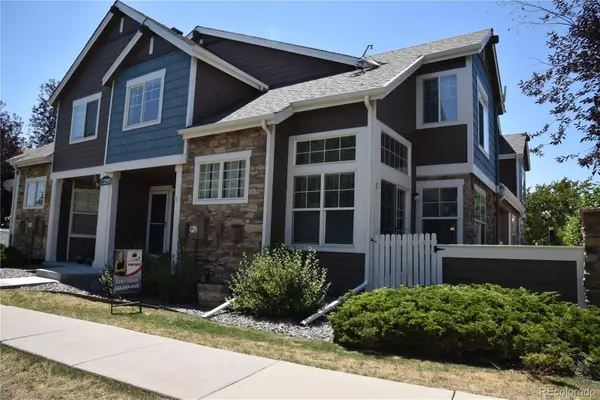 $360,000Active2 beds 2 baths1,792 sq. ft.
13291 Holly Street #C, Thornton, CO 80241
MLS# 3692730Listed by: RESIDENT REALTY SOUTH METRO - New
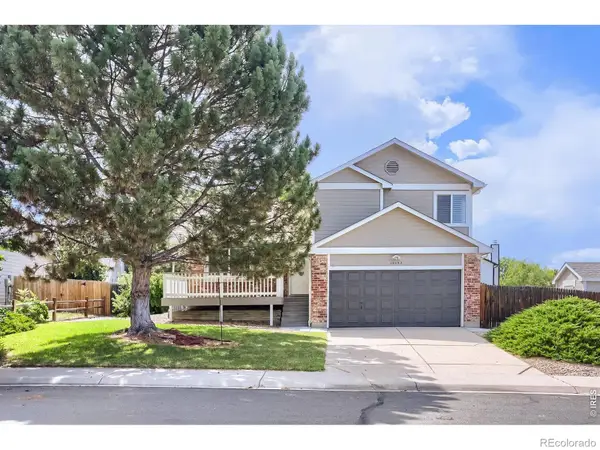 $515,000Active3 beds 3 baths1,813 sq. ft.
12093 Eudora Court, Thornton, CO 80241
MLS# IR1064034Listed by: KEARNEY REALTY - Coming Soon
 $424,900Coming Soon2 beds 3 baths
13032 Grant Circle E #B, Thornton, CO 80241
MLS# 1985812Listed by: YOUR CASTLE REAL ESTATE INC - New
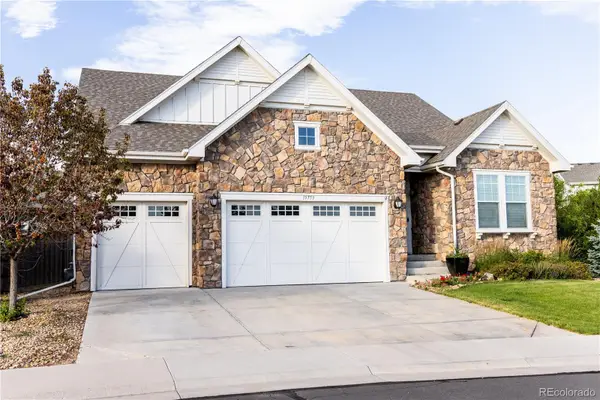 $800,000Active3 beds 4 baths4,594 sq. ft.
15753 Elizabeth Circle, Thornton, CO 80602
MLS# 3236324Listed by: HOMESMART - New
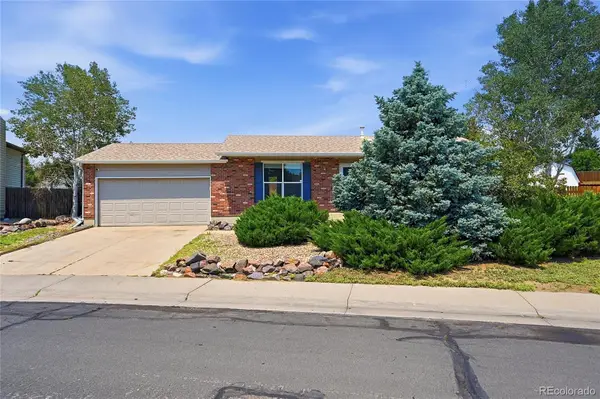 $430,000Active2 beds 1 baths1,034 sq. ft.
4115 E 109th Place, Thornton, CO 80233
MLS# 4584575Listed by: DENVER REALTY COMPANY - New
 $625,000Active3 beds 3 baths3,136 sq. ft.
12937 Magnolia Place, Brighton, CO 80602
MLS# 3412389Listed by: THE BLOCK INC - New
 $500,000Active3 beds 3 baths1,912 sq. ft.
12422 Clayton Court, Thornton, CO 80241
MLS# 2128211Listed by: EXP REALTY, LLC - New
 $899,900Active3 beds 3 baths4,234 sq. ft.
15680 Willow Way, Thornton, CO 80602
MLS# 3579608Listed by: HOMESMART - New
 $127,000Active2 beds 1 baths813 sq. ft.
10211 Ura Lane #6-302, Denver, CO 80260
MLS# 4112601Listed by: DISTINCT REAL ESTATE LLC - New
 $439,000Active3 beds 2 baths1,684 sq. ft.
4187 E 134th Drive, Thornton, CO 80241
MLS# 4652924Listed by: PRO ALLIANCE ELITE


Protect your home and budget from life's surprises with an Assurant Home Warranty, backed by a partner that supports you through every step of homeownership. Explore Plans.
© 2026 Better Homes and Gardens Real Estate LLC. An Anywhere Real Estate company. All rights reserved. Better Homes and Gardens® Real Estate is a registered trademark owned by Meredith Operations Corporation, licensed to Better Homes and Gardens Real Estate LLC and used with permission. Better Homes and Gardens Real Estate LLC fully supports the principles of the Fair Housing Act and the Equal Opportunity Act. Listing information is deemed reliable but is not guaranteed accurate.
Each office is independently owned and operated.
Any services or products provided by third parties are not provided by, affiliated with or related to Better Homes and Gardens Real Estate LLC, or its affiliated companies.