
12905 Lafayette Street #H, Thornton, CO 80241
Local realty services provided by:Better Homes and Gardens Real Estate Kenney & Company
12905 Lafayette Street #H,Thornton, CO 80241
$365,000
- 3 Beds
- 2 Baths
- - sq. ft.
- Condominium
- Coming Soon
Listed by: karina podlesny
Office: equity colorado real estate
MLS#:7794636
Source:ML
Price summary
- Price:$365,000
- Monthly HOA dues:$300
About this home
Welcome home to your immaculate top floor residence at Hunters Glen. Greeted by vaulted ceilings and an open concept,
the warm, neutral color palette and timeless finishes will pair perfectly with any design taste. As your eyes sweep across
the room, you'll be enamored by the gas fireplace, high ceilings, and the glow of a spacious kitchen complete with refinished cabinets, black hardware and stainless steel appliances. Updated lighting fixtures and door hardware throughout. This spacious home offers 3 bedrooms and 2 full bathrooms, including a primary suite with en-suite bath and walk-in closet. West facing covered balcony off the living area offers a large private storage unit, that's a bonus to the ample storage throughout the rest of the home. Furnace/AC 2013, Hot Water Heater (2023), Electrical Panel (2013). Washer and dryer included. HOA replaced all roofs, gutters and exterior paint in 2024. Low HOA fees! Amenities include pool, hot tub, and ample additional parking. Spend time at the Hunters Glen community lake, pool, or enjoy the great walking paths nearby. Less than a mile to the Eastlake Light Rail Station - take the N line all the way downtown! Walk to Hunters Glen Elementary and Century Middle Schools. Easy access to I-25, minutes to shopping at the Premium Outlets, Thorncreek Golf Course, Top Golf, dining, and much more! Don't miss this fantastic floor plan in Hunter's Glen community!...
Contact an agent
Home facts
- Year built:1996
- Subdivision & Development:Legends at Hunters Glen
- Listing ID #:7794636
Rooms and interior
- Bedrooms:3
- Total bathrooms:2
- Full bathrooms:2
- Flooring:Carpet, Laminate
- Kitchen Description:Convection Oven, Dishwasher, Disposal, Range Hood, Refrigerator
Heating and cooling
- Cooling:Central Air
- Heating:Forced Air
- Central air:Yes
Structure and exterior
- Roof:Composition
- Year built:1996
- Lot Features:Greenbelt
- Architectural Style:Contemporary
- Construction Materials:Frame
- Exterior Features:Balcony, Covered
- Levels:1 Story
Schools
- High school:Mountain Range
- Middle school:Century
- Elementary school:Hunters Glen
Utilities
- Water:Public
- Sewer:Community Sewer
Finances and disclosures
- Price:$365,000
- Tax amount:$2,824 (2025)
Features and amenities
- Laundry features:Dryer, In Unit, Washer
- Amenities:Double Pane Windows
Parking
- Total parking spaces:1
- Garage:Yes
- Garage spaces:1
 Based on information submitted to the MLS GRID as of August 4, 2026 10:42 PM. All data is obtained from various sources and may not have been verified by broker or MLS GRID. Supplied Open House information is subject to change without notice. All information should be independently reviewed and verified for accuracy. Properties may or may not be listed by the office/agent presenting the information.
New listings near 12905 Lafayette Street #H
- Coming Soon
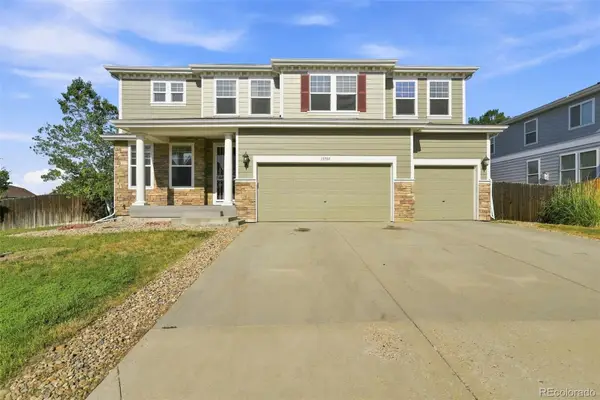 $690,000Coming Soon4 beds 3 baths
13701 Leyden Street, Brighton, CO 80602
MLS# 8442297Listed by: EPIQUE REALTY - Coming Soon
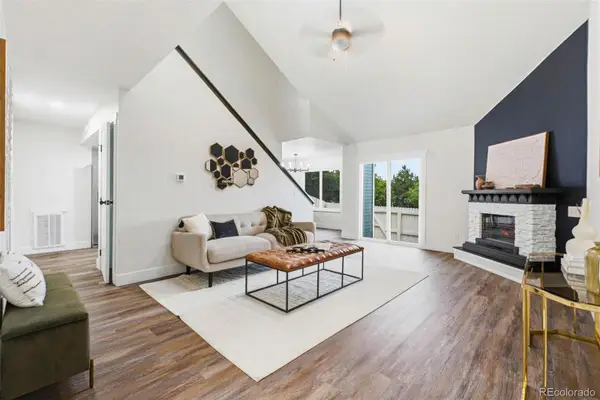 $399,000Coming Soon4 beds 3 baths
11229 Holly Street, Denver, CO 80233
MLS# 9503340Listed by: MEGASTAR REALTY - New
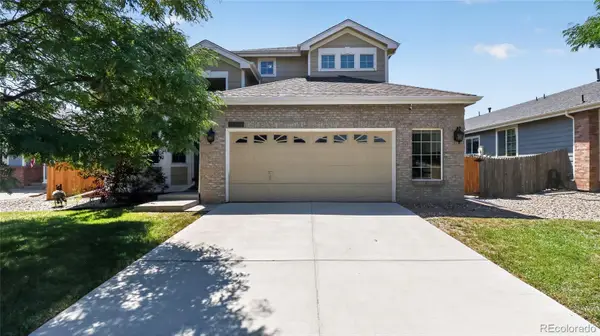 $600,000Active3 beds 3 baths2,793 sq. ft.
5896 E 129th Place, Brighton, CO 80602
MLS# 1534666Listed by: RE/MAX PROFESSIONALS - Coming Soon
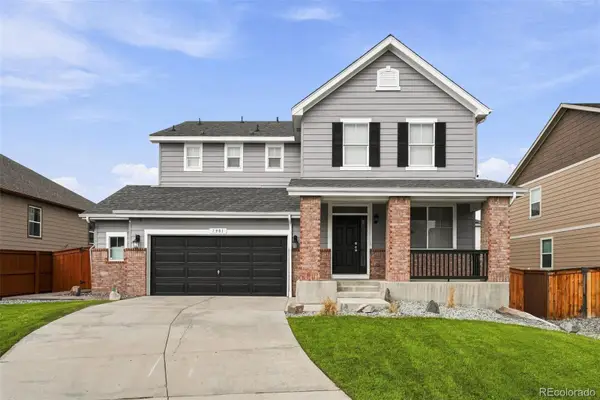 $645,000Coming Soon3 beds 3 baths
7901 E 139th Avenue, Thornton, CO 80602
MLS# 7682404Listed by: GUIDE REAL ESTATE - Coming SoonOpen Sat, 11am to 1pm
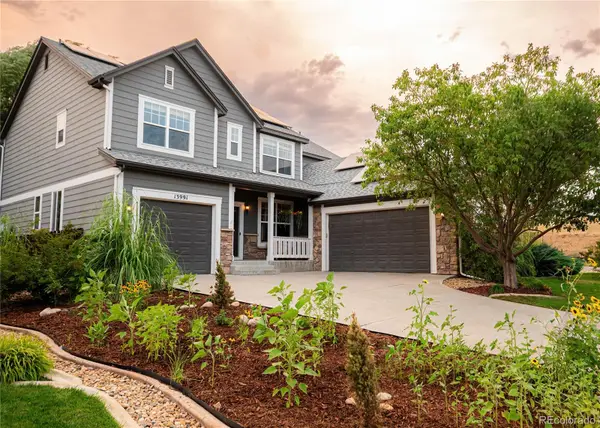 $800,000Coming Soon5 beds 5 baths
13991 Dexter Way, Thornton, CO 80602
MLS# 3281669Listed by: HOMESMART - New
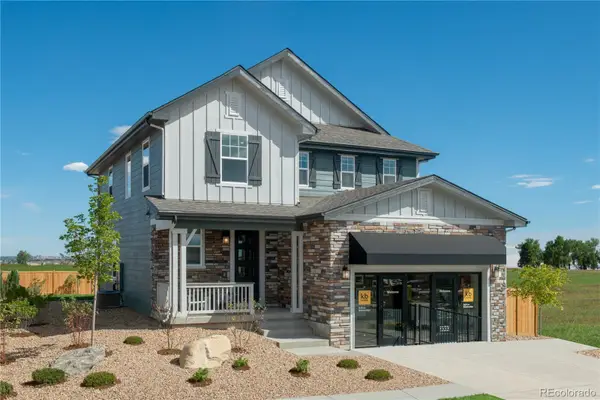 $617,000Active3 beds 3 baths3,203 sq. ft.
15426 Krameria Street, Thornton, CO 80602
MLS# 3815781Listed by: MB TEAM LASSEN - New
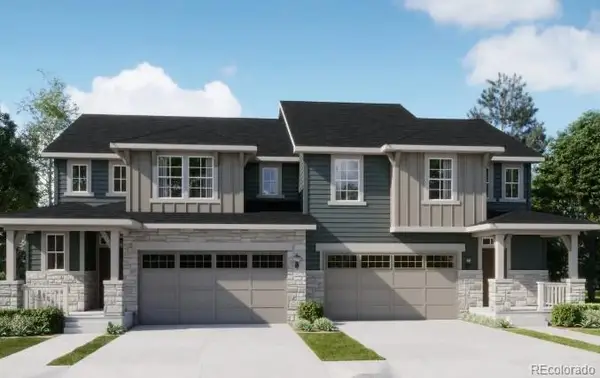 $539,800Active3 beds 3 baths1,825 sq. ft.
6960 Juniper Drive, Thornton, CO 80602
MLS# 8934222Listed by: COLDWELL BANKER REALTY 56 - New
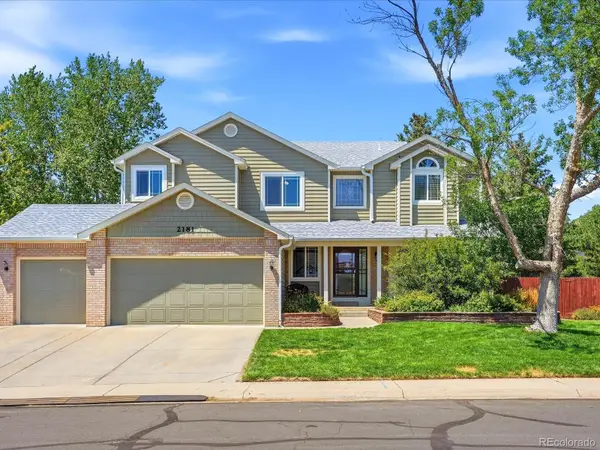 $795,000Active5 beds 3 baths4,811 sq. ft.
2181 E 129th Drive, Thornton, CO 80241
MLS# 9360721Listed by: FARMHOUSE REALTY - New
 $454,900Active3 beds 3 baths1,479 sq. ft.
15255 Clayton Street, Thornton, CO 80602
MLS# 3548514Listed by: COLDWELL BANKER REALTY 56


Protect your home and budget from life's surprises with an Assurant Home Warranty, backed by a partner that supports you through every step of homeownership. Explore Plans.
© 2026 Better Homes and Gardens Real Estate LLC. An Anywhere Real Estate company. All rights reserved. Better Homes and Gardens® Real Estate is a registered trademark owned by Meredith Operations Corporation, licensed to Better Homes and Gardens Real Estate LLC and used with permission. Better Homes and Gardens Real Estate LLC fully supports the principles of the Fair Housing Act and the Equal Opportunity Act. Listing information is deemed reliable but is not guaranteed accurate.
Each office is independently owned and operated.
Any services or products provided by third parties are not provided by, affiliated with or related to Better Homes and Gardens Real Estate LLC, or its affiliated companies.