
13427 Locust Street, Thornton, CO 80602
Local realty services provided by:Better Homes and Gardens Real Estate Kenney & Company
Listed by: todd welch
Office: re/max alliance
MLS#:2370169
Source:ML
Price summary
- Price:$845,000
- Price per sq. ft.:$204.01
- Monthly HOA dues:$65
About this home
Welcome to this immaculate ranch style home in the coveted Marshall Lake community! This one has the WOW factor with gleaming hardwood floors, custom Hunter Douglas window treatments, granite counters, stainless steel appliances, finished basement with sports bar and game room and so much more! Very open and spacious floorplan encompassing a huge primary bedroom w/en-suite, 2 additional bedrooms on the main level, and a large study. The fully finished basement offers an additional bedroom and bathrooms as well. Awesome entertaining down at the sports bar with refrigerator and dishwasher. Perfect for hanging out with friends and family watching your favorite sporting event. Large 3 car attached garage flows into the laundry room. Covered patio to hang out and enjoy those Colorado days! Make sure to come see this beauty in Marshall Lake and make it your new home today!
Contact an agent
Home facts
- Year built:2007
- Listing ID #:2370169
Rooms and interior
- Bedrooms:4
- Total bathrooms:4
- Full bathrooms:2
- Half bathrooms:1
- Flooring:Laminate, Tile, Wood
- Kitchen Description:Bar Fridge, Cooktop, Dishwasher, Double Oven, Kitchen Island, Microwave, Pantry, Refrigerator
- Basement:Yes
- Basement Description:Finished
- Living area:4,142 sq. ft.
Heating and cooling
- Cooling:Central Air
- Heating:Forced Air
- Central air:Yes
Structure and exterior
- Roof:Composition
- Year built:2007
- Building area:4,142 sq. ft.
- Lot area:0.21 Acres
- Lot Features:Irrigated, Landscaped, Level, Sprinklers In Front, Sprinklers In Rear
- Architectural Style:Traditional
- Construction Materials:Frame, Stone
- Exterior Features:Covered, Deck
- Foundation Description:Slab
- Levels:1 Story
Schools
- High school:Riverdale Ridge
- Middle school:Roger Quist
- Elementary school:West Ridge
Utilities
- Water:Public
- Sewer:Public Sewer
Finances and disclosures
- Price:$845,000
- Price per sq. ft.:$204.01
- Tax amount:$4,918 (2025)
Features and amenities
- Laundry features:In Unit
- Amenities:Bar Fridge, Carbon Monoxide Detector(s), Double Pane Windows, Gas Water Heater, Radon Detector, Smart Cameras, Smoke Detector(s), Window Coverings, Window Treatments
Parking
- Total parking spaces:3
- Parking description:Concrete Driveway
- Garage:Yes
- Garage spaces:3
 Based on information submitted to the MLS GRID as of July 24, 2026 03:45 PM. All data is obtained from various sources and may not have been verified by broker or MLS GRID. Supplied Open House information is subject to change without notice. All information should be independently reviewed and verified for accuracy. Properties may or may not be listed by the office/agent presenting the information.
New listings near 13427 Locust Street
- New
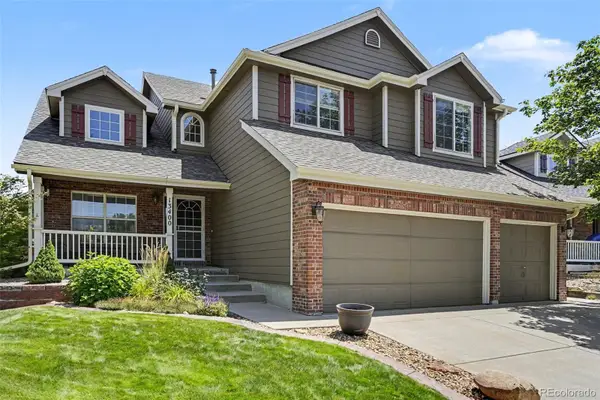 $650,000Active5 beds 4 baths3,671 sq. ft.
13400 Fillmore Court, Thornton, CO 80241
MLS# 3440902Listed by: HOME TEAM ADVANTAGE - New
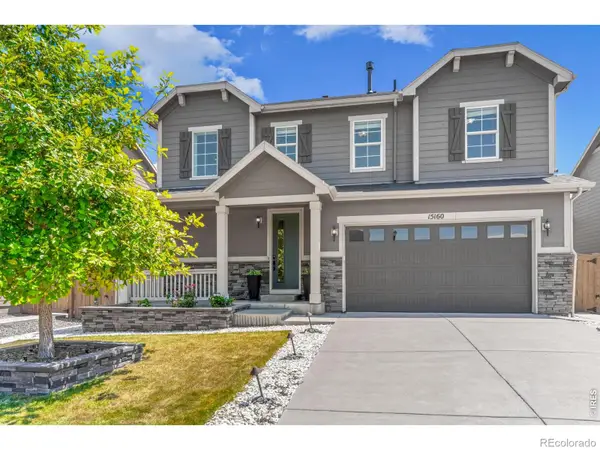 $799,000Active4 beds 4 baths3,433 sq. ft.
15160 Gaylord Street, Thornton, CO 80602
MLS# IR1064980Listed by: SEARS REAL ESTATE - New
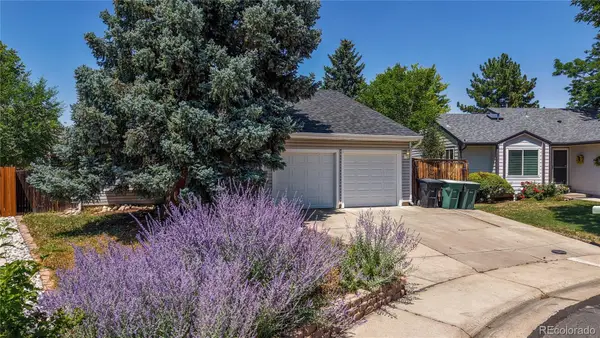 $500,000Active3 beds 2 baths1,953 sq. ft.
4381 E 126th Place, Thornton, CO 80241
MLS# 2685980Listed by: RE/MAX ALLIANCE - New
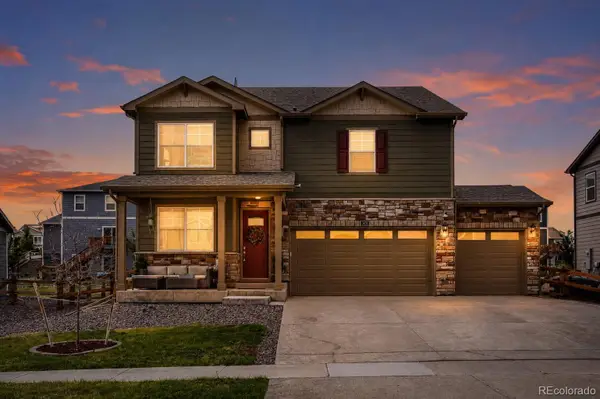 $599,000Active4 beds 3 baths2,456 sq. ft.
7431 E 158th Avenue, Thornton, CO 80602
MLS# 1673812Listed by: ONE AVENUE REALTY - Open Sat, 12 to 2pmNew
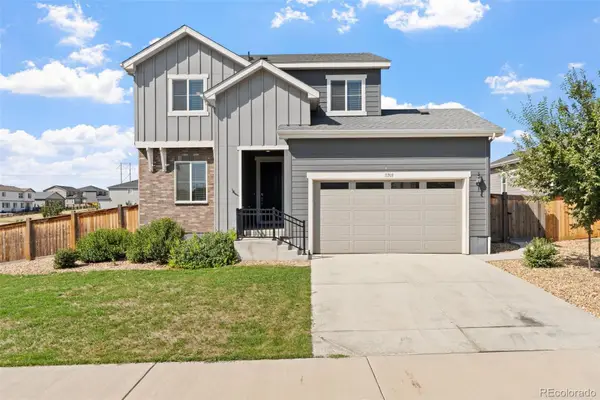 $625,000Active3 beds 3 baths3,070 sq. ft.
11703 Niagara Street, Thornton, CO 80233
MLS# 4566162Listed by: BERKSHIRE HATHAWAY HOMESERVICES COLORADO REAL ESTATE, LLC ERIE - New
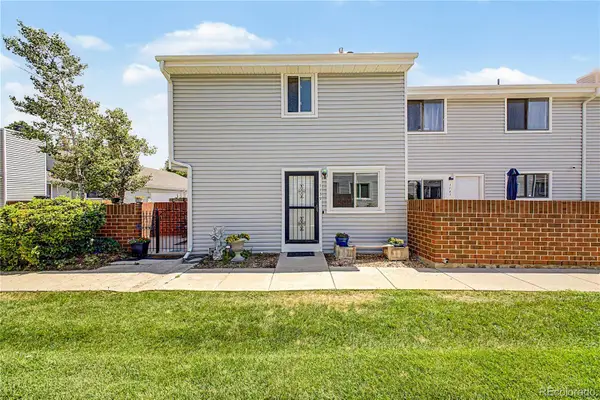 $325,000Active2 beds 2 baths1,612 sq. ft.
1739 W 102nd Avenue, Denver, CO 80260
MLS# 6325069Listed by: KEY TEAM REAL ESTATE CORP. - New
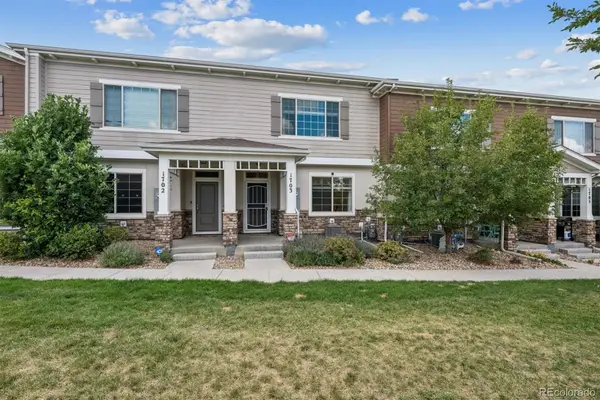 $415,000Active3 beds 3 baths1,622 sq. ft.
857 E 98th Avenue #1703, Denver, CO 80229
MLS# 9314633Listed by: REAL BROKER, LLC DBA REAL - New
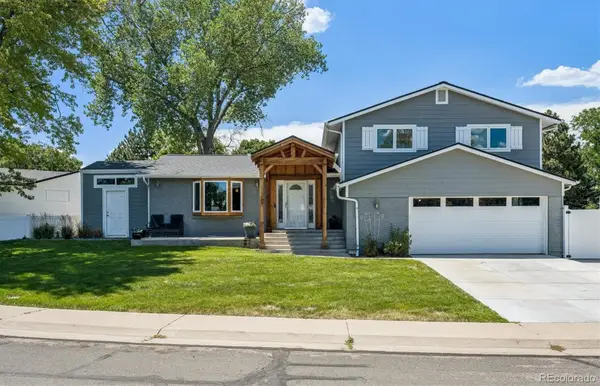 $599,000Active4 beds 3 baths1,760 sq. ft.
11701 Harrison Street, Thornton, CO 80233
MLS# 3607857Listed by: HOMESMART REALTY - New
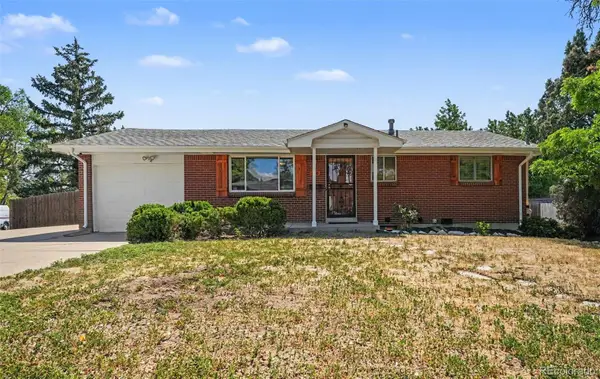 $494,500Active3 beds 2 baths2,144 sq. ft.
400 Leo Lane, Denver, CO 80260
MLS# 9445651Listed by: BLUE YETI HOMES


Protect your home and budget from life's surprises with an Assurant Home Warranty, backed by a partner that supports you through every step of homeownership. Explore Plans.
© 2026 Better Homes and Gardens Real Estate LLC. An Anywhere Real Estate company. All rights reserved. Better Homes and Gardens® Real Estate is a registered trademark owned by Meredith Operations Corporation, licensed to Better Homes and Gardens Real Estate LLC and used with permission. Better Homes and Gardens Real Estate LLC fully supports the principles of the Fair Housing Act and the Equal Opportunity Act. Listing information is deemed reliable but is not guaranteed accurate.
Each office is independently owned and operated.
Any services or products provided by third parties are not provided by, affiliated with or related to Better Homes and Gardens Real Estate LLC, or its affiliated companies.