
15160 Gaylord Street, Thornton, CO 80602
Local realty services provided by:Better Homes and Gardens Real Estate Kenney & Company
15160 Gaylord Street,Thornton, CO 80602
$799,000
- 4 Beds
- 4 Baths
- 3,433 sq. ft.
- Single family
- Active
Listed by: juan carachure
Office: sears real estate
MLS#:IR1064980
Source:ML
Price summary
- Price:$799,000
- Price per sq. ft.:$232.74
- Monthly HOA dues:$80
About this home
Thoughtfully upgraded throughout, this exceptional home offers three spacious living areas, including a professionally finished builder basement. The beautifully updated kitchen features brand-new luxury vinyl flooring on the main level, quartz countertops, dual ovens, an oversized refrigerator, designer backsplash, under-cabinet lighting, and a custom wine and beverage bar. The spacious primary suite offers a professionally designed walk-in closet and a spa-inspired bath with a waterfall shower. Premium upgrades include professionally installed 5.1 surround sound on both the main level and basement, whole-home central vacuum, whole-home water filtration, salt-based water softener, enhanced sound insulation between levels, upgraded fireplace, epoxy-coated garage floor, and a newer water heater. Enjoy the professionally landscaped backyard complete with a covered patio, built-in grill, custom seating, decorative granite accents, landscape lighting, and inviting outdoor living spaces. Conveniently located near E-470, shopping, dining, parks, and everyday conveniences....
Contact an agent
Home facts
- Year built:2018
- Listing ID #:IR1064980
Rooms and interior
- Bedrooms:4
- Total bathrooms:4
- Full bathrooms:2
- Half bathrooms:1
- Bathrooms Description:Five Piece Bath
- Kitchen Description:Bar Fridge, Disposal, Double Oven, Oven, Pantry, Refrigerator, Water Softener
- Basement:Yes
- Basement Description:Full
- Living area:3,433 sq. ft.
Heating and cooling
- Cooling:Central Air
- Heating:Forced Air, Hot Water
- Central air:Yes
Structure and exterior
- Roof:Composition
- Year built:2018
- Building area:3,433 sq. ft.
- Lot area:0.15 Acres
- Lot Features:Sprinklers In Front
- Architectural Style:Contemporary
- Construction Materials:Frame
- Exterior Features:Deck, Gas Grill, Patio
- Levels:2 Story
Schools
- High school:Mountain Range
- Middle school:Rocky Top
- Elementary school:Silver Creek
Utilities
- Water:Public
- Sewer:Public Sewer
Finances and disclosures
- Price:$799,000
- Price per sq. ft.:$232.74
- Tax amount:$7,604 (2025)
Features and amenities
- Amenities:Bar Fridge, Smoke Detector(s), Water Softener, Window Coverings
Parking
- Total parking spaces:2
- Garage:Yes
- Garage spaces:2
 Based on information submitted to the MLS GRID as of July 24, 2026 03:45 PM. All data is obtained from various sources and may not have been verified by broker or MLS GRID. Supplied Open House information is subject to change without notice. All information should be independently reviewed and verified for accuracy. Properties may or may not be listed by the office/agent presenting the information.
New listings near 15160 Gaylord Street
- New
 $845,000Active4 beds 4 baths4,142 sq. ft.
13427 Locust Street, Thornton, CO 80602
MLS# 2370169Listed by: RE/MAX ALLIANCE - New
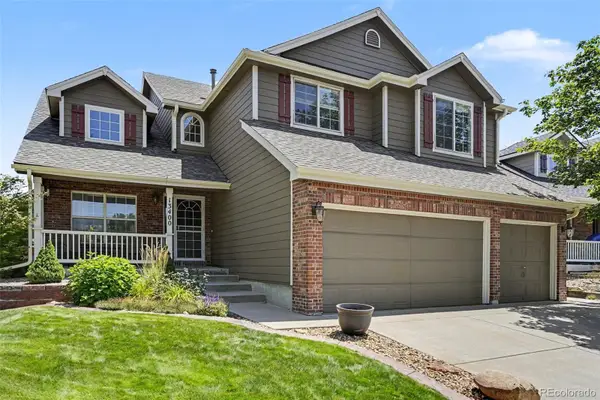 $650,000Active5 beds 4 baths3,671 sq. ft.
13400 Fillmore Court, Thornton, CO 80241
MLS# 3440902Listed by: HOME TEAM ADVANTAGE - New
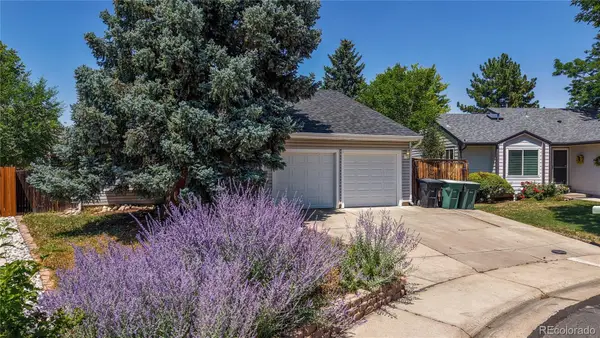 $500,000Active3 beds 2 baths1,953 sq. ft.
4381 E 126th Place, Thornton, CO 80241
MLS# 2685980Listed by: RE/MAX ALLIANCE - New
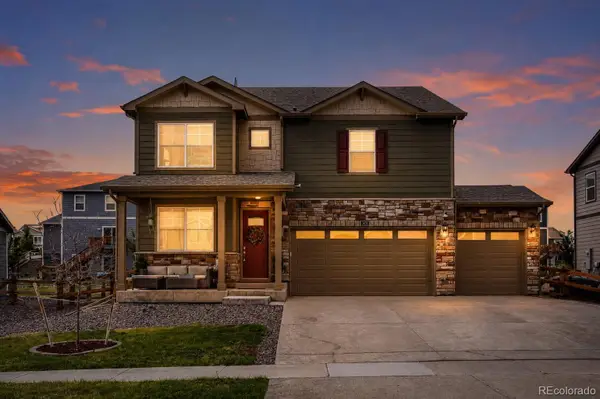 $599,000Active4 beds 3 baths2,456 sq. ft.
7431 E 158th Avenue, Thornton, CO 80602
MLS# 1673812Listed by: ONE AVENUE REALTY - Open Sat, 12 to 2pmNew
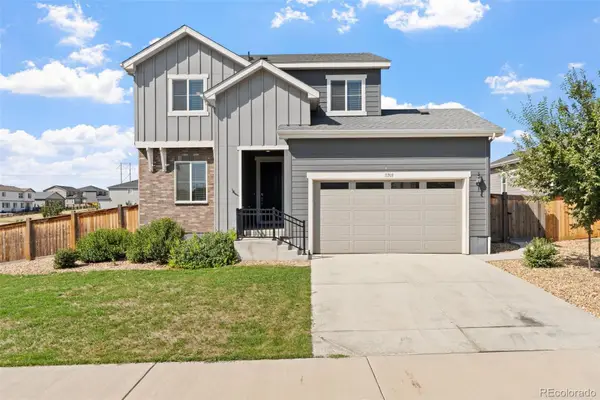 $625,000Active3 beds 3 baths3,070 sq. ft.
11703 Niagara Street, Thornton, CO 80233
MLS# 4566162Listed by: BERKSHIRE HATHAWAY HOMESERVICES COLORADO REAL ESTATE, LLC ERIE - New
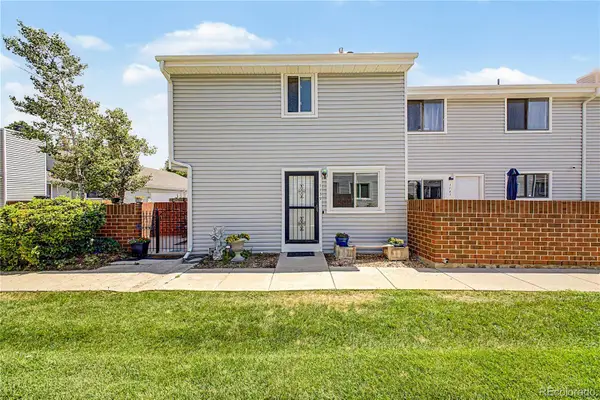 $325,000Active2 beds 2 baths1,612 sq. ft.
1739 W 102nd Avenue, Denver, CO 80260
MLS# 6325069Listed by: KEY TEAM REAL ESTATE CORP. - New
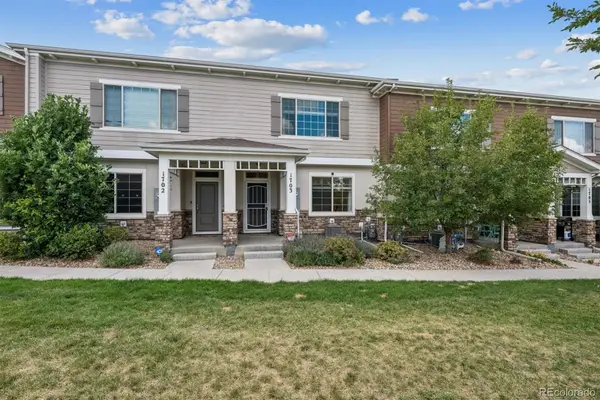 $415,000Active3 beds 3 baths1,622 sq. ft.
857 E 98th Avenue #1703, Denver, CO 80229
MLS# 9314633Listed by: REAL BROKER, LLC DBA REAL - New
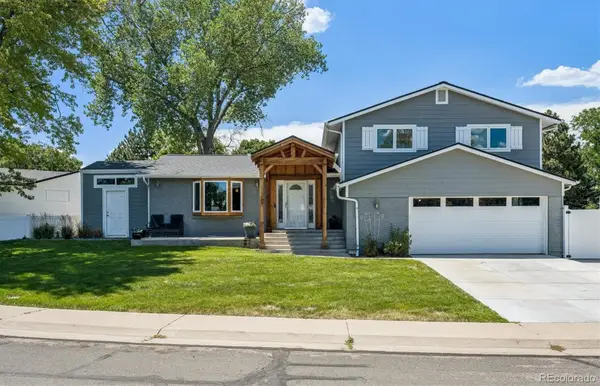 $599,000Active4 beds 3 baths1,760 sq. ft.
11701 Harrison Street, Thornton, CO 80233
MLS# 3607857Listed by: HOMESMART REALTY - New
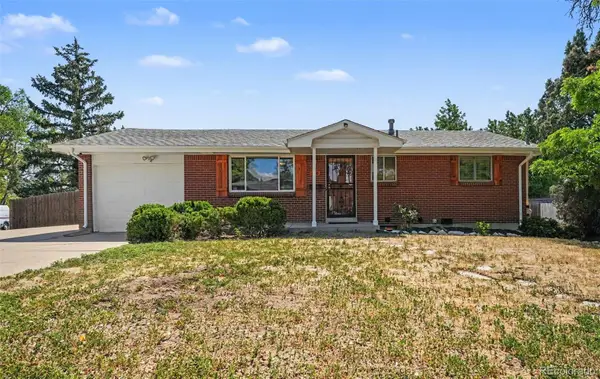 $494,500Active3 beds 2 baths2,144 sq. ft.
400 Leo Lane, Denver, CO 80260
MLS# 9445651Listed by: BLUE YETI HOMES


Protect your home and budget from life's surprises with an Assurant Home Warranty, backed by a partner that supports you through every step of homeownership. Explore Plans.
© 2026 Better Homes and Gardens Real Estate LLC. An Anywhere Real Estate company. All rights reserved. Better Homes and Gardens® Real Estate is a registered trademark owned by Meredith Operations Corporation, licensed to Better Homes and Gardens Real Estate LLC and used with permission. Better Homes and Gardens Real Estate LLC fully supports the principles of the Fair Housing Act and the Equal Opportunity Act. Listing information is deemed reliable but is not guaranteed accurate.
Each office is independently owned and operated.
Any services or products provided by third parties are not provided by, affiliated with or related to Better Homes and Gardens Real Estate LLC, or its affiliated companies.