
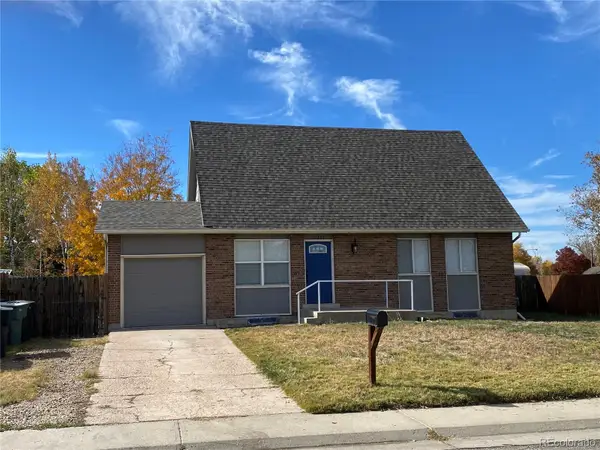
13715 Spruce Way, Thornton, CO 80602
Local realty services provided by:Better Homes and Gardens Real Estate Kenney & Company
Listed by: theresa bralish
Office: american dream r.e. services
MLS#:9126760
Source:ML
Price summary
- Price:$609,900
- Price per sq. ft.:$220.82
- Monthly HOA dues:$75
About this home
Welcome to your Beautifully Updated Four-Bedroom Home
Welcome to this beautifully maintained and thoughtfully updated home featuring spacious rooms, modern finishes, abundant natural light and exceptional flexibility.
The bright main level offers engineered hardwood flooring, sunny windows, five panel doors and modern black hardware throughout. The inviting living room features a wonderful corner fireplace and large TV niche, creating a warm focal point for relaxing or entertaining.
The well-appointed kitchen features stainless steel appliances, granite countertops, dark-wood cabinetry, double oven, gas cooktop and a large center island with seating. A convenient main-level powder room completes the space.
Upstairs, you’ll find four generously sized bedrooms, a beautiful guest bath, convenient laundry, and a large landing perfect for a home office, study, or flex space. The spacious primary suite features an entry niche, attractive accent wall, large walk-in closet, and luxurious five-piece ensuite with dual sinks and vanities and beautiful tilework.
Enjoy the outdoors from the large covered front porch, shaded by a lovely mature tree. A storm door welcomes natural light and fresh air. The backyard features a covered patio leading to an additional concrete patio, steps to the beautiful lawn, and a useful utility shed.
Recent improvements include a new roof, fresh interior paint and fresh exterior paint. The attractive brick-and-siding exterior and clean interior walls are ready for your personal touch.
The finished three-car tandem garage provides excellent parking, storage, and workspace. The large unfinished basement offers endless possibilities for a recreation room, home gym, theater, hobby area, additional bedrooms, or whatever you envision.
With generous room sizes, thoughtful updates, beautiful finishes, and plenty of space to grow, this wonderful home offers comfort, style and flexibility in a truly inviting setting in a wonderful neighborhood!...
Contact an agent
Home facts
- Year built:2015
- Subdivision & Development:Quebec highlands
- Listing ID #:9126760
Rooms and interior
- Bedrooms:4
- Total bathrooms:3
- Full bathrooms:2
- Half bathrooms:1
- Flooring:Carpet, Wood
- Bathrooms Description:Five Piece Bath
- Kitchen Description:Cooktop, Dishwasher, Disposal, Double Oven, Eat-in Kitchen, Kitchen Island, Microwave, Pantry, Refrigerator, Self Cleaning Oven, Water Softener
- Basement:Yes
- Basement Description:Unfinished
- Living area:2,762 sq. ft.
Heating and cooling
- Cooling:Central Air
- Heating:Forced Air
- Central air:Yes
Structure and exterior
- Roof:Shingle
- Year built:2015
- Building area:2,762 sq. ft.
- Lot area:0.15 Acres
- Architectural Style:Contemporary
- Construction Materials:Brick, Cement Siding, Frame
- Exterior Features:Covered, Front Porch, Patio, Private Yard, Rain Gutters
- Foundation Description:Concrete Perimeter
- Levels:2 Story
Schools
- High school:Riverdale Ridge
- Middle school:Roger Quist
- Elementary school:Brantner
Utilities
- Water:Public
- Sewer:Public Sewer
Finances and disclosures
- Price:$609,900
- Price per sq. ft.:$220.82
- Tax amount:$3,779 (2025)
Features and amenities
- Laundry features:Dryer, Washer
- Amenities:Carbon Monoxide Detector(s), Double Pane Windows, Gas Water Heater, Smoke Detector(s), Sump Pump, Water Softener, Window Coverings
Parking
- Total parking spaces:3
- Parking description:220 Volts, Concrete Driveway, Floor Coating, Tandem
- Garage:Yes
- Garage spaces:3
 Based on information submitted to the MLS GRID as of August 29, 2026 12:48 AM. All data is obtained from various sources and may not have been verified by broker or MLS GRID. Supplied Open House information is subject to change without notice. All information should be independently reviewed and verified for accuracy. Properties may or may not be listed by the office/agent presenting the information.
New listings near 13715 Spruce Way
- Coming Soon
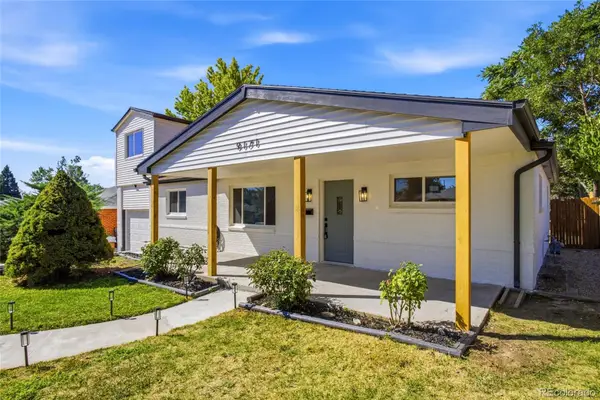 $465,000Coming Soon4 beds 2 baths1,704 sq. ft.
9171 Fir Drive, Thornton, CO 80229
MLS# 4090048Listed by: REMAX INMOTION - Coming SoonOpen Fri, 4 to 7pm
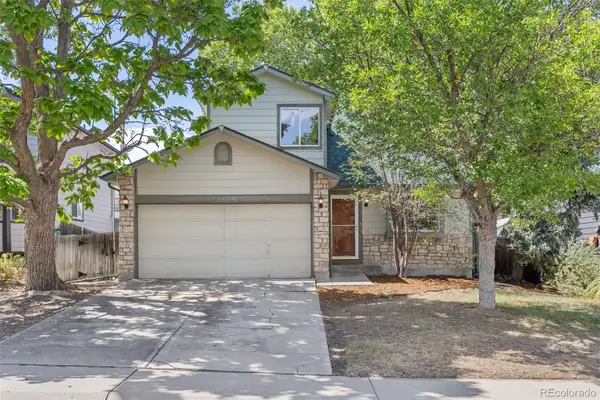 $449,000Coming Soon3 beds 3 baths1,528 sq. ft.
12039 Forest Street, Thornton, CO 80241
MLS# 5242441Listed by: 8Z REAL ESTATE - Coming Soon
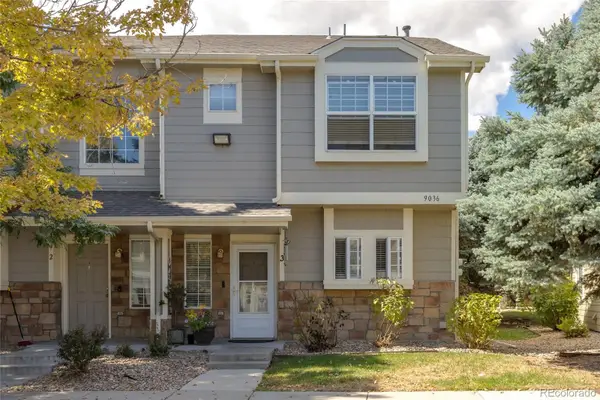 $345,000Coming Soon3 beds 3 baths1,288 sq. ft.
9036 Gale Boulevard #3, Denver, CO 80260
MLS# 8265050Listed by: CITY PARK REALTY LLC - Coming SoonOpen Sat, 11am to 2pm
 $425,000Coming Soon3 beds 2 baths1,176 sq. ft.
9095 Poze Boulevard, Thornton, CO 80229
MLS# 7182386Listed by: KELLER WILLIAMS REALTY DOWNTOWN LLC - New
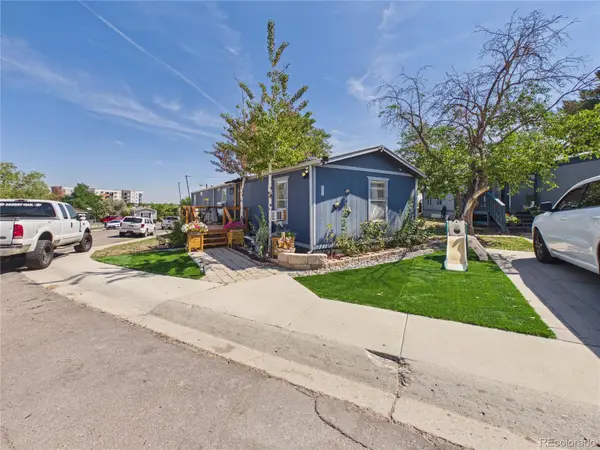 $119,000Active3 beds 1 baths1,056 sq. ft.
10201 Riverdale Road, Thornton, CO 80229
MLS# 7301528Listed by: CASABLANCA REALTY HOMES, LLC - New
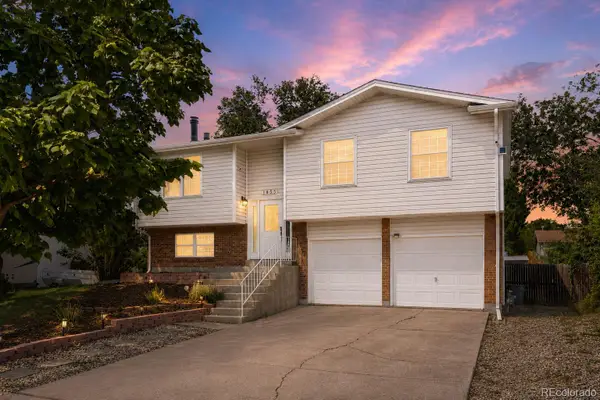 $480,000Active3 beds 2 baths1,508 sq. ft.
1855 E 98th Avenue, Denver, CO 80229
MLS# 4342371Listed by: BERKSHIRE HATHAWAY HOMESERVICES COLORADO REAL ESTATE, LLC - BRIGHTON - Open Sat, 9am to 7pmNew
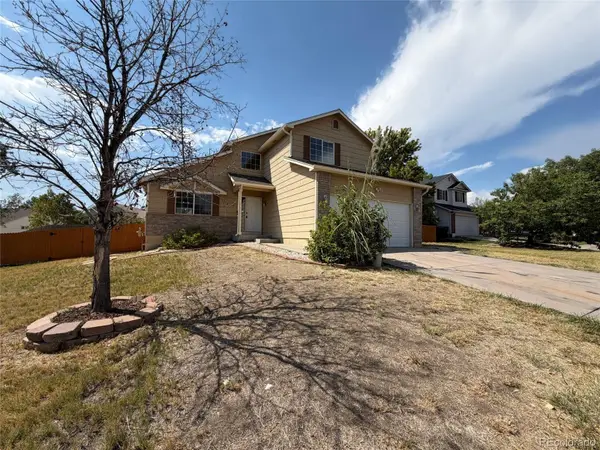 $535,000Active3 beds 3 baths2,519 sq. ft.
9537 Clayton Court, Thornton, CO 80229
MLS# 4247272Listed by: OPENDOOR BROKERAGE LLC - New
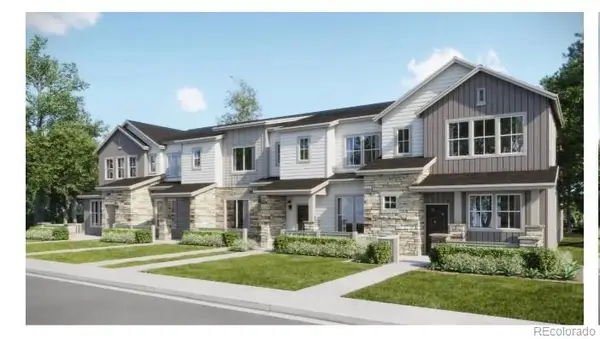 $426,900Active2 beds 3 baths1,264 sq. ft.
15206 Elizabeth Street, Thornton, CO 80602
MLS# 8650658Listed by: COLDWELL BANKER REALTY 56 - New
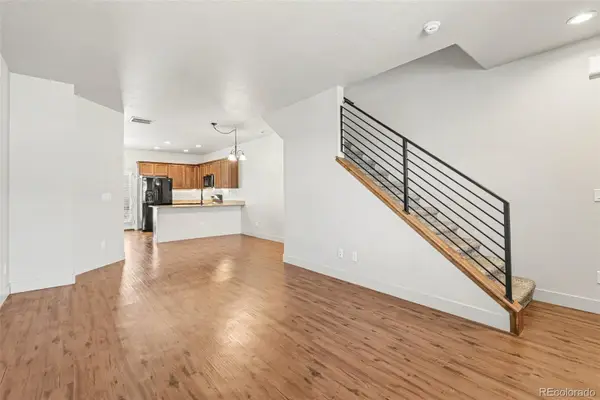 $399,900Active2 beds 3 baths1,216 sq. ft.
13600 Garfield Street #E, Brighton, CO 80602
MLS# 2844137Listed by: REAL BROKER, LLC DBA REAL - New
 $470,000Active5 beds 2 baths2,485 sq. ft.
12289 Monroe Drive, Thornton, CO 80241
MLS# 9673603Listed by: PREMIER HOMES IN COLORADO


Protect your home and budget from life's surprises with an Assurant Home Warranty, backed by a partner that supports you through every step of homeownership. Explore Plans.
© 2026 Better Homes and Gardens Real Estate LLC. An Anywhere Real Estate company. All rights reserved. Better Homes and Gardens® Real Estate is a registered trademark owned by Meredith Operations Corporation, licensed to Better Homes and Gardens Real Estate LLC and used with permission. Better Homes and Gardens Real Estate LLC fully supports the principles of the Fair Housing Act and the Equal Opportunity Act. Listing information is deemed reliable but is not guaranteed accurate.
Each office is independently owned and operated.
Any services or products provided by third parties are not provided by, affiliated with or related to Better Homes and Gardens Real Estate LLC, or its affiliated companies.