
13785 Cook Street, Thornton, CO 80602
Local realty services provided by:Better Homes and Gardens Real Estate Kenney & Company
Listed by: jennifer dittemore
Office: orchard brokerage llc.
MLS#:3276134
Source:ML
Price summary
- Price:$620,000
- Price per sq. ft.:$219.39
- Monthly HOA dues:$21.67
About this home
Welcome to this beautifully maintained home in the desirable Cherrywood Park Community! This spacious residence features a highly functional layout with vaulted ceilings upon entry and a rare main-floor bedroom and 3/4 bath — perfect for guests, multigenerational living, or a private home office.
Major system updates provide peace of mind throughout the home, including all new windows installed between 2017–2020. The kids’ rooms feature Andersen windows, while the remaining windows are Power windows with a transferable lifetime warranty. Additional improvements include fresh interior paint throughout in 2026 using Sherwin-Williams “Cream in My Coffee,” new smoke detectors in 2021, insulated metal garage doors in 2016, and a new garage door opener in 2025.
The home also includes a 50-gallon water heater installed in 2007, furnace replaced in 2011, and central A/C added in 2015. The durable concrete tile roof was installed in 2001 and carries an approximate 50-year warranty. Additional features include a sump pump, crawl space, and Sunrun solar system.
The front yard features a lush grass lawn and 2 mature trees. The backyard also has 3 mature trees (2 fruit) offering some shade and plenty of room for pets. The elementary school is walking distance and Stargate Charter School K thru 12 is also nearby. The light rail is also nearby.
Cherrywood Park HOA is professionally managed by Keystone Pacific, with dues of just $130 twice yearly covering common area maintenance and community standards....
Contact an agent
Home facts
- Year built:2001
- Listing ID #:3276134
Rooms and interior
- Bedrooms:5
- Total bathrooms:3
- Full bathrooms:2
- Flooring:Carpet, Tile, Wood
- Kitchen Description:Dishwasher, Disposal, Kitchen Island, Microwave, Oven, Range, Refrigerator
- Basement:Yes
- Basement Description:Partial, Sump Pump, Unfinished
- Living area:2,826 sq. ft.
Heating and cooling
- Cooling:Central Air
- Heating:Active Solar
- Central air:Yes
Structure and exterior
- Roof:Concrete
- Year built:2001
- Building area:2,826 sq. ft.
- Lot area:0.18 Acres
- Lot Features:Landscaped
- Architectural Style:Traditional
- Construction Materials:Brick, Wood Siding
- Exterior Features:Front Porch, Garden, Patio, Private Yard, Rain Gutters
- Foundation Description:Concrete Perimeter
- Levels:2 Story
Schools
- High school:Horizon
- Middle school:Rocky Top
- Elementary school:Prairie Hills
Utilities
- Water:Public
- Sewer:Public Sewer
Finances and disclosures
- Price:$620,000
- Price per sq. ft.:$219.39
- Tax amount:$4,446 (2025)
Features and amenities
- Laundry features:Dryer, Washer
- Amenities:Carbon Monoxide Detector(s), Smoke Detector(s), Sump Pump, Window Coverings
Parking
- Total parking spaces:3
- Parking description:Concrete Driveway, Insulated Garage, Lighted
- Garage:Yes
- Garage spaces:3
 Based on information submitted to the MLS GRID as of July 23, 2026 08:40 PM. All data is obtained from various sources and may not have been verified by broker or MLS GRID. Supplied Open House information is subject to change without notice. All information should be independently reviewed and verified for accuracy. Properties may or may not be listed by the office/agent presenting the information.
New listings near 13785 Cook Street
- New
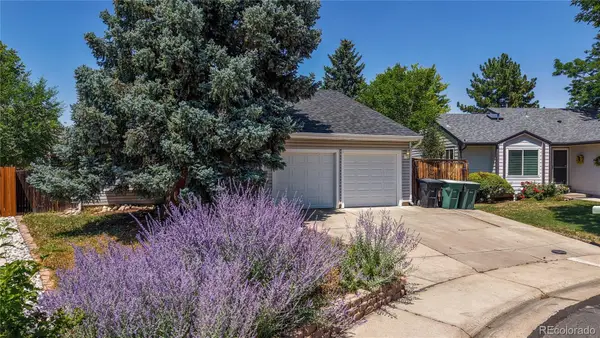 $500,000Active3 beds 2 baths1,953 sq. ft.
4381 E 126th Place, Thornton, CO 80241
MLS# 2685980Listed by: RE/MAX ALLIANCE - New
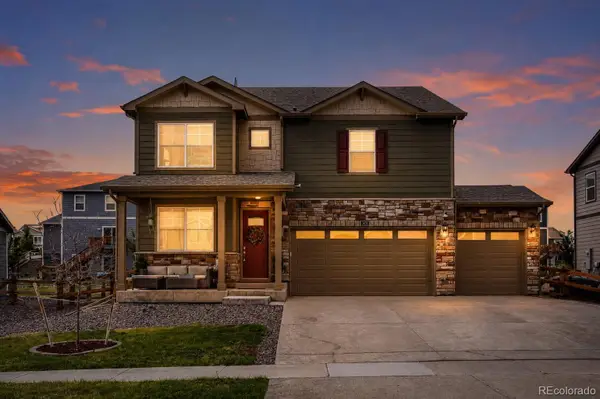 $599,000Active4 beds 3 baths2,456 sq. ft.
7431 E 158th Avenue, Thornton, CO 80602
MLS# 1673812Listed by: ONE AVENUE REALTY - Open Sat, 12 to 2pmNew
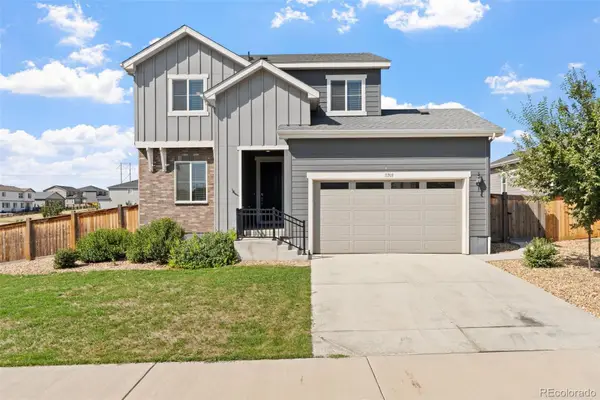 $625,000Active3 beds 3 baths3,070 sq. ft.
11703 Niagara Street, Thornton, CO 80233
MLS# 4566162Listed by: BERKSHIRE HATHAWAY HOMESERVICES COLORADO REAL ESTATE, LLC ERIE - New
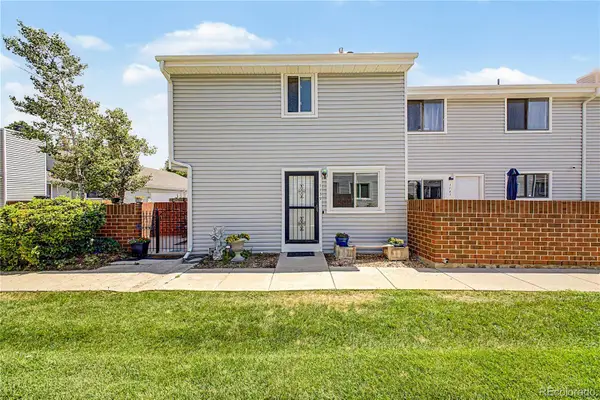 $325,000Active2 beds 2 baths1,612 sq. ft.
1739 W 102nd Avenue, Denver, CO 80260
MLS# 6325069Listed by: KEY TEAM REAL ESTATE CORP. - New
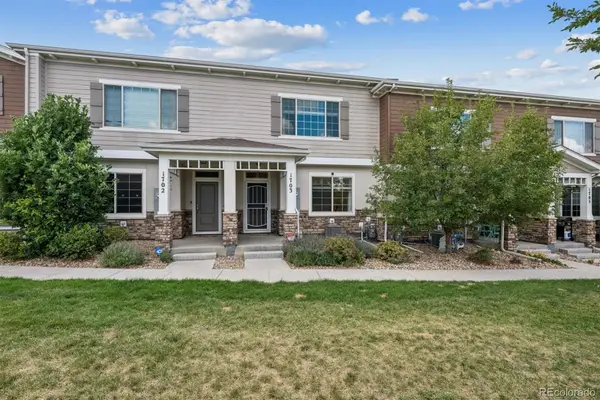 $415,000Active3 beds 3 baths1,622 sq. ft.
857 E 98th Avenue #1703, Denver, CO 80229
MLS# 9314633Listed by: REAL BROKER, LLC DBA REAL - New
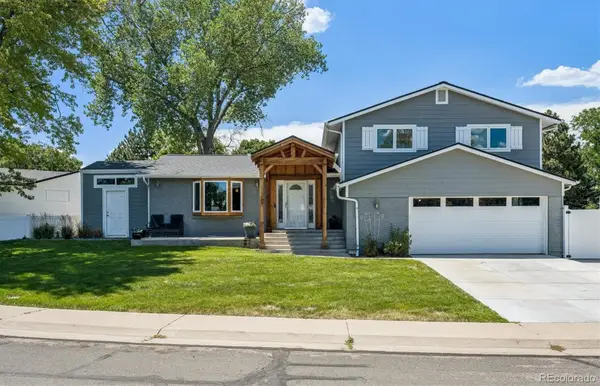 $599,000Active4 beds 3 baths1,760 sq. ft.
11701 Harrison Street, Thornton, CO 80233
MLS# 3607857Listed by: HOMESMART REALTY - New
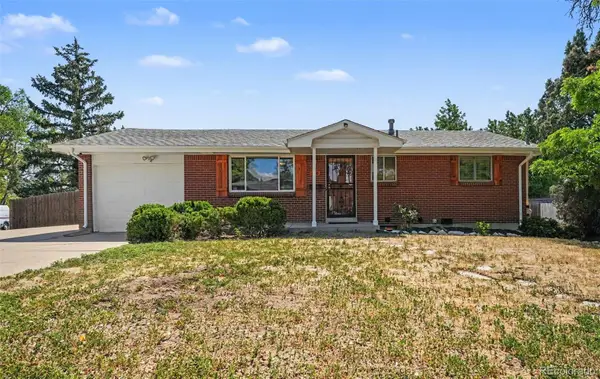 $494,500Active3 beds 2 baths2,144 sq. ft.
400 Leo Lane, Denver, CO 80260
MLS# 9445651Listed by: BLUE YETI HOMES - Open Sat, 11am to 1pmNew
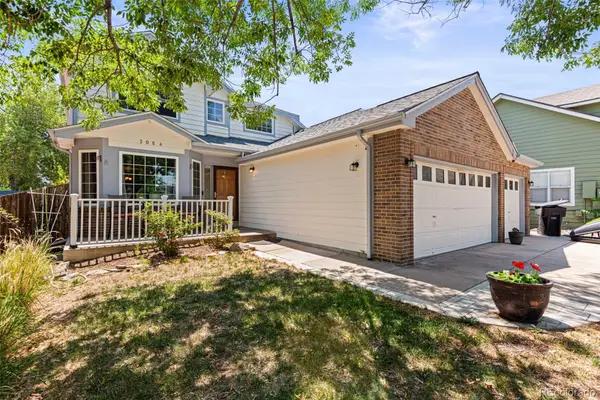 $630,000Active4 beds 4 baths3,582 sq. ft.
3084 Signal Creek Boulevard, Thornton, CO 80241
MLS# 9684373Listed by: BERKSHIRE HATHAWAY HOMESERVICES COLORADO REAL ESTATE, LLC - BRIGHTON - New
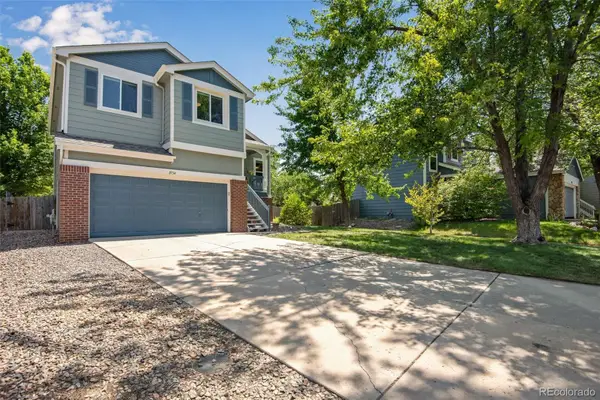 $517,000Active4 beds 3 baths1,871 sq. ft.
11734 Elizabeth Circle, Denver, CO 80233
MLS# 8816230Listed by: AMERICAN HERITAGE REALTY - New
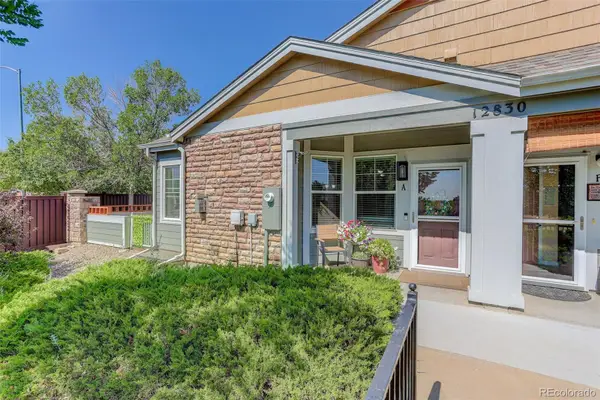 $400,000Active2 beds 2 baths2,538 sq. ft.
12830 Jasmine Street #A, Thornton, CO 80602
MLS# 6856303Listed by: COLDWELL BANKER REALTY 56


Protect your home and budget from life's surprises with an Assurant Home Warranty, backed by a partner that supports you through every step of homeownership. Explore Plans.
© 2026 Better Homes and Gardens Real Estate LLC. An Anywhere Real Estate company. All rights reserved. Better Homes and Gardens® Real Estate is a registered trademark owned by Meredith Operations Corporation, licensed to Better Homes and Gardens Real Estate LLC and used with permission. Better Homes and Gardens Real Estate LLC fully supports the principles of the Fair Housing Act and the Equal Opportunity Act. Listing information is deemed reliable but is not guaranteed accurate.
Each office is independently owned and operated.
Any services or products provided by third parties are not provided by, affiliated with or related to Better Homes and Gardens Real Estate LLC, or its affiliated companies.