
14825 Leyden Street, Thornton, CO 80602
Local realty services provided by:Better Homes and Gardens Real Estate Kenney & Company
14825 Leyden Street,Thornton, CO 80602
$727,649
- 5 Beds
- 3 Baths
- 3,244 sq. ft.
- Single family
- Active
Listed by: tom ullrich
Office: re/max professionals
MLS#:2791232
Source:ML
Price summary
- Price:$727,649
- Price per sq. ft.:$224.31
- Monthly HOA dues:$115
About this home
What's Special: Covered Patio | Oversized Lot | Close to Trails | Flex Room. New Construction - December Completion! Built by America's Most Trusted Home Builder. Welcome to the Sedalia at 14825 Leyden Street in Parterre City! Welcome to this thoughtfully designed home featuring an open-concept layout that blends comfort and functionality. The heart of the home is the chef kitchen, complete with an extended island that overlooks the dining area and spacious great room, creating the perfect setting for entertaining and everyday living. A first-floor bedroom and full bathroom offer flexibility for guests or a home office, while the expansive covered patio extends your living space outdoors for year-round enjoyment. The unfinished basement provides abundant storage and future potential to personalize the space to fit your needs. Welcome to Parterre, a new home community in Thornton. In Garden North, the first of five villages, the Horizon Collection offers low-maintenance single-family homes. Enjoy planned amenities like a rec center, pool, pickleball, parks, and trails. With easy access to I-25, E-470, DIA, Boulder, and Denver, adventure is always close. Additional Highlights Include: additional sink at secondary bathroom, utility sink rough-in, plumbing rough-in at basement,2" crown molding at upper kitchen cabinets, and pendant light prewire. Photos are for representative purposes only. MLS#2791232...
Contact an agent
Home facts
- Year built:2026
- Subdivision & Development:Parterre
- Listing ID #:2791232
Rooms and interior
- Bedrooms:5
- Total bathrooms:3
- Full bathrooms:3
- Flooring:Carpet, Laminate, Tile
- Kitchen Description:Cooktop, Disposal, Kitchen Island, Microwave, Oven, Pantry, Range Hood
- Basement:Yes
- Basement Description:Bath/Stubbed, Sump Pump
- Living area:3,244 sq. ft.
Heating and cooling
- Cooling:Central Air
- Heating:Forced Air
- Central air:Yes
Structure and exterior
- Roof:Composition
- Year built:2026
- Building area:3,244 sq. ft.
- Lot area:0.14 Acres
- Lot Features:Master Planned, Sprinklers In Front, Sprinklers In Rear
- Architectural Style:Cottage
- Construction Materials:Stone, Vinyl Siding
- Exterior Features:Covered, Front Porch, Patio, Private Yard, Rain Gutters, Smart Irrigation
- Foundation Description:Slab
- Levels:2 Story
Schools
- High school:Riverdale Ridge
- Middle school:Roger Quist
- Elementary school:West Ridge
Utilities
- Water:Public
- Sewer:Public Sewer
Finances and disclosures
- Price:$727,649
- Price per sq. ft.:$224.31
- Tax amount:$8,094 (2025)
Features and amenities
- Laundry features:In Unit
- Amenities:Carbon Monoxide Detector(s), Electric Water Heater, Smoke Detector(s)
Parking
- Total parking spaces:2
- Parking description:Concrete Driveway
- Garage:Yes
- Garage spaces:2
 Based on information submitted to the MLS GRID as of August 29, 2026 02:00 AM. All data is obtained from various sources and may not have been verified by broker or MLS GRID. Supplied Open House information is subject to change without notice. All information should be independently reviewed and verified for accuracy. Properties may or may not be listed by the office/agent presenting the information.
New listings near 14825 Leyden Street
- Coming Soon
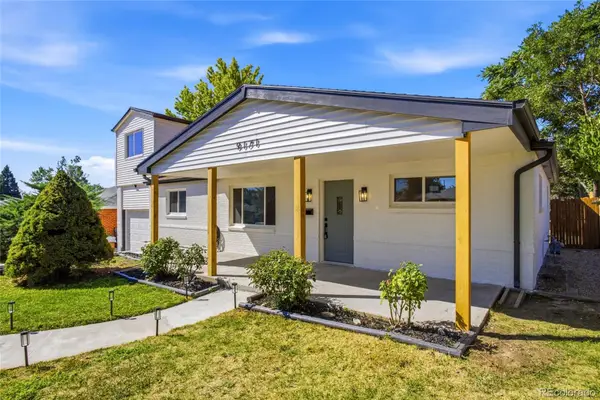 $465,000Coming Soon4 beds 2 baths1,704 sq. ft.
9171 Fir Drive, Thornton, CO 80229
MLS# 4090048Listed by: REMAX INMOTION - Coming SoonOpen Fri, 4 to 7pm
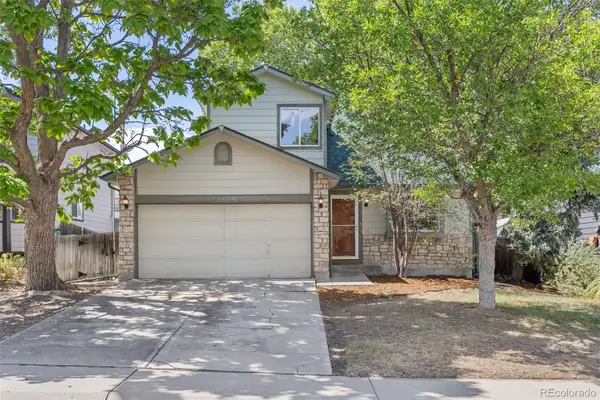 $449,000Coming Soon3 beds 3 baths1,528 sq. ft.
12039 Forest Street, Thornton, CO 80241
MLS# 5242441Listed by: 8Z REAL ESTATE - Coming Soon
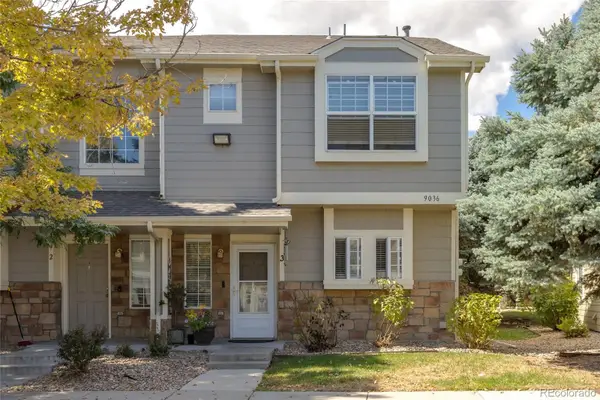 $345,000Coming Soon3 beds 3 baths1,288 sq. ft.
9036 Gale Boulevard #3, Denver, CO 80260
MLS# 8265050Listed by: CITY PARK REALTY LLC - Coming SoonOpen Sat, 11am to 2pm
 $425,000Coming Soon3 beds 2 baths1,176 sq. ft.
9095 Poze Boulevard, Thornton, CO 80229
MLS# 7182386Listed by: KELLER WILLIAMS REALTY DOWNTOWN LLC - New
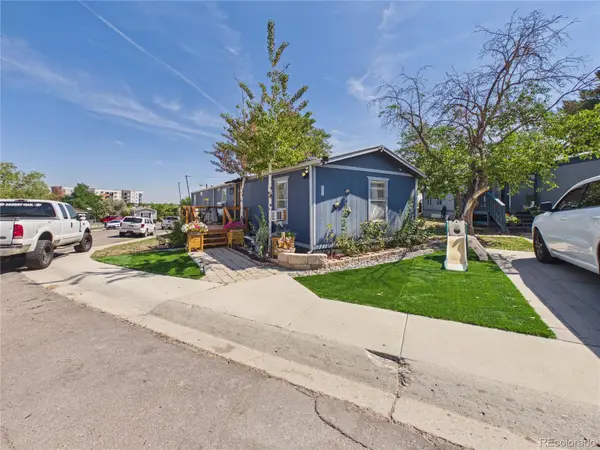 $119,000Active3 beds 1 baths1,056 sq. ft.
10201 Riverdale Road, Thornton, CO 80229
MLS# 7301528Listed by: CASABLANCA REALTY HOMES, LLC - New
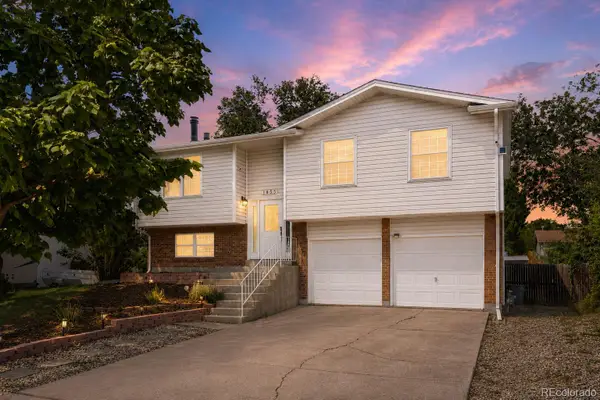 $480,000Active3 beds 2 baths1,508 sq. ft.
1855 E 98th Avenue, Denver, CO 80229
MLS# 4342371Listed by: BERKSHIRE HATHAWAY HOMESERVICES COLORADO REAL ESTATE, LLC - BRIGHTON - Open Sat, 9am to 7pmNew
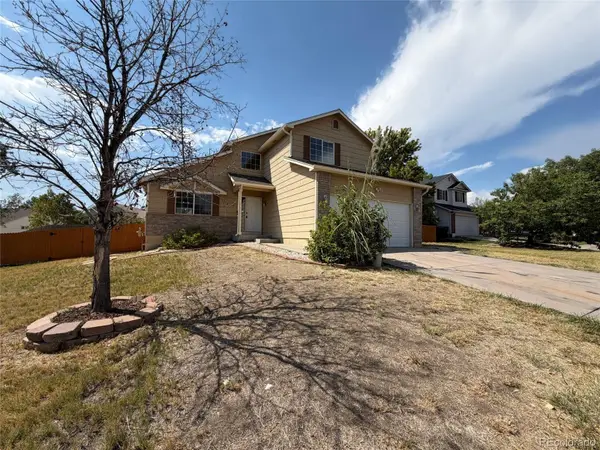 $535,000Active3 beds 3 baths2,519 sq. ft.
9537 Clayton Court, Thornton, CO 80229
MLS# 4247272Listed by: OPENDOOR BROKERAGE LLC - New
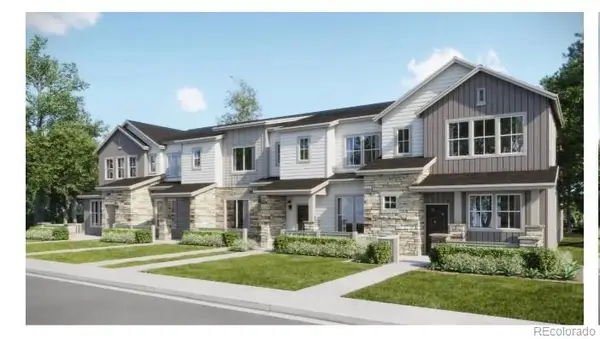 $426,900Active2 beds 3 baths1,264 sq. ft.
15206 Elizabeth Street, Thornton, CO 80602
MLS# 8650658Listed by: COLDWELL BANKER REALTY 56 - New
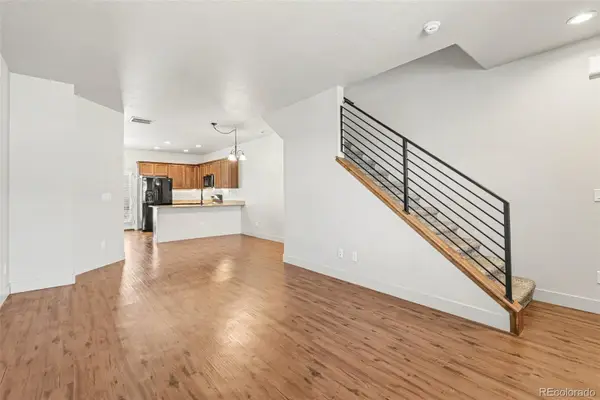 $399,900Active2 beds 3 baths1,216 sq. ft.
13600 Garfield Street #E, Brighton, CO 80602
MLS# 2844137Listed by: REAL BROKER, LLC DBA REAL - New
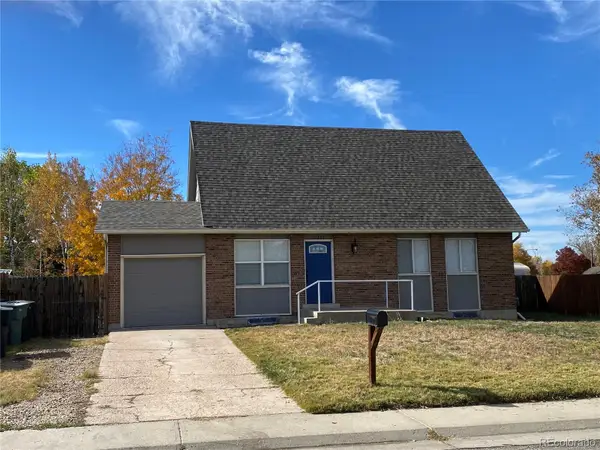 $470,000Active5 beds 2 baths2,485 sq. ft.
12289 Monroe Drive, Thornton, CO 80241
MLS# 9673603Listed by: PREMIER HOMES IN COLORADO


Protect your home and budget from life's surprises with an Assurant Home Warranty, backed by a partner that supports you through every step of homeownership. Explore Plans.
© 2026 Better Homes and Gardens Real Estate LLC. An Anywhere Real Estate company. All rights reserved. Better Homes and Gardens® Real Estate is a registered trademark owned by Meredith Operations Corporation, licensed to Better Homes and Gardens Real Estate LLC and used with permission. Better Homes and Gardens Real Estate LLC fully supports the principles of the Fair Housing Act and the Equal Opportunity Act. Listing information is deemed reliable but is not guaranteed accurate.
Each office is independently owned and operated.
Any services or products provided by third parties are not provided by, affiliated with or related to Better Homes and Gardens Real Estate LLC, or its affiliated companies.