
14831 Dahlia Way, Thornton, CO 80602
Local realty services provided by:Better Homes and Gardens Real Estate Kenney & Company
Listed by: naveed esslam
Office: re professionals llc.
MLS#:9695145
Source:ML
Price summary
- Price:$869,000
- Price per sq. ft.:$200.46
- Monthly HOA dues:$65
About this home
Welcome to your dream home in the highly sought-after Willow Bend community! Built in 2023 and impeccably maintained, this stunning 5-bedroom, 4-bathroom home offers 4,335 total square feet of thoughtfully designed living space that perfectly blends luxury, comfort, and everyday functionality. Designed with today's lifestyle in mind, this home features an expansive open floor plan where the gourmet kitchen, dining area, and great room come together to create the perfect space for gathering and entertaining. Large windows fill the home with natural light, while soaring ceilings enhance the bright, spacious feel throughout. Upstairs, a versatile loft provides the perfect flex space for a media room, home office, playroom, or second living area. The luxurious primary suite offers a private retreat, while the generously sized secondary bedrooms provide comfort and flexibility for family or guests. Enjoy one of this home's standout features—a private backyard with no rear neighbors, breathtaking Colorado mountain views, and unforgettable sunsets. The oversized 3-car garage and extended driveway provide ample parking and storage, while the full unfinished basement offers endless possibilities for future expansion. Located in the desirable Willow Bend neighborhood within the acclaimed 27J School District, you'll enjoy convenient access to parks, schools, shopping, dining, and major commuter routes. Meticulously cared for since it was built, this home shows like a model, and the roof has been recently inspected and is in excellent condition for added peace of mind. Skip the wait for new construction and move into a like-new home offering premium features, stunning views, privacy, and immediate availability. Homes like this are hard to find. Schedule your private showing today before this exceptional opportunity is gone!...
Contact an agent
Home facts
- Year built:2023
- Listing ID #:9695145
Rooms and interior
- Bedrooms:5
- Total bathrooms:4
- Full bathrooms:1
- Kitchen Description:Dishwasher, Disposal, Microwave, Oven, Refrigerator
- Basement:Yes
- Basement Description:Unfinished
- Living area:4,335 sq. ft.
Heating and cooling
- Cooling:Central Air
- Heating:Forced Air
- Central air:Yes
Structure and exterior
- Roof:Composition
- Year built:2023
- Building area:4,335 sq. ft.
- Lot area:0.18 Acres
- Construction Materials:Frame
- Levels:2 Story
Schools
- High school:Prairie View
- Middle school:Roger Quist
- Elementary school:West Ridge
Utilities
- Sewer:Community Sewer
Finances and disclosures
- Price:$869,000
- Price per sq. ft.:$200.46
- Tax amount:$8,970 (2025)
Features and amenities
- Laundry features:Washer
Parking
- Total parking spaces:3
- Garage:Yes
- Garage spaces:3
 Based on information submitted to the MLS GRID as of July 23, 2026 08:39 PM. All data is obtained from various sources and may not have been verified by broker or MLS GRID. Supplied Open House information is subject to change without notice. All information should be independently reviewed and verified for accuracy. Properties may or may not be listed by the office/agent presenting the information.
New listings near 14831 Dahlia Way
- New
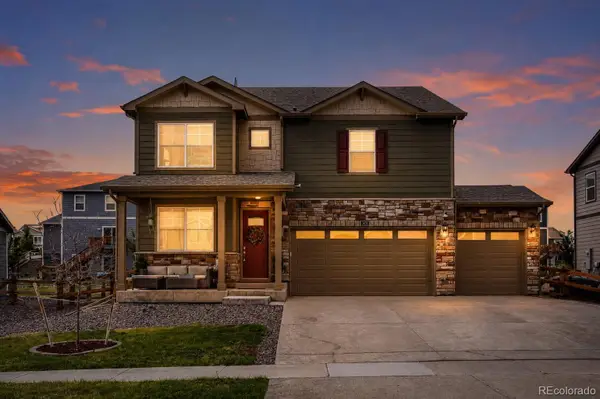 $599,000Active4 beds 3 baths2,456 sq. ft.
7431 E 158th Avenue, Thornton, CO 80602
MLS# 1673812Listed by: ONE AVENUE REALTY - Open Sat, 12 to 2pmNew
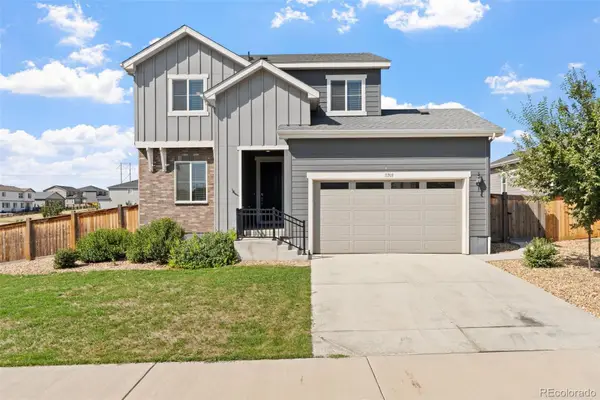 $625,000Active3 beds 3 baths3,070 sq. ft.
11703 Niagara Street, Thornton, CO 80233
MLS# 4566162Listed by: BERKSHIRE HATHAWAY HOMESERVICES COLORADO REAL ESTATE, LLC ERIE - Coming Soon
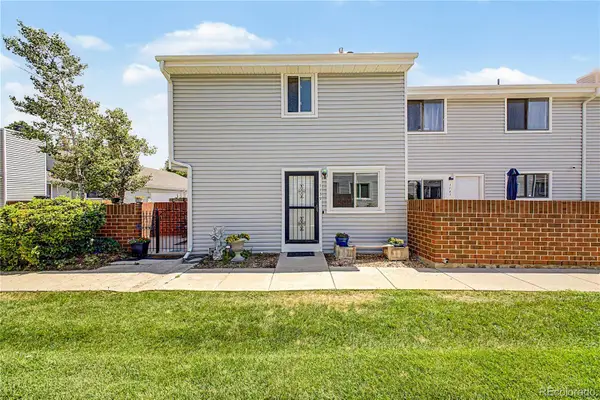 $325,000Coming Soon2 beds 2 baths
1739 W 102nd Avenue, Denver, CO 80260
MLS# 6325069Listed by: KEY TEAM REAL ESTATE CORP. - New
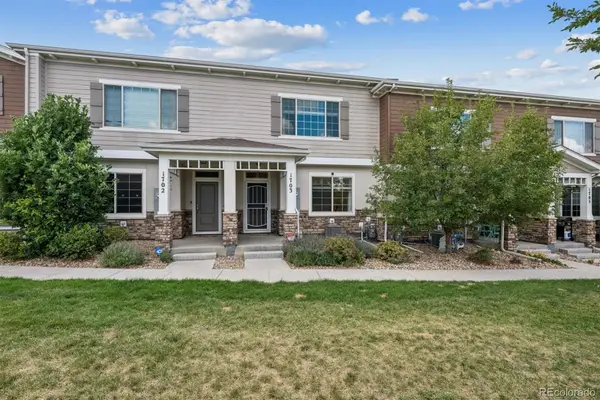 $415,000Active3 beds 3 baths1,622 sq. ft.
857 E 98th Avenue #1703, Denver, CO 80229
MLS# 9314633Listed by: REAL BROKER, LLC DBA REAL - New
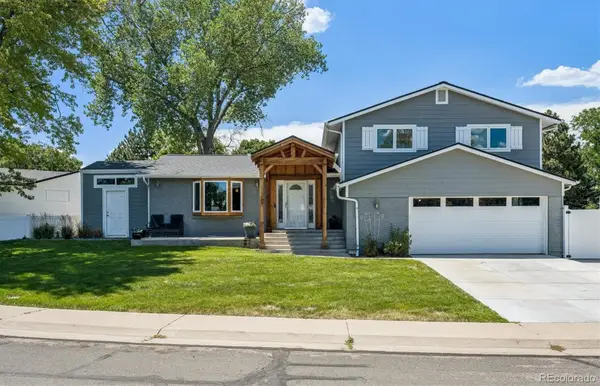 $599,000Active4 beds 3 baths1,760 sq. ft.
11701 Harrison Street, Thornton, CO 80233
MLS# 3607857Listed by: HOMESMART REALTY - Coming Soon
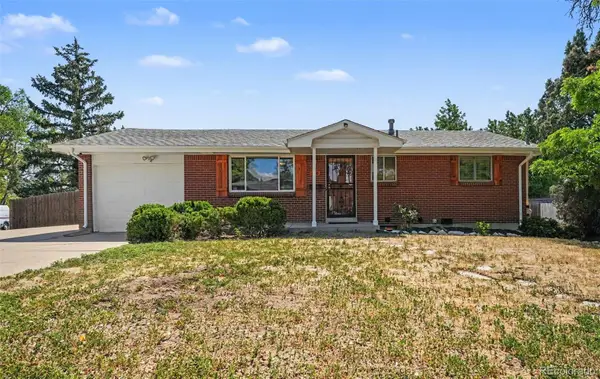 $494,500Coming Soon3 beds 2 baths
400 Leo Lane, Denver, CO 80260
MLS# 9445651Listed by: BLUE YETI HOMES - Open Sat, 11am to 1pmNew
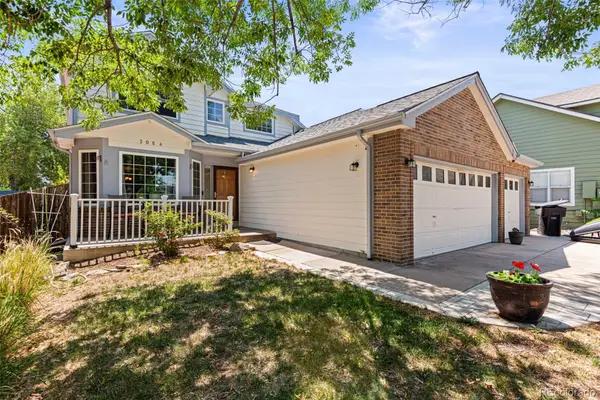 $630,000Active4 beds 4 baths3,582 sq. ft.
3084 Signal Creek Boulevard, Thornton, CO 80241
MLS# 9684373Listed by: BERKSHIRE HATHAWAY HOMESERVICES COLORADO REAL ESTATE, LLC - BRIGHTON - Coming Soon
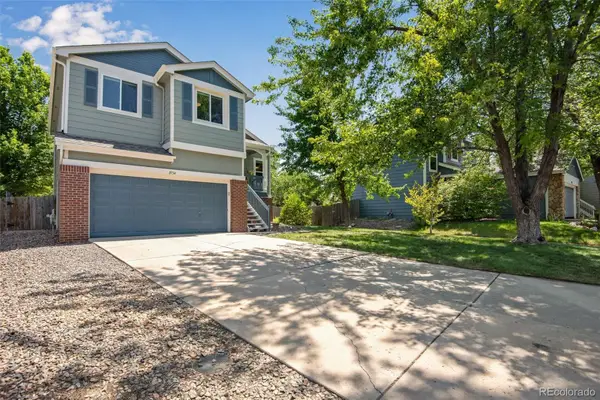 $517,000Coming Soon4 beds 3 baths
11734 Elizabeth Circle, Denver, CO 80233
MLS# 8816230Listed by: AMERICAN HERITAGE REALTY - Coming Soon
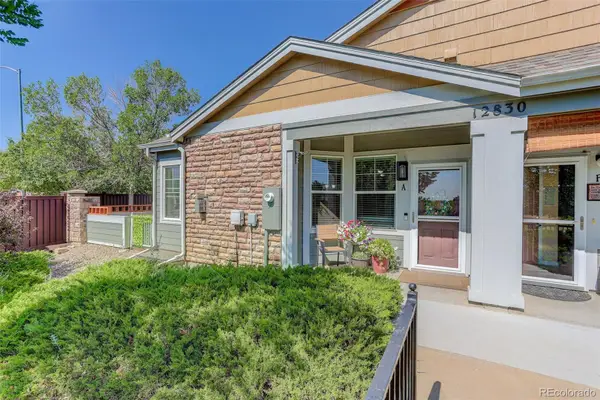 $400,000Coming Soon2 beds 2 baths
12830 Jasmine Street #A, Thornton, CO 80602
MLS# 6856303Listed by: COLDWELL BANKER REALTY 56 - Open Sat, 11am to 1pmNew
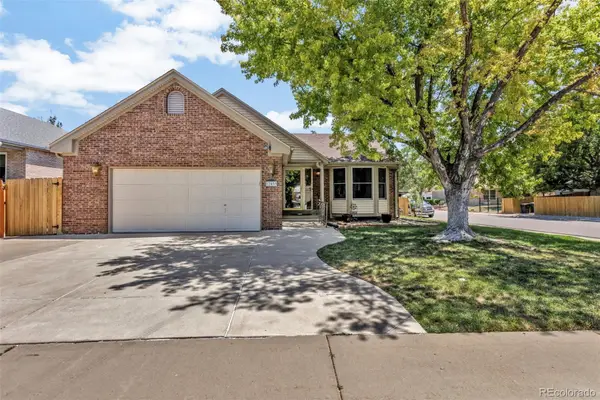 $650,000Active3 beds 3 baths3,020 sq. ft.
12450 Josephine Street, Thornton, CO 80241
MLS# 8980961Listed by: LIGHT & SALT REALTY LLC


Protect your home and budget from life's surprises with an Assurant Home Warranty, backed by a partner that supports you through every step of homeownership. Explore Plans.
© 2026 Better Homes and Gardens Real Estate LLC. An Anywhere Real Estate company. All rights reserved. Better Homes and Gardens® Real Estate is a registered trademark owned by Meredith Operations Corporation, licensed to Better Homes and Gardens Real Estate LLC and used with permission. Better Homes and Gardens Real Estate LLC fully supports the principles of the Fair Housing Act and the Equal Opportunity Act. Listing information is deemed reliable but is not guaranteed accurate.
Each office is independently owned and operated.
Any services or products provided by third parties are not provided by, affiliated with or related to Better Homes and Gardens Real Estate LLC, or its affiliated companies.