
15714 Xenia, Thornton, CO 80602
Local realty services provided by:Better Homes and Gardens Real Estate Kenney & Company
Listed by: shawna bellendir
Office: sellstate altitude realty
MLS#:2860989
Source:ML
Price summary
- Price:$900,000
- Price per sq. ft.:$229.01
- Monthly HOA dues:$120
About this home
Life at 15714 Xenia Way happens in the backyard, where friends line up putts on your own turf putting green while the fire pit crackles & the hot tub waits under big Colorado skies. This 2021 ranch home sits in Heritage Todd Creek, Thornton's 55+ golf course community, & its custom walk-out basement is a rare find here, so you can finish a round on the golf simulator & step outside to keep putting. With main-floor living, 3 bedrooms plus an office, & 3,930 finished square feet, there is room to settle in & stay.
Mornings belong to the upper deck, coffee in hand & nowhere you need to be. At sunset, the gas line is ready for the grill. Below the deck, your dog has a shaded run for afternoon naps. The yard is turf & stamped concrete, so there is no backyard maintenance. Weekends are for golf.
Inside, everything you need lives on one level. The primary suite is your retreat, with an oversized walk-in closet & an en suite bath with dual sinks & a large shower. French doors open to an office with built-in cabinetry & desk space for 2. This can easily convert to a third bedroom. A second bedroom & full bath give visitors their own space. On cool nights, the gas fireplace pulls everyone in. A mudroom & 2-car attached garage keep golf clubs & muddy paws in their place.
Then there's downstairs. The sellers spared no expense & built this lower level for game night. Play 18 on the simulator in the middle of January, cheer on your team, grab a cold drink from the bar fridge, then walk out the door & sink a putt under the stars. Guests get a private bedroom with egress & their own 3/4 bath. The golf simulator & hot tub stay with the home.
Beyond your yard, Heritage Todd Creek adds an 18-hole championship golf course, a 33,000-square-foot clubhouse, indoor & outdoor pools, a fitness center, tennis, trails, & a restaurant overlooking the fairways. The Orchard Town Center and E-470 are a short drive away. Unpack and start living the life you've earned....
Contact an agent
Home facts
- Year built:2021
- Subdivision & Development:Heritage Todd Creek
- Listing ID #:2860989
Rooms and interior
- Bedrooms:3
- Total bathrooms:3
- Full bathrooms:1
- Flooring:Carpet, Laminate
- Kitchen Description:Bar Fridge, Dishwasher, Disposal, Eat-in Kitchen, Kitchen Island, Microwave, Oven, Pantry, Range, Refrigerator
- Basement Description:Daylight, Exterior Entry, Finished, Full, Walk-Out Access
- Living area:3,930 sq. ft.
Heating and cooling
- Cooling:Central Air
- Heating:Forced Air
Structure and exterior
- Roof:Composition
- Year built:2021
- Building area:3,930 sq. ft.
- Construction Materials:Frame, Wood Siding
- Exterior Features:Covered, Deck, Fire Pit, Gas Valve, Patio, Private Yard, Spa/Hot Tub
- Levels:1 Story
Schools
- High school:Riverdale Ridge
- Middle school:Roger Quist
- Elementary school:Brantner
Utilities
- Water:Public
- Sewer:Public Sewer
Finances and disclosures
- Price:$900,000
- Price per sq. ft.:$229.01
- Tax amount:$7,012
Features and amenities
- Amenities:Bar Fridge, Double Pane Windows, Window Coverings
Parking
- Garage spaces:2
 Based on information submitted to the MLS GRID as of November 3, 2026 06:47 PM. All data is obtained from various sources and may not have been verified by broker or MLS GRID. Supplied Open House information is subject to change without notice. All information should be independently reviewed and verified for accuracy. Properties may or may not be listed by the office/agent presenting the information.
New listings near 15714 Xenia
- Coming Soon
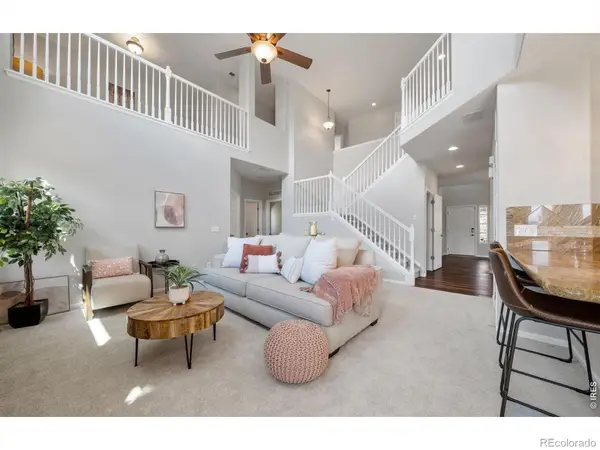 $769,900Coming Soon5 beds 4 baths3,909 sq. ft.
15001 Josephine, Thornton, CO 80602
MLS# IR1071681Listed by: EXP REALTY LLC - Coming Soon
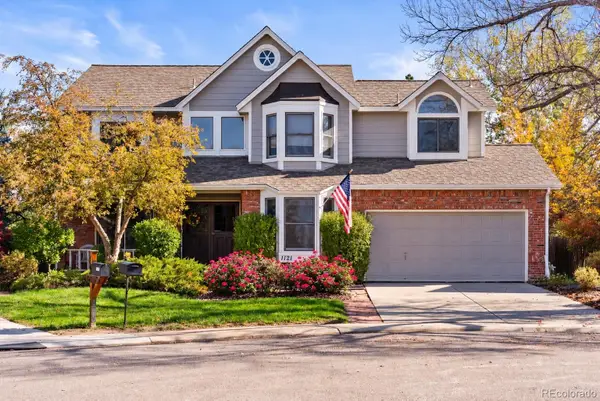 $625,000Coming Soon4 beds 3 baths2,375 sq. ft.
1121 E 132nd, Thornton, CO 80241
MLS# 4126836Listed by: NOOKHAVEN HOMES - Coming Soon
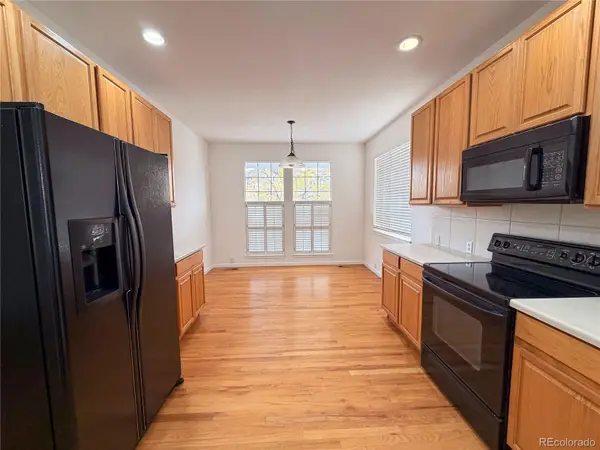 $630,000Coming Soon6 beds 4 baths3,164 sq. ft.
12218 Adams, Thornton, CO 80241
MLS# 8275138Listed by: RE PROFESSIONALS LLC - Coming Soon
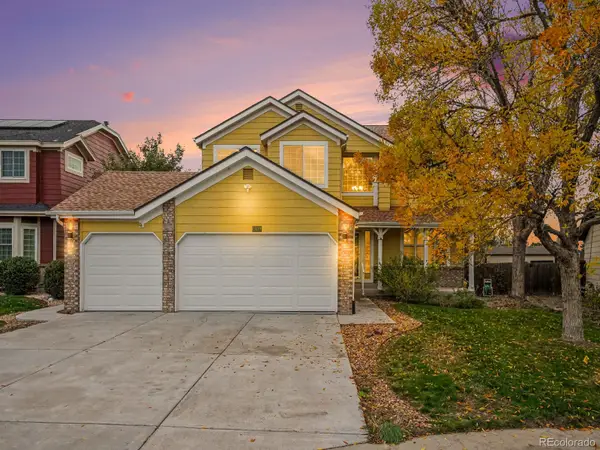 $775,000Coming Soon3 beds 3 baths2,521 sq. ft.
13429 Lafayette, Thornton, CO 80241
MLS# 4392018Listed by: RE/MAX ALLIANCE - OLDE TOWN - New
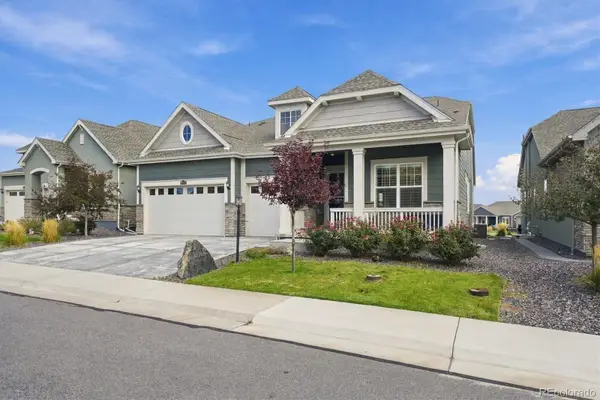 $950,000Active2 beds 3 baths2,723 sq. ft.
15786 Willow, Thornton, CO 80602
MLS# 1604702Listed by: DISTINCT REAL ESTATE LLC - New
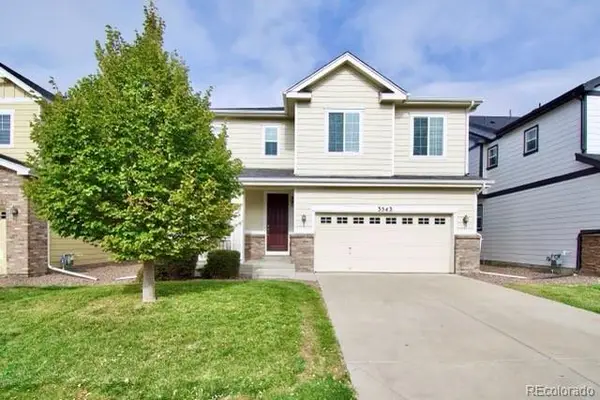 $492,500Active4 beds 3 baths1,860 sq. ft.
3543 E 140th, Thornton, CO 80602
MLS# 9491184Listed by: ANDY YOUNG REALTY - New
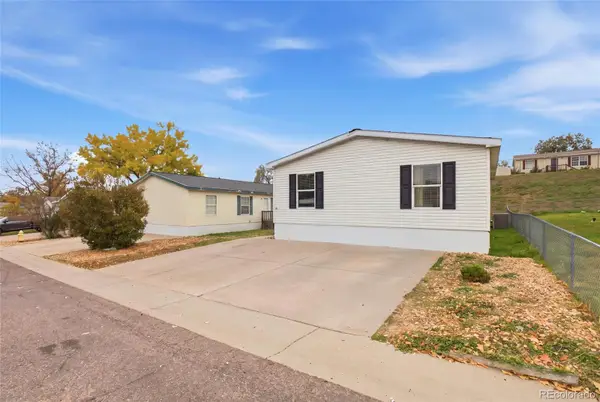 $135,000Active4 beds 2 baths1,404 sq. ft.
9595 Pecos, Thornton, CO 80260
MLS# 4121692Listed by: REMAX INMOTION - New
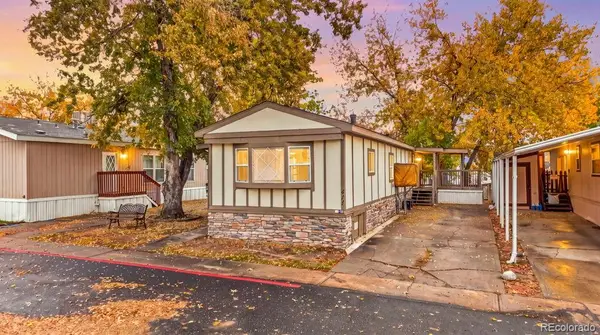 $70,000Active2 beds 1 baths784 sq. ft.
2100 W 100th, Thornton, CO 80260
MLS# 8146586Listed by: A REALTY INC. - New
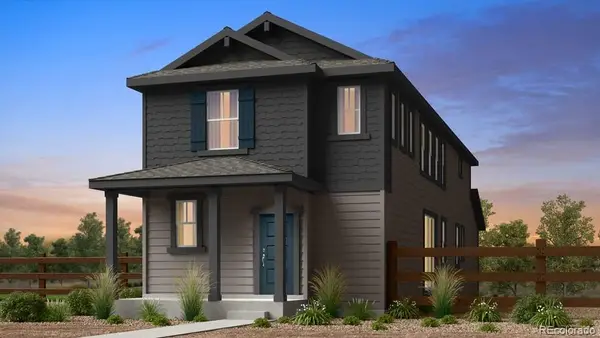 $584,990Active4 beds 3 baths2,122 sq. ft.
6642 E 148th, Thornton, CO 80602
MLS# 6410127Listed by: RE/MAX PROFESSIONALS - New
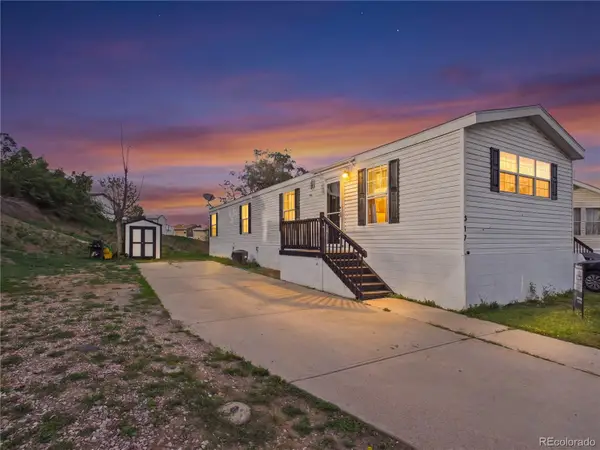 $55,000Active2 beds 1 baths960 sq. ft.
9595 Pecos #317, Thornton, CO 80260
MLS# 4769573Listed by: COLORADO CASAS REALTY


Protect your home and budget from life's surprises with an Assurant Home Warranty, backed by a partner that supports you through every step of homeownership. Explore Plans.
© 2026 Better Homes and Gardens Real Estate LLC. An Anywhere Real Estate company. All rights reserved. Better Homes and Gardens® Real Estate is a registered trademark owned by Meredith Operations Corporation, licensed to Better Homes and Gardens Real Estate LLC and used with permission. Better Homes and Gardens Real Estate LLC fully supports the principles of the Fair Housing Act and the Equal Opportunity Act. Listing information is deemed reliable but is not guaranteed accurate.
Each office is independently owned and operated.
Any services or products provided by third parties are not provided by, affiliated with or related to Better Homes and Gardens Real Estate LLC, or its affiliated companies.